Space, potential, and a rare 3-car garage! Welcome to 1516 Ruth Drive, a 3-bedroom, 2-bath ranch situated on a double lot on Indianapolis' north side. With an expansive yard and a 3-car detached garage, this property offers the kind of extra space that can be hard to find. Whether you need room for vehicles, hobbies, a workshop, storage, gardening, entertaining, or simply want more outdoor space to enjoy, this property delivers plenty of possibilities. Inside, the single-level layout is ready for a new owner to bring their vision and personal touches. Conveniently located near shopping, dining, everyday amenities, and major roadways. Property is being sold as-is, making this a great opportunity for a buyer ready to unlock its potential. With 3 bedrooms, 2 full baths, a double lot, and a 3-car garage, 1516 Ruth Drive has the space and possibilities to become something truly special.
Active
$204,900
1516 Ruth Dr, Indianapolis, IN 46240
3beds
1,180sqft
Residential, Single Family Residence
Built in 1925
0.29 Acres Lot
$-- Zestimate®
$174/sqft
$-- HOA
What's special
Single-level layoutDouble lotExpansive yard
- 13 days
- 675
- 47
Likely to sell faster than
Zillow last checked:
Listing updated:
Listed by:
April Trusley atrusley@highgarden.com,
Highgarden Real Estate
Source: MIBOR as distributed by MLS GRID,MLS#: 22126592
Facts & features
Interior
Bedrooms & bathrooms
- Bedrooms: 3
- Bathrooms: 2
- Full bathrooms: 2
- Main level bathrooms: 2
- Main level bedrooms: 3
Primary bedroom
- Level: Main
- Area: 152 Square Feet
- Dimensions: 19x8
Bedroom 2
- Level: Main
- Area: 80 Square Feet
- Dimensions: 10x8
Bedroom 3
- Level: Main
- Area: 63 Square Feet
- Dimensions: 9x7
Dining room
- Level: Main
- Area: 130 Square Feet
- Dimensions: 13x10
Kitchen
- Level: Main
- Area: 99 Square Feet
- Dimensions: 11x9
Laundry
- Level: Main
- Area: 54 Square Feet
- Dimensions: 9x6
Living room
- Level: Main
- Area: 247 Square Feet
- Dimensions: 19x13
Heating
- Forced Air
Cooling
- Central Air, Wall Unit(s)
Appliances
- Included: Electric Oven, Refrigerator, Water Heater
Features
- Attic Access, Entrance Foyer
- Has basement: No
- Attic: Access Only
- Number of fireplaces: 1
- Fireplace features: Family Room, Living Room, Masonry
Interior area
- Total structure area: 1,180
- Total interior livable area: 1,180 sqft
Property
Parking
- Total spaces: 3
- Parking features: Detached, Garage Door Opener
- Garage spaces: 3
Features
- Levels: One
- Stories: 1
- Has view: Yes
- View description: Trees/Woods
Lot
- Size: 0.29 Acres
Details
- Additional parcels included: 8000400
- Parcel number: 490325111079000800
- Special conditions: As Is,Flood Plain
- Horse amenities: None
Construction
Type & style
- Home type: SingleFamily
- Architectural style: Ranch
- Property subtype: Residential, Single Family Residence
Materials
- Vinyl Siding
- Foundation: Crawl Space
Condition
- New construction: No
- Year built: 1925
Utilities & green energy
- Water: Public
Community & HOA
Community
- Security: Smoke Detector(s)
- Subdivision: Island Park
HOA
- Has HOA: No
Location
- Region: Indianapolis
Financial & listing details
- Price per square foot: $174/sqft
- Tax assessed value: $151,400
- Annual tax amount: $1,554
- Date on market: 9/17/2026
- Cumulative days on market: 16 days
Estimated market value
Not available
Estimated sales range
Not available
Not available
Price history
| Date | Event | Price |
|---|---|---|
| 9/17/2026 | Listed for sale | $204,900+88.8%$174/sqft |
Source:  MIBOR as distributed by MLS GRID #22126592 Report a problem MIBOR as distributed by MLS GRID #22126592 Report a problem | ||
| 7/19/2021 | Sold | $108,500+3.8%$92/sqft |
Source: MIBOR as distributed by MLS GRID #21768868 Report a problem | ||
| 11/9/2019 | Listing removed | $104,500$89/sqft |
Source: Brick Lane Property Management #21638058 Report a problem | ||
| 5/6/2019 | Listed for sale | $104,500+1175.6%$89/sqft |
Source: Brick Lane Property Management #21638058 Report a problem | ||
| 5/25/2017 | Listing removed | $865$1/sqft |
Source: Zillow Rental Network Report a problem | ||
| 5/8/2017 | Listed for rent | $865$1/sqft |
Source: Zillow Rental Network Report a problem | ||
| 8/28/2012 | Sold | $8,192$7/sqft |
Source: Public Record Report a problem | ||
Public tax history
| Year | Property taxes | Tax assessment |
|---|---|---|
| 2025 | $1,142 +4.5% | $151,400 +25.1% |
| 2024 | $1,093 -3.1% | $121,000 |
| 2023 | $1,127 -8.8% | $121,000 +6.5% |
| 2022 | $1,236 -59% | $113,600 -2.6% |
| 2021 | $3,013 +6.3% | $116,600 -3.9% |
| 2020 | $2,834 +8.3% | $121,300 |
| 2019 | $2,617 +0.9% | $121,300 +5.8% |
| 2018 | $2,594 +4.2% | $114,600 +1% |
| 2017 | $2,488 +7.6% | $113,500 +0.4% |
| 2016 | $2,313 +3.1% | $113,000 +3.8% |
| 2014 | $2,245 +3704.3% | $108,900 |
| 2013 | $59 | $108,900 +17.2% |
| 2012 | -- | $92,900 +4.3% |
| 2011 | -- | $89,100 |
| 2010 | $465 +8.3% | $89,100 -2.6% |
| 2009 | $429 | $91,500 |
Find assessor info on the county website
Monthly payment
Est. payment
Payment breakdown
Explore the cost of this home by adjusting the details. Changes won't be saved.Climate risks
Neighborhood: Ravenswood
Nearby schools
Schools provided by the listing agent
- Elementary: Allisonville Elementary School
- High: North Central High School
Source: MIBOR as distributed by MLS GRID. This data may not be complete. We recommend contacting the local school district to confirm school assignments for this home.
Similar homes
- $269,0003 bd2 ba1.5k sqft6528 Hillside Ave, Indianapolis, IN 46220Active
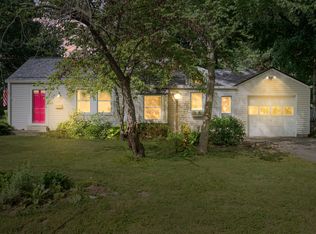 MLS ID #22126654, Phil Hotle, REMAX ONE. MIBOR as distributed by MLS GRID
 - $213,0003 bd2 ba1.5k sqft3223 Vincz Dr, Indianapolis, IN 46228Active
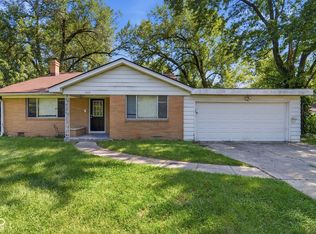 MLS ID #22118299, Teresa Homan, Mainstay Brokerage LLC. MIBOR as distributed by MLS GRID
 - $199,9993 bd2 ba1.4k sqft6600 W 13th St, Indianapolis, IN 46214Active
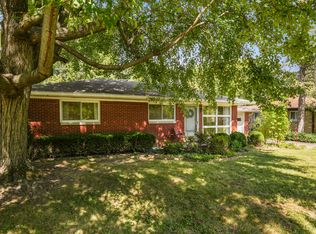 MLS ID #22125861, Lisa Hicks, Carpenter, REALTORS®. MIBOR as distributed by MLS GRID
 - $199,9952 bd1 ba1.5k sqft4919 Indianola Ave, Indianapolis, IN 46205Active
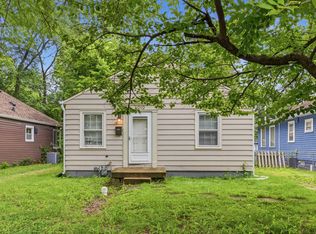 MLS ID #22119499, Steven Schell, White Stag Realty, LLC. MIBOR as distributed by MLS GRID
