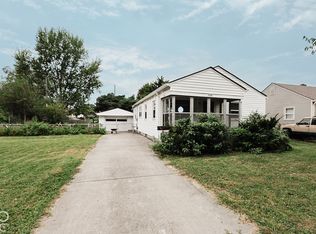
Great renovation opportunity at 646 E 51st St! This 2-bedroom, 1-bath home offers 888 square feet with original hardwood floors, beautiful wood trim, and plenty of natural light throughout. The home is ready for updates and provides a great opportunity for an investor, rehabber, or owner-occupant looking to create something of their own. Conveniently located near Broad Ripple, the Monon Trail, dining, shopping, and other popular northside amenities. Bring your vision and unlock the potential of this charming home.
Pending
Price cut: $5K (9/28)
$174,900
646 E 51st St, Indianapolis, IN 46205
2beds
1,636sqft
Residential, Single Family Residence
Built in 1920
3,049 Square Feet Lot
$-- Zestimate®
$107/sqft
$-- HOA
What's special
Beautiful wood trimOriginal hardwood floors
- 44 days
- 911
- 51
Likely to sell faster than
Zillow last checked:
Listing updated:
Listed by:
Andrew Hehman andy@locksteprealty.com,
eXp Realty LLC,
Alex Montagano,
eXp Realty LLC
Source: MIBOR as distributed by MLS GRID,MLS#: 22123511
Facts & features
Interior
Bedrooms & bathrooms
- Bedrooms: 2
- Bathrooms: 1
- Full bathrooms: 1
- Main level bathrooms: 1
- Main level bedrooms: 2
Primary bedroom
- Features: Other
- Level: Main
- Area: 144 Square Feet
- Dimensions: 12x12
Bedroom 2
- Features: Other
- Level: Main
- Area: 120 Square Feet
- Dimensions: 10x12
Kitchen
- Features: Other
- Level: Main
- Area: 80 Square Feet
- Dimensions: 8x10
Laundry
- Features: Other
- Level: Main
- Area: 80 Square Feet
- Dimensions: 8x10
Living room
- Level: Main
- Area: 176 Square Feet
- Dimensions: 11x16
Heating
- Forced Air
Cooling
- Central Air
Appliances
- Included: None
Features
- Attic Access
- Has basement: Yes
- Attic: Access Only
Interior area
- Total structure area: 1,636
- Total interior livable area: 1,636 sqft
- Finished area below ground: 0
Property
Parking
- Total spaces: 1
- Parking features: Detached
- Garage spaces: 1
Features
- Levels: One
- Stories: 1
Lot
- Size: 3,049 Square Feet
Details
- Parcel number: 490612203033000801
- Special conditions: As Is
- Horse amenities: None
Construction
Type & style
- Home type: SingleFamily
- Architectural style: Bungalow
- Property subtype: Residential, Single Family Residence
Materials
- Vinyl With Stone, Wood Siding
- Foundation: Block, Brick/Mortar
Condition
- New construction: No
- Year built: 1920
Utilities & green energy
- Water: Public
Community & HOA
Community
- Subdivision: Arthur V Brown S College Ave
HOA
- Has HOA: No
Location
- Region: Indianapolis
Financial & listing details
- Price per square foot: $107/sqft
- Tax assessed value: $220,800
- Annual tax amount: $2,466
- Date on market: 9/4/2026
- Cumulative days on market: 45 days
Estimated market value
Not available
Estimated sales range
Not available
Not available
Price history
| Date | Event | Price |
|---|---|---|
| 10/9/2026 | Pending sale | $174,900$107/sqft |
Source:  MIBOR as distributed by MLS GRID #22123511 Report a problem MIBOR as distributed by MLS GRID #22123511 Report a problem | ||
| 9/28/2026 | Price change | $174,900-2.8%$107/sqft |
Source: MIBOR as distributed by MLS GRID #22123511 Report a problem | ||
| 9/4/2026 | Listed for sale | $179,900$110/sqft |
Source: MIBOR as distributed by MLS GRID #22123511 Report a problem | ||
Public tax history
| Year | Property taxes | Tax assessment |
|---|---|---|
| 2025 | $2,130 -0.9% | $220,800 +21.5% |
| 2024 | $2,148 +3.5% | $181,800 |
| 2023 | $2,076 +8.2% | $181,800 +4.4% |
| 2022 | $1,918 +6.5% | $174,100 +5.8% |
| 2021 | $1,801 -1.8% | $164,500 +6.7% |
| 2020 | $1,833 -8.2% | $154,100 |
| 2019 | $1,998 -25.7% | $154,100 -7.1% |
| 2018 | $2,689 +51.3% | $165,900 +1.5% |
| 2017 | $1,778 -0.1% | $163,400 +1.4% |
| 2016 | $1,780 +3.7% | $161,200 +2.9% |
| 2014 | $1,717 -3% | $156,700 |
| 2013 | $1,770 | $156,700 +0.7% |
| 2012 | $1,770 | $155,600 +27% |
| 2011 | -- | $122,500 |
| 2010 | $1,307 -3.9% | $122,500 -2.6% |
| 2009 | $1,361 | $125,800 +9% |
| 2007 | -- | $115,400 +5.7% |
| 2006 | -- | $109,200 +42.7% |
| 2005 | -- | $76,500 +1.3% |
| 2004 | -- | $75,500 |
| 2003 | -- | $75,500 +243.2% |
| 2002 | -- | $22,000 +199.7% |
| 2001 | -- | $7,340 |
| 2000 | -- | $7,340 |
Find assessor info on the county website
Monthly payment
Est. payment
Payment breakdown
Explore the cost of this home by adjusting the details. Changes won't be saved.Climate risks
Neighborhood: Meridian Kessler
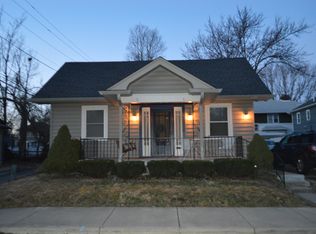
Similar homes
- $165,0002 bd2 ba2.2k sqft3711 Ruskin Pl, Indianapolis, IN 46205Active
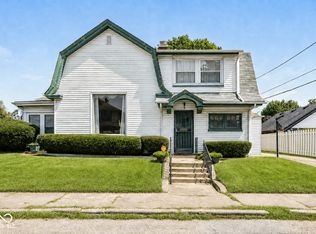 MLS ID #22122674, Karen Kelly, Compass Indiana, LLC. MIBOR as distributed by MLS GRID
 - $169,9003 bd1 ba1.8k sqft3531 N Bancroft St, Indianapolis, IN 46218Active
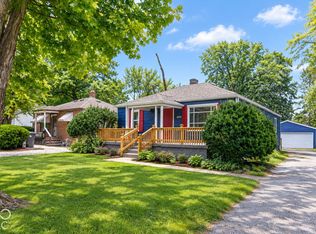 MLS ID #22131065, Randy Placencia, Red Bridge Real Estate. MIBOR as distributed by MLS GRID
 - $165,0003 bd2 ba2.2k sqft121 N Bradley Ave, Indianapolis, IN 46201Active
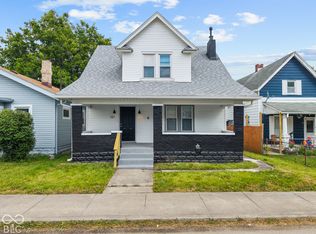 MLS ID #22131910, Noah Kirsch, 1 Percent Lists Indiana Real Estate. MIBOR as distributed by MLS GRID
 - $180,0002 bd1 ba1.7k sqft2330 Harlan St, Indianapolis, IN 46203Active
 MLS ID #22131148, Levone Clark, American Dream Team Real Estate. MIBOR as distributed by MLS GRID
