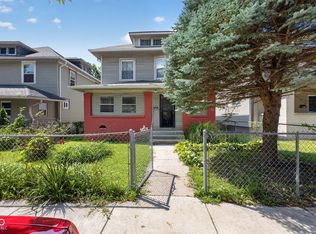
Discover the potential! This home's distinctive architectural character offers rich wood accents, iron railings and an ornate fireplace with carved detailing. A great opportunity for investors and handy homeowners alike. It's Dutch Colonial architectural style and classic gambrel roof, sets it apart. The family room features soaring vaulted ceilings, oversized windows with tons of natural light. The also features an open staircase leading to the bedrooms with a loft-style walkway. The basement offers flexible living space with closet storage and a full bathroom. Located in the historic Mapleton-Fall Creek neighborhood, just minutes from the Children's Museum, Indiana State Fairgrounds, Butler University, Newfields and Downtown Indianapolis.
Active
Price cut: $10K (10/7)
$165,000
3711 Ruskin Pl, Indianapolis, IN 46205
2beds
2,227sqft
Residential, Single Family Residence
Built in 1916
6,098 Square Feet Lot
$-- Zestimate®
$74/sqft
$-- HOA
What's special
Dutch colonial architectural styleIron railingsRich wood accentsClassic gambrel roofDistinctive architectural character
- 46 days
- 1,145
- 200
Likely to sell faster than
Zillow last checked:
Listing updated:
Listed by:
Karen Kelly karenkelly@compass.com,
Compass Indiana, LLC
Source: MIBOR as distributed by MLS GRID,MLS#: 22122674
Facts & features
Interior
Bedrooms & bathrooms
- Bedrooms: 2
- Bathrooms: 2
- Full bathrooms: 2
Primary bedroom
- Level: Upper
- Area: 140 Square Feet
- Dimensions: 14x10
Bedroom 2
- Level: Upper
- Area: 120 Square Feet
- Dimensions: 12x10
Bonus room
- Features: Other
- Level: Basement
- Area: 368 Square Feet
- Dimensions: 23x16
Dining room
- Level: Main
- Area: 156 Square Feet
- Dimensions: 13x12
Kitchen
- Level: Main
- Area: 104 Square Feet
- Dimensions: 13x8
Laundry
- Features: Other
- Level: Basement
- Area: 64 Square Feet
- Dimensions: 8x8
Living room
- Level: Main
- Area: 425 Square Feet
- Dimensions: 25x17
Heating
- Has Heating (Unspecified Type)
Cooling
- Central Air
Appliances
- Included: Dishwasher, Dryer, Microwave, Gas Oven, Refrigerator, Washer
Features
- High Ceilings
- Has basement: Yes
- Number of fireplaces: 1
- Fireplace features: Wood Burning
Interior area
- Total structure area: 2,227
- Total interior livable area: 2,227 sqft
- Finished area below ground: 445
Property
Parking
- Total spaces: 1
- Parking features: Detached
- Garage spaces: 1
Features
- Levels: One and One Half
- Stories: 1
Lot
- Size: 6,098 Square Feet
Details
- Parcel number: 490624154015000101
- Special conditions: As Is,Cosmetics Needed,Short Sale
- Horse amenities: None
Construction
Type & style
- Home type: SingleFamily
- Architectural style: Traditional
- Property subtype: Residential, Single Family Residence
Materials
- Vinyl Siding
- Foundation: Block
Condition
- New construction: No
- Year built: 1916
Utilities & green energy
- Water: Public
Community & HOA
Community
- Subdivision: Wacema Place
HOA
- Has HOA: No
Location
- Region: Indianapolis
Financial & listing details
- Price per square foot: $74/sqft
- Tax assessed value: $204,900
- Annual tax amount: $1,020
- Date on market: 8/27/2026
- Cumulative days on market: 49 days
Estimated market value
Not available
Estimated sales range
Not available
Not available
Price history
| Date | Event | Price |
|---|---|---|
| 10/7/2026 | Price change | $165,000-5.7%$74/sqft |
Source:  MIBOR as distributed by MLS GRID #22122674 Report a problem MIBOR as distributed by MLS GRID #22122674 Report a problem | ||
| 9/15/2026 | Price change | $175,000-12.5%$79/sqft |
Source: MIBOR as distributed by MLS GRID #22122674 Report a problem | ||
| 8/27/2026 | Listed for sale | $200,000$90/sqft |
Source: MIBOR as distributed by MLS GRID #22122674 Report a problem | ||
Public tax history
| Year | Property taxes | Tax assessment |
|---|---|---|
| 2025 | $911 +2% | $204,900 +15.5% |
| 2024 | $893 +2% | $177,400 -2.4% |
| 2023 | $876 +2% | $181,800 +8.8% |
| 2022 | $858 +2% | $167,100 +14.9% |
| 2021 | $842 +2% | $145,400 +8.1% |
| 2020 | $825 +2% | $134,500 +6% |
| 2019 | $809 -51.9% | $126,900 +7.2% |
| 2018 | $1,680 +97.1% | $118,400 +6.7% |
| 2017 | $853 -27% | $111,000 -0.6% |
| 2016 | $1,168 -4.6% | $111,700 -3.1% |
| 2014 | $1,224 -0.7% | $115,300 |
| 2013 | $1,233 | $115,300 +2% |
| 2012 | $1,233 | $113,000 +10.2% |
| 2011 | -- | $102,500 |
| 2010 | $1,053 -24.9% | $102,500 -23.2% |
| 2009 | $1,402 | $133,400 +23.2% |
| 2007 | -- | $108,300 +46.4% |
| 2006 | -- | $74,000 +10.8% |
| 2005 | -- | $66,800 |
| 2004 | -- | $66,800 |
| 2003 | -- | $66,800 +129.6% |
| 2002 | -- | $29,100 +200% |
| 2001 | -- | $9,700 |
| 2000 | -- | $9,700 |
Find assessor info on the county website
Monthly payment
Est. payment
Payment breakdown
Explore the cost of this home by adjusting the details. Changes won't be saved.Climate risks
Neighborhood: Mapleton-Fall Creek
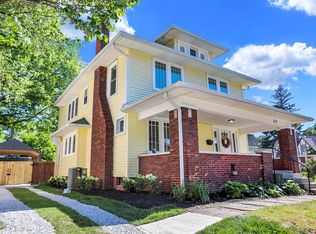
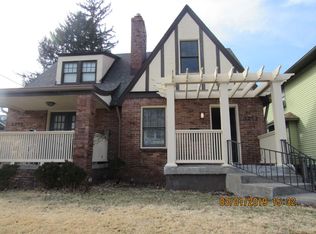
Similar homes
- $165,0002 bd1 ba2.4k sqft3745 Winthrop Ave, Indianapolis, IN 46205Active
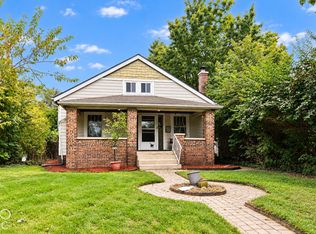 MLS ID #22129807, Randy Placencia, Red Bridge Real Estate. MIBOR as distributed by MLS GRID
 - $175,0003 bd2 ba2k sqft3741 Ruckle St, Indianapolis, IN 46205Active
 MLS ID #22122662, Shamika Myers, F.C. Tucker Company. MIBOR as distributed by MLS GRID
 - $160,0004 bd2 ba3.1k sqft3532 Evergreen Ave, Indianapolis, IN 46205Active
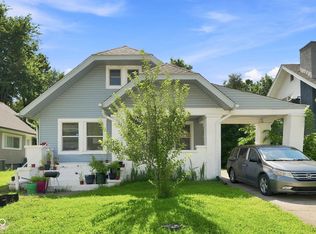 MLS ID #22120296, Andrew Hehman, eXp Realty LLC. MIBOR as distributed by MLS GRID
 - $169,9003 bd3 ba2.6k sqft3046 N New Jersey St, Indianapolis, IN 46205Active
 MLS ID #22124446, Kelly Johnson, eXp Realty, LLC. MIBOR as distributed by MLS GRID
