Whether you are looking to secure your next dream home or seeking a high-potential asset to expand your investment portfolio, this home offers the perfect blend of location, versatility and opportunity! Don't miss your chance to own a home that balances comfort with solid investment value! Schedule your private tour today to explore everything this residence has to offer.
Active
Price cut: $9.9K (7/16)
$145,000
1125 W Congress Ave, Indianapolis, IN 46208
2beds
1,900sqft
:
Get pre-qualified$1,014/mo
Residential, Single Family Residence
Built in 1918
5,662 Square Feet Lot
$-- Zestimate®
$76/sqft
$-- HOA
What's special
- 43 days |
- 179 |
- 26 |
Zillow last checked:
Listing updated:
Listed by:
Lora Reynolds 317-496-6291,
Epique Inc,
John Johnson 317-478-5990
Source: MIBOR as distributed by MLS GRID,MLS#: 22106611
Facts & features
Interior
Bedrooms & bathrooms
- Bedrooms: 2
- Bathrooms: 1
- Full bathrooms: 1
Primary bedroom
- Level: Upper
- Area: 182 Square Feet
- Dimensions: 14x13
Bedroom 2
- Level: Upper
- Area: 182 Square Feet
- Dimensions: 14x13
Dining room
- Level: Main
- Area: 208 Square Feet
- Dimensions: 16x13
Kitchen
- Level: Main
- Area: 100 Square Feet
- Dimensions: 10x10
Living room
- Level: Main
- Area: 288 Square Feet
- Dimensions: 24x12
Mud room
- Level: Main
- Area: 49 Square Feet
- Dimensions: 7x7
Heating
- Electric, Forced Air, Natural Gas
Cooling
- Central Air
Appliances
- Included: Electric Cooktop, Dryer, Gas Water Heater, Refrigerator, Washer
Features
- Attic Access, Ceiling Fan(s)
- Has basement: Yes
- Attic: Access Only
- Number of fireplaces: 1
- Fireplace features: Living Room
Interior area
- Total structure area: 1,900
- Total interior livable area: 1,900 sqft
- Finished area below ground: 0
Video & virtual tour
Property
Parking
- Total spaces: 1
- Parking features: Detached
- Garage spaces: 1
Features
- Levels: Two
- Stories: 2
- Fencing: Fenced,Full
Lot
- Size: 5,662 Square Feet
Details
- Parcel number: 490622111081000101
- Horse amenities: None
Construction
Type & style
- Home type: SingleFamily
- Architectural style: Traditional
- Property subtype: Residential, Single Family Residence
Materials
- Vinyl Siding
- Foundation: Block
Condition
- New construction: No
- Year built: 1918
Utilities & green energy
- Water: Public
Community & HOA
Community
- Subdivision: Clifton Place
HOA
- Has HOA: No
Location
- Region: Indianapolis
Financial & listing details
- Price per square foot: $76/sqft
- Annual tax amount: $2,592
- Date on market: 6/10/2026
- Cumulative days on market: 45 days
Estimated market value
Not available
Estimated sales range
Not available
Not available
Price history
| Date | Event | Price |
|---|---|---|
| 7/16/2026 | Price change | $145,000-6.4%$76/sqft |
Source:  MIBOR as distributed by MLS GRID #22106611 Report a problem MIBOR as distributed by MLS GRID #22106611 Report a problem | ||
| 6/10/2026 | Listed for sale | $154,900-0.1%$82/sqft |
Source: MIBOR as distributed by MLS GRID #22106611 Report a problem | ||
| 12/14/2025 | Listing removed | $155,000$82/sqft |
Source: MIBOR as distributed by MLS GRID #22055954 Report a problem | ||
| 10/14/2025 | Price change | $155,000-6.1%$82/sqft |
Source: MIBOR as distributed by MLS GRID #22055954 Report a problem | ||
| 9/23/2025 | Price change | $165,000-2.9%$87/sqft |
Source: MIBOR as distributed by MLS GRID #22055954 Report a problem | ||
| 8/11/2025 | Listed for sale | $170,000$89/sqft |
Source: MIBOR as distributed by MLS GRID #22055954 Report a problem | ||
Public tax history
Tax history is unavailable.
Monthly payment
Est. payment
Payment breakdown
Explore the cost of this home by adjusting the details. Changes won't be saved.Climate risks
Neighborhood: Near NW-Riverside
Nearby schools
GreatSchools rating
- 6/10George Washington Carver School 87Grades: PK-5Distance: 1 mi
- 4/10Cold Spring SchoolGrades: K-8Distance: 1.3 mi
- 2/10Shortridge High SchoolGrades: 9-12Distance: 1.5 mi
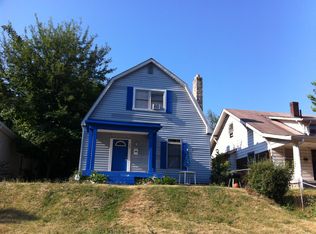
- $136,2002 bd1 ba1.9k sqft1125 Congress Ave, Indianapolis, IN 46208Off Market
- $108,8004 bd-- ba2.3k sqft1127 Congress Ave, Indianapolis, IN 46208Off Market
- $79,0003 bd1 ba1.3k sqft1121 Congress Ave, Indianapolis, IN 46208Off Market
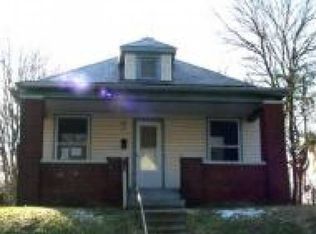
- $102,6002 bd1 ba672 sqft1133 Congress Ave, Indianapolis, IN 46208Off Market
- $91,7002 bd-- ba1.1k sqft1115 Congress Ave, Indianapolis, IN 46208Off Market
- $121,4003 bd-- ba1.9k sqft1137 Congress Ave, Indianapolis, IN 46208Off Market
- $83,5002 bd-- ba910 sqft1113 Congress Ave, Indianapolis, IN 46208Off Market
- $126,0003 bd2 ba912 sqft1122 Congress Ave, Indianapolis, IN 46208Sold
A local agent can set up tours, give advice and negotiate with sellers.
Similar homes
- $149,9002 bd1 ba1.7k sqft1835 N Harding St, Indianapolis, IN 46202Active
 MLS ID #22111168, Alexis Ruggiero, F.C. Tucker Company. MIBOR as distributed by MLS GRID
 - $145,0003 bd2 ba1.8k sqft2048 N Goodlet Ave, Indianapolis, IN 46222Active
 MLS ID #22108452, Perla Palma Nunez, Keller Williams Indy Metro Partners. MIBOR as distributed by MLS GRID
 - $139,9002 bd1 ba1.8k sqft3222 E 34th St, Indianapolis, IN 46218Active
 MLS ID #22111335, Hayley Wild, Compass Indiana, LLC. MIBOR as distributed by MLS GRID
 - $179,9003 bd1 ba2.3k sqft1043 W 37th St, Indianapolis, IN 46208Active
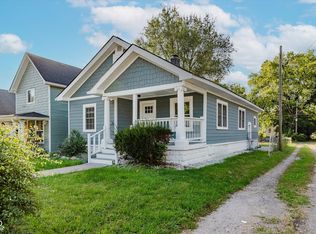 MLS ID #22065321, Charlene Gaard, No Limit Real Estate, LLC. MIBOR as distributed by MLS GRID
 - $199,0002 bd1 ba1.8k sqft3918 Byram Ave, Indianapolis, IN 46208ActiveMLS ID #22113118, Kenneth Hall, Real Broker, LLC. MIBOR as distributed by MLS GRID
- $149,9002 bd2 ba1.6k sqft123 N Bradley Ave, Indianapolis, IN 46201ActiveMLS ID #22109073, Hayley Wild, Compass Indiana, LLC. MIBOR as distributed by MLS GRID
- $155,0003 bd1 ba1.6k sqft233 S Dearborn St, Indianapolis, IN 46201ActiveMLS ID #22112482, Cindy Stockhaus, Better Homes and Gardens Real Estate Gold Key. MIBOR as distributed by MLS GRID
- $119,0002 bd1 ba2.1k sqft1230 N Pershing Ave, Indianapolis, IN 46222ActiveMLS ID #22099126, Gloria Gear, Keller Williams Indy Metro Partners. MIBOR as distributed by MLS GRID
- $140,0002 bd1 ba1.6k sqft5472 E 18th St, Indianapolis, IN 46218ActiveMLS ID #22103240, James Krause, @properties. MIBOR as distributed by MLS GRID
- $150,0002 bd1 ba1.7k sqft55 E Regent St, Indianapolis, IN 46225ActiveMLS ID #22093503, Eli Skinner, Simplify Real Estate. MIBOR as distributed by MLS GRID
- $159,9002 bd1 ba1.8k sqft621 N Bradley Ave, Indianapolis, IN 46201ActiveMLS ID #22102409, Lindsey Smalling, Highgarden Real Estate. MIBOR as distributed by MLS GRID
- $164,9002 bd1 ba1.3k sqft710 N Drexel Ave, Indianapolis, IN 46201ActiveMLS ID #22111432, Kelly Huff, F.C. Tucker Company. MIBOR as distributed by MLS GRID
- $149,9002 bd2 ba1.3k sqft4311 Dahlia Ct, Indianapolis, IN 46220ActiveMLS ID #22108647, John DeWitt, Trueblood Real Estate. MIBOR as distributed by MLS GRID
- $129,9003 bd1 ba1.8k sqft4705 E 35th St, Indianapolis, IN 46218ActiveMLS ID #22104509, Andrew Hehman, eXp Realty LLC. MIBOR as distributed by MLS GRID
- $165,0002 bd2 ba2.1k sqft931 N Oakland Ave, Indianapolis, IN 46201ActiveMLS ID #22080169, Mike Feldman, Compass Indiana, LLC. MIBOR as distributed by MLS GRID
- $184,9002 bd1 ba1k sqft444 S Denny St, Indianapolis, IN 46201ActiveMLS ID #22115018, Jennifer Romilus, F.C. Tucker Real Estate Experts. MIBOR as distributed by MLS GRID
- $125,0002 bd1 ba1.4k sqft2453 N Oxford St, Indianapolis, IN 46218ActiveMLS ID #22082711, Perla Palma Nunez, Keller Williams Indy Metro Partners. MIBOR as distributed by MLS GRID
- $148,0003 bd1 ba1.2k sqft6232 E Raleigh Dr, Indianapolis, IN 46219ActiveMLS ID #22101860, Kristal Munoz, REMAX ONE. MIBOR as distributed by MLS GRID
- $175,0003 bd1 ba1.7k sqft853 S Belleview Pl, Indianapolis, IN 46221ActiveMLS ID #22108399, Iscary Payano, 1 Percent Lists Indiana Real Estate. MIBOR as distributed by MLS GRID
- $184,5553 bd2 ba984 sqft3914 Thrush Dr, Indianapolis, IN 46222ActiveMLS ID #22113499, Stuart Houghton, Keller Williams Indy Metro Partners. MIBOR as distributed by MLS GRID
