Welcome to 123 Bradley Ave - a beautifully updated home that was fully rehabbed just a few years ago and is ready for its next owner! Inside, you'll find stylish quartz countertops, updated appliances, a modern backsplash, and durable new flooring throughout. Major improvements include mostly new electrical and plumbing systems, providing added peace of mind for years to come. Both bathrooms have been freshly renovated, while fresh paint inside and out, along with updated fixtures throughout, give the home a clean and contemporary feel. This is the perfect opportunity for buyers looking for a move-in ready property with modern finishes and major updates already completed. Must see!
Active
Price cut: $5K (7/24)
$144,900
123 N Bradley Ave, Indianapolis, IN 46201
2beds
1,672sqft
:
Get pre-qualified$1,014/mo
Residential, Single Family Residence
Built in 1895
5,227 Square Feet Lot
$-- Zestimate®
$87/sqft
$-- HOA
What's special
- 32 days |
- 297 |
- 44 |
Zillow last checked:
Listing updated:
Listed by:
Hayley Wild 317-405-7915,
Compass Indiana, LLC
Source: MIBOR as distributed by MLS GRID,MLS#: 22109073
Facts & features
Interior
Bedrooms & bathrooms
- Bedrooms: 2
- Bathrooms: 2
- Full bathrooms: 2
- Main level bathrooms: 2
- Main level bedrooms: 2
Primary bedroom
- Level: Main
- Area: 121 Square Feet
- Dimensions: 11x11
Bedroom 2
- Level: Main
- Area: 110 Square Feet
- Dimensions: 11x10
Kitchen
- Level: Main
- Area: 208 Square Feet
- Dimensions: 16x13
Living room
- Level: Main
- Area: 220 Square Feet
- Dimensions: 11x20
Sun room
- Level: Main
- Area: 84 Square Feet
- Dimensions: 14x6
Heating
- Forced Air
Cooling
- Central Air
Appliances
- Included: Dishwasher, Gas Oven, Refrigerator
Features
- Has basement: Yes
Interior area
- Total structure area: 1,672
- Total interior livable area: 1,672 sqft
- Finished area below ground: 0
Property
Features
- Levels: One
- Stories: 1
Lot
- Size: 5,227 Square Feet
Details
- Parcel number: 491004122032000101
- Horse amenities: None
Construction
Type & style
- Home type: SingleFamily
- Architectural style: Ranch
- Property subtype: Residential, Single Family Residence
Materials
- Vinyl Siding
- Foundation: Block
Condition
- New construction: No
- Year built: 1895
Utilities & green energy
- Water: Public
Community & HOA
Community
- Subdivision: No Subdivision
HOA
- Has HOA: No
Location
- Region: Indianapolis
Financial & listing details
- Price per square foot: $87/sqft
- Tax assessed value: $80,300
- Annual tax amount: $1,158
- Date on market: 6/26/2026
- Cumulative days on market: 34 days
Estimated market value
Not available
Estimated sales range
Not available
Not available
Price history
| Date | Event | Price |
|---|---|---|
| 7/24/2026 | Price change | $144,900-3.3%$87/sqft |
Source:  MIBOR as distributed by MLS GRID #22109073 Report a problem MIBOR as distributed by MLS GRID #22109073 Report a problem | ||
| 6/26/2026 | Listed for sale | $149,900$90/sqft |
Source: MIBOR as distributed by MLS GRID #22109073 Report a problem | ||
Public tax history
| Year | Property taxes | Tax assessment |
|---|---|---|
| 2025 | $1,158 -6.1% | $80,300 +64.5% |
| 2024 | $1,233 +0.5% | $48,800 -6.2% |
| 2023 | $1,228 +480.4% | $52,000 |
| 2022 | $212 +49.7% | $52,000 +31.6% |
| 2021 | $141 +65.4% | $39,500 +30.4% |
| 2020 | $85 +6.7% | $30,300 +33.5% |
| 2019 | $80 -12.3% | $22,700 +4.6% |
| 2018 | $91 -24.5% | $21,700 +8% |
| 2017 | $121 +167% | $20,100 +8.6% |
| 2016 | $45 -22.2% | $18,500 -5.1% |
| 2014 | $58 -27.2% | $19,500 -8.5% |
| 2013 | $80 | $21,300 +0.9% |
| 2012 | $80 | $21,100 -8.7% |
| 2011 | -- | $23,100 |
| 2010 | $90 +11.4% | $23,100 |
| 2009 | $81 | $23,100 +20.3% |
| 2007 | -- | $19,200 -36% |
| 2006 | -- | $30,000 +6.8% |
| 2005 | -- | $28,100 |
| 2004 | -- | $28,100 |
| 2003 | -- | $28,100 +157.8% |
| 2002 | -- | $10,900 +199.5% |
| 2001 | -- | $3,640 |
| 2000 | -- | $3,640 |
Find assessor info on the county website
Monthly payment
Est. payment
Payment breakdown
Explore the cost of this home by adjusting the details. Changes won't be saved.Climate risks
Neighborhood: Near Eastside
Nearby schools
GreatSchools rating
- 3/10Ralph Waldo Emerson School 58Grades: PK-5Distance: 0.5 mi
- 5/10Arlington Community Middle SchoolGrades: 6-8Distance: 2.9 mi
- 1/10Arsenal Technical High SchoolGrades: 9-12Distance: 1.8 mi
- $195,0003 bd2 ba2.3k sqft121 N Bradley Ave, Indianapolis, IN 46201For Sale
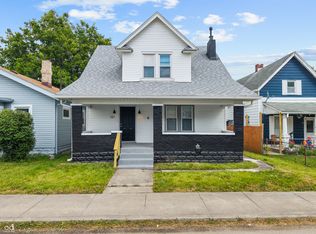
- $123,3004 bd-- ba1.1k sqft131 N Bradley Ave, Indianapolis, IN 46201Off Market
- $127,5004 bd-- ba1.7k sqft119 N Bradley Ave, Indianapolis, IN 46201Off Market
- $92,2002 bd1 ba864 sqft133 N Bradley Ave, Indianapolis, IN 46201Off Market
- $65,0003 bd2 ba1.8k sqft115 N Bradley Ave, Indianapolis, IN 46201Sold
- $97,2002 bd1 ba1.7k sqft3839 E New York St, Indianapolis, IN 46201Off Market
- $97,5002 bd1 ba1.5k sqft126 N Bradley Ave, Indianapolis, IN 46201Off Market
- $5,6004 bd-- ba1.9k sqft109 N Bradley Ave, Indianapolis, IN 46201Off Market
A local agent can set up tours, give advice and negotiate with sellers.
Similar homes
- $144,9002 bd2 ba1.7k sqft2820 E 16th St, Indianapolis, IN 46201Active
 MLS ID #22104420, Andrea Garcia Barahona, REMAX ONE. MIBOR as distributed by MLS GRID
 - $139,9002 bd1 ba1.5k sqft3034 Newton Ave, Indianapolis, IN 46201Active
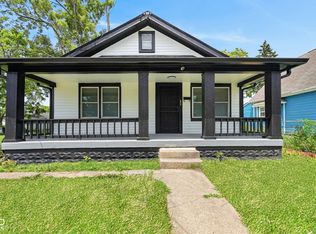 MLS ID #22085174, Joshua Carpenter, Trueblood Real Estate. MIBOR as distributed by MLS GRID
 - $159,9002 bd1 ba1.8k sqft621 N Bradley Ave, Indianapolis, IN 46201Active
 MLS ID #22102409, Lindsey Smalling, Highgarden Real Estate. MIBOR as distributed by MLS GRID
 - $170,0002 bd2 ba1.7k sqft621 N Grant Ave, Indianapolis, IN 46201Active
 MLS ID #22085971, Jeremy Sandlin, F.C. Tucker Company. MIBOR as distributed by MLS GRID
 - $164,9002 bd1 ba1.3k sqft710 N Drexel Ave, Indianapolis, IN 46201ActiveMLS ID #22111432, Kelly Huff, F.C. Tucker Company. MIBOR as distributed by MLS GRID
- $179,9002 bd2 ba1.7k sqft1028 N Tuxedo St, Indianapolis, IN 46201ActiveMLS ID #22106084, Andy Ludlow, eXp Realty, LLC. MIBOR as distributed by MLS GRID
- $169,9002 bd1 ba1.3k sqft3318 E Saint Clair St, Indianapolis, IN 46201ActiveMLS ID #22108844, Kisha Parker, Keller Williams Indy Metro NE. MIBOR as distributed by MLS GRID
- $185,0003 bd2 ba1.6k sqft3315 E Vermont St, Indianapolis, IN 46201ActiveMLS ID #22107294, Lora Reynolds, Epique Inc. MIBOR as distributed by MLS GRID
- $164,9002 bd1 ba1.1k sqft1402 N Denny St, Indianapolis, IN 46201ActiveMLS ID #22099459, Justin Puckett, Keller Williams Indy Metro NE. MIBOR as distributed by MLS GRID
- $155,0002 bd2 ba1.4k sqft3408 N Harvest Ave, Indianapolis, IN 46226ActiveMLS ID #22115769, Gino Liongson, LLM Capital. MIBOR as distributed by MLS GRID
- $155,9993 bd2 ba972 sqft2828 Baltimore Ave, Indianapolis, IN 46218ActiveMLS ID #22116122, Amanda Hull, Thrive Real Estate LLC. MIBOR as distributed by MLS GRID
- $190,0003 bd2 ba1.5k sqft4004 E Michigan St, Indianapolis, IN 46201ActiveMLS ID #22096516, Andrea Metcalf, F.C. Tucker Company. MIBOR as distributed by MLS GRID
- $139,9002 bd1 ba1.8k sqft3222 E 34th St, Indianapolis, IN 46218ActiveMLS ID #22111335, Hayley Wild, Compass Indiana, LLC. MIBOR as distributed by MLS GRID
- $184,9002 bd1 ba1k sqft444 S Denny St, Indianapolis, IN 46201ActiveMLS ID #22115018, Jennifer Romilus, F.C. Tucker Real Estate Experts. MIBOR as distributed by MLS GRID
- $199,9003 bd3 ba1.8k sqft247 N Oakland Ave, Indianapolis, IN 46201ActiveMLS ID #22111104, Gadi Boukai, F.C. Tucker Company. MIBOR as distributed by MLS GRID
- $149,9003 bd1 ba1.8k sqft2921 E Brookside Ave, Indianapolis, IN 46218ActiveMLS ID #22092119, Andy Tresize, Compass Indiana, LLC. MIBOR as distributed by MLS GRID
- $147,9002 bd2 ba1.1k sqft1906 Charles St, Indianapolis, IN 46225ActiveMLS ID #22105137, Kyle Hoffman, @properties. MIBOR as distributed by MLS GRID
- $150,0002 bd1 ba1.5k sqft702 Iowa St, Indianapolis, IN 46203ActiveMLS ID #22107200, Terry Young, Red Bridge Real Estate. MIBOR as distributed by MLS GRID
- $164,9002 bd1 ba2.3k sqft1626 E Palmer St, Indianapolis, IN 46203ActiveMLS ID #22108218, Rosie Berzenye, T&H Realty Services, Inc.. MIBOR as distributed by MLS GRID
- $145,0002 bd1 ba1.9k sqft1125 W Congress Ave, Indianapolis, IN 46208ActiveMLS ID #22106611, Lora Reynolds, Epique Inc. MIBOR as distributed by MLS GRID
