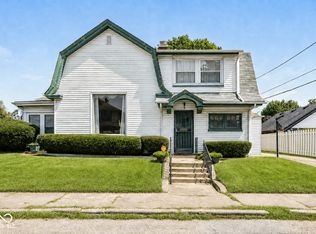
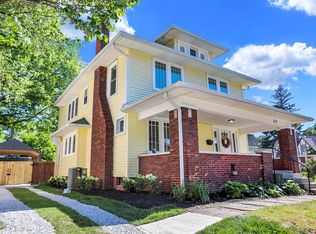
Welcome to 410 E 37th, where timeless 1916 character meets thoughtful modern updates in one of Indianapolis' most charming pockets. From the inviting front porch to the rich wood detailing throughout, this home is filled with the craftsmanship you've been searching for- original wainscoting, intricate trim work, gleaming hardwood floors, and beautiful built-ins that speak to its historic roots. French doors and an inviting fireplace add warmth and character, while the sunroom provides the perfect additional space for morning coffee, a home office, or year-round relaxation. The home's layout offers both functionality and flexibility, highlighted by a finished third floor that has been thoughtfully updated to include an additional bedroom, bathroom, and closet- creating a true private retreat. The lower level is a rare find, featuring a dry, finished basement complete with a wet bar and secondary kitchen setup- ideal for entertaining, hosting guests, or creating a separate living space. Outside, enjoy both charm and convenience with a two-car detached garage and inviting outdoor spaces perfect for relaxing or gathering. With historic details, meaningful updates, and versatile living spaces throughout, 410 E 37th offers the best of classic Indianapolis living with modern livability already in place.
Sold
Zillow last checked:
Listing updated:
Bought with:
Kelley Joice
Berkshire Hathaway Home
Source: MIBOR as distributed by MLS GRID,MLS#: 22090796
Price history
| Date | Event | Price |
|---|---|---|
| 5/1/2026 | Sold | $420,000-1.2%$136/sqft |
Source:  MIBOR as distributed by MLS GRID #22090796 Report a problem MIBOR as distributed by MLS GRID #22090796 Report a problem | ||
| 4/1/2026 | Pending sale | $425,000$138/sqft |
Source: MIBOR as distributed by MLS GRID #22090796 Report a problem | ||
| 3/27/2026 | Listed for sale | $425,000+41.7%$138/sqft |
Source: MIBOR as distributed by MLS GRID #22090796 Report a problem | ||
| 3/25/2020 | Sold | $299,900-4.8%$97/sqft |
Source: MIBOR as distributed by MLS GRID #21644423 Report a problem | ||
| 1/13/2020 | Pending sale | $314,900$102/sqft |
Source: MIBOR REALTOR Association #21644423 Report a problem | ||
| 11/23/2019 | Price change | $314,900-3.1%$102/sqft |
Source: MIBOR REALTOR Association #21644423 Report a problem | ||
| 8/16/2019 | Price change | $325,000-4.1%$105/sqft |
Source: MIBOR REALTOR Association #21644423 Report a problem | ||
| 6/2/2019 | Listed for sale | $339,000+25.6%$110/sqft |
Source: MIBOR REALTOR Association #21644423 Report a problem | ||
| 12/6/2017 | Listing removed | $269,900$88/sqft |
Source: RE/MAX Metro #21492695 Report a problem | ||
| 7/11/2017 | Price change | $269,900-3.6%$88/sqft |
Source: RE/MAX Metro #21492695 Report a problem | ||
| 6/29/2017 | Price change | $279,900-3.4%$91/sqft |
Source: RE/MAX Metro #21492695 Report a problem | ||
| 6/21/2017 | Price change | $289,900-3.3%$94/sqft |
Source: RE/MAX Metro #21492695 Report a problem | ||
| 6/17/2017 | Listed for sale | $299,900+20%$97/sqft |
Source: RE/MAX Metro #21492695 Report a problem | ||
| 11/25/2014 | Listing removed | $249,900$81/sqft |
Source: Leo Signature Realty #21300680 Report a problem | ||
| 6/28/2014 | Listed for sale | $249,900$81/sqft |
Source: Leo Signature Realty #21300680 Report a problem | ||
Get a cash offer in 3 minutes
Find out how much your home could sell for in as little as 3 minutes with a no-obligation cash offer.
Estimated market value
$427,200
