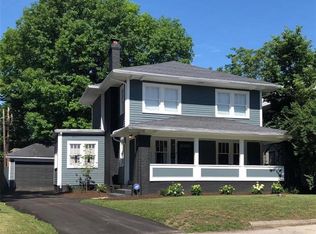
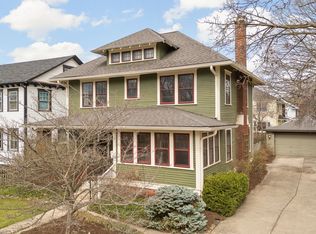
Skip main navigation
Sold
  • $429,900

    3702 Central Ave, Indianapolis, IN 46205

    3beds
    3,480sqft
    Residential, Single Family Residence
    Built in 1922
    6,969.6 Square Feet Lot
    $433,800 Zestimate®
    $124/sqft
    $2,532 Estimated rent

    Home value

    $433,800

    $408,000 - $464,000

    $2,532/mo

    Zestimate® history
    Loading
    Loading...

    Owner options

    List your home for rent

    $2,532/mo

    Rent Zestimate®

    Find your next renter with Zillow Rental Manager. Plus, with online applications, you can quickly screen prospective tenants – for free.

    Learn more

    $2,532/mo

    Rent Zestimate®

    Refinance and save

    $2,680/mo

    Est. payment

    Refinancing to a lower rate could help reduce your monthly payments and save thousands over the life of the loan.

    See today's rates

    $2,680/mo

    Est. payment

    Explore your selling options

    Work with a Zillow partner agent

    Leverage their expertise and Zillow's premium Showcase listings to get your home seen by more buyers.

    Get started

    List with your own agent

    Get your home in front of millions of buyers by listing it on Zillow.

    Learn how to do it

    Sell it yourself

    Take full control of how buyers see your home on Zillow by listing For Sale by Owner (FSBO).

    List your home

    What's special

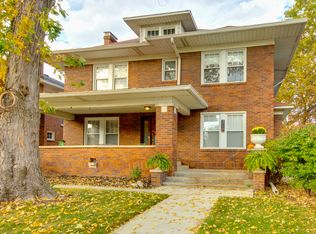
    Brick colonialDramatic side entranceFormal dining roomLoads of lightCrown moldingWindow blindsHigher end appliances
    Who's ready to move? This two story brick colonial is prepped & ready to go. Excellent finishes throughout. Three bedrooms/2.5 baths with updates. Exquisitely landscaped with perennials & a few annuals. Mature & sm trees for shade/interest. Dramatic side entrance greets you with LR & DR to either side. Formal LR is huge with dual French doors to covered front porch & gas FP ready for this Fall. Crown molding, chandeliers plus updated window. Richly stained mantle & built-ins to either side of the FP. There's an audio system that runs almost throughout the home incl front porch & phenomenal rear courtyard where you'll find the stamped concrete patio & pergola. So many lovely evenings have been spent here entertaining & relaxing in this ultimate oasis. Only the true host/hostess will appreciate the joy of the formal dining room. It, too, includes audio, crown molding and swift access to the kitchen. Hang on to your hats when you experience the generous kitchen not often found in historic properties. Unique concrete counters & higher end appliances prevail. Pull up bar for the quick bite and absolutely invaluable when throwing a party. Lots of open circulation as you know everyone always ends up in the kitchen! Deep pan sink, glass back splash, beverage cooler as well. Perfect grill spot just outside the back door. Basement is pristine. W/D incl. Your blank canvas but please consider filling the middle space with your personal wine vault. Upstairs has stunning refinished original hardwoods, loads of light, window blinds and perfect finish. Don't miss the landing window seat! Dual HVAC/owned softener. WH one year old. 2car garage w big windows/2openers. EASY access DT (10min), Broad Ripple (about 10), & Butler U. Make your appointment today to see this GEM!

    Zillow last checked:

    Listing updated:

    Listing Provided by:

    Ronald Dillon 317-201-5246,

    F.C. Tucker Company

    Bought with:

    Daniel Hubbard

    eXp Realty LLC

    Alex Montagano

    eXp Realty LLC

    Source: MIBOR as distributed by MLS GRID,MLS#: 22058223MLS Logo

    Facts & features

    Interior

    Bedrooms & bathrooms
    • Bedrooms: 3
    • Bathrooms: 3
    • Full bathrooms: 2
    • 1/2 bathrooms: 1
    • Main level bathrooms: 1
    Primary bedroom
    • Level: Upper
    • Area: 280 Square Feet
    • Dimensions: 20x14
    Bedroom 2
    • Level: Upper
    • Area: 192 Square Feet
    • Dimensions: 16x12
    Bedroom 3
    • Level: Upper
    • Area: 180 Square Feet
    • Dimensions: 15x12
    Bonus room
    • Features: Other
    • Level: Basement
    • Area: 49 Square Feet
    • Dimensions: 7x7
    Dining room
    • Level: Main
    • Area: 221 Square Feet
    • Dimensions: 17x13
    Kitchen
    • Features: Tile-Ceramic
    • Level: Main
    • Area: 208 Square Feet
    • Dimensions: 16x13
    Laundry
    • Features: Other
    • Level: Basement
    • Area: 320 Square Feet
    • Dimensions: 20x16
    Living room
    • Level: Upper
    • Area: 350 Square Feet
    • Dimensions: 25x14
    Play room
    • Features: Other
    • Level: Basement
    • Area: 288 Square Feet
    • Dimensions: 18x16
    Heating
    • Zoned, Forced Air, Natural Gas
    Cooling
    • Central Air
    Appliances
    • Included: Dishwasher, Dryer, Disposal, Gas Water Heater, MicroHood, Gas Oven, Refrigerator, Washer, Water Softener Owned, Wine Cooler
    • Laundry: In Basement, Sink
    Features
    • Attic Access, Breakfast Bar, Built-in Features, Entrance Foyer, Ceiling Fan(s), Hardwood Floors, High Speed Internet, Eat-in Kitchen, Smart Thermostat, Walk-In Closet(s)
    • Flooring: Hardwood
    • Windows: Wood Work Painted
    • Basement: Daylight,Full,Unfinished
    • Attic: Access Only
    • Number of fireplaces: 1
    • Fireplace features: Gas Log, Living Room
    Interior area
    • Total structure area: 3,480
    • Total interior livable area: 3,480 sqft
    • Finished area below ground: 0

    Property

    Parking
    • Total spaces: 2
    • Parking features: Detached
    • Garage spaces: 2
    • Details: Garage Parking Other(Garage Door Opener, Keyless Entry, Service Door)
    Features
    • Levels: Two
    • Stories: 2
    • Patio & porch: Covered, Patio
    • Fencing: Fenced,Full,Privacy
    Lot
    • Size: 6,969 sqft
    • Features: Busline, Corner Lot, Curbs, Sidewalks, Storm Sewer, Street Lights, Mature Trees, Trees-Small (Under 20 Ft)
    Details
    • Parcel number: 490624154034000101
    • Special conditions: Sales Disclosure On File
    • Other equipment: Radon System
    • Horse amenities: None

    Construction

    Type & style
    • Home type: SingleFamily
    • Architectural style: Colonial
    • Property subtype: Residential, Single Family Residence
    Materials
    • Brick
    • Foundation: Block
    Condition
    • New construction: No
    • Year built: 1922

    Utilities & green energy

    • Electric: 200+ Amp Service
    • Water: Public
    • Utilities for property: Electricity Connected, Sewer Connected, Water Connected

    Community & neighborhood

    Security
    • Security features: Security System Owned, Smoke Detector(s)
    Location
    • Region: Indianapolis
    • Subdivision: Wacema Place Washington Park Add

    Price history

    DateEventPrice
    2/13/2026Sold$429,900$124/sqft
    Source: MIBOR as distributed by MLS GRID #22058223 Report a problem
    1/21/2026Pending sale$429,900$124/sqft
    Source: MIBOR as distributed by MLS GRID #22058223 Report a problem
    10/20/2025Price change$429,900-2.3%$124/sqft
    Source: MIBOR as distributed by MLS GRID #22058223 Report a problem
    10/4/2025Listed for sale$439,900+22.2%$126/sqft
    Source: MIBOR as distributed by MLS GRID #22058223 Report a problem
    6/18/2020Sold$360,000+1.4%$103/sqft
    Source: MIBOR as distributed by MLS GRID #21707243 Report a problem
    5/2/2020Pending sale$355,000$102/sqft
    Source: MIBOR REALTOR Association #21707243 Report a problem
    5/1/2020Listed for sale$355,000-2.7%$102/sqft
    Source: MIBOR REALTOR Association #21707243 Report a problem
    12/14/2019Listing removed$364,900$105/sqft
    Source: MIBOR REALTOR Association #21645416 Report a problem
    11/4/2019Price change$364,900-0.3%$105/sqft
    Source: MIBOR REALTOR Association #21645416 Report a problem
    10/28/2019Price change$365,900-0.3%$105/sqft
    Source: MIBOR REALTOR Association #21645416 Report a problem
    10/21/2019Price change$366,900-0.3%$105/sqft
    Source: MIBOR REALTOR Association #21645416 Report a problem
    10/14/2019Price change$367,900-0.3%$106/sqft
    Source: MIBOR REALTOR Association #21645416 Report a problem
    10/7/2019Price change$368,900-0.3%$106/sqft
    Source: MIBOR REALTOR Association #21645416 Report a problem
    9/5/2019Price change$369,900-1.3%$106/sqft
    Source: MIBOR REALTOR Association #21645416 Report a problem
    8/22/2019Price change$374,900-1.3%$108/sqft
    Source: MIBOR REALTOR Association #21645416 Report a problem
    7/18/2019Price change$379,900-2.6%$109/sqft
    Source: MIBOR REALTOR Association #21645416 Report a problem
    6/13/2019Listed for sale$389,900+105.3%$112/sqft
    Source: MIBOR REALTOR Association #21645416 Report a problem
    12/19/2010Listing removed$189,900$55/sqft
    Source: Prudential Real Estate #21055998 Report a problem
    12/17/2010Pending sale$189,900+7%$55/sqft
    Source: Prudential Real Estate #21055998 Report a problem
    12/14/2010Sold$177,500-6.5%$51/sqft
    Source: MIBOR as distributed by MLS GRID #21055998 Report a problem
    11/8/2010Listed for sale$189,900+265.2%$55/sqft
    Source: Prudential Real Estate #21055998 Report a problem
    4/1/2010Sold$52,000$15/sqft
    Source: Public Record Report a problem

    Public tax history

    YearProperty taxesTax assessment
    2025$4,387 -0.3%$433,100 +18.7%
    2024$4,400 -3.4%$364,800 -1%
    2023$4,556 +17.8%$368,500 -2.6%
    2022$3,868 +40.8%$378,400 +14.4%
    2021$2,746 +2%$330,700 +39.9%
    2020$2,692 +32.5%$236,300 +3.9%
    2019$2,032 +17.1%$227,500 +31.8%
    2018$1,734 -8.5%$172,600 +7%
    2017$1,896 +2.7%$161,300 -7.5%
    2016$1,845 +3.6%$174,300 +4.9%
    2014$1,780 -52.1%$166,200
    2013$3,718 $166,200 +2.2%
    2012$3,718 $162,700 -4.9%
    2011-- $171,100 +11.8%
    2010$3,178 -25.7%$153,000 -23.8%
    2009$4,279 $200,800 +24%
    2007-- $162,000 +55.9%
    2006-- $103,900 +11.2%
    2005-- $93,400
    2004-- $93,400
    2003-- $93,400 +163.1%
    2002-- $35,500 +199.8%
    2001-- $11,840
    2000-- $11,840

    Find assessor info on the county website

    Neighborhood: Mapleton-Fall Creek

    Nearby schools

    GreatSchools rating
    Get a cash offer in 3 minutes
    Find out how much your home could sell for in as little as 3 minutes with a no-obligation cash offer.
    Estimated market value
    $433,800
    Get a cash offer in 3 minutes
    Find out how much your home could sell for in as little as 3 minutes with a no-obligation cash offer.
    Estimated market value
    $433,800