Welcome to 3532 Evergreen Ave, a classic 1920s bungalow in the Mapleton-Fall Creek area offering plenty of space and opportunity to make it your own. The home features a spacious living room with fireplace, original built-ins and architectural details, along with an adjoining flex space that could serve as a dining room, office, or additional living area. The main level includes a bedroom and full bath, while the upper level provides additional finished living space. A full basement offers laundry and ample storage. Outside, enjoy a covered front porch, mature trees, and a detached two-car garage with off-street parking. Conveniently located near Broad Ripple, the State Fairgrounds, Fall Creek Parkway, downtown Indianapolis, shopping, dining, and major commuter routes. A great opportunity for an owner-occupant or investor looking to add value in an established neighborhood.
Active
$160,000
3532 Evergreen Ave, Indianapolis, IN 46205
4beds
3,132sqft
Residential, Single Family Residence
Built in 1920
7,840 Square Feet Lot
$-- Zestimate®
$51/sqft
$-- HOA
What's special
- 58 days
- 523
- 53
Zillow last checked:
Listing updated:
Listed by:
Andrew Hehman andy@locksteprealty.com,
eXp Realty LLC,
Alex Montagano,
eXp Realty LLC
Source: MIBOR as distributed by MLS GRID,MLS#: 22120296
Facts & features
Interior
Bedrooms & bathrooms
- Bedrooms: 4
- Bathrooms: 2
- Full bathrooms: 1
- 1/2 bathrooms: 1
- Main level bathrooms: 1
- Main level bedrooms: 2
Primary bedroom
- Level: Upper
- Area: 176 Square Feet
- Dimensions: 16X11
Bedroom 2
- Level: Main
- Area: 143 Square Feet
- Dimensions: 11X13
Bedroom 3
- Level: Main
- Area: 130 Square Feet
- Dimensions: 13X10
Bedroom 4
- Level: Upper
- Area: 143 Square Feet
- Dimensions: 13X11
Bonus room
- Level: Upper
- Area: 96 Square Feet
- Dimensions: 8X12
Dining room
- Level: Main
- Area: 154 Square Feet
- Dimensions: 11X14
Kitchen
- Level: Main
- Area: 128 Square Feet
- Dimensions: 16X8
Living room
- Level: Main
- Area: 252 Square Feet
- Dimensions: 18X14
Heating
- Forced Air, Natural Gas
Cooling
- Central Air
Appliances
- Included: None, Gas Water Heater
Features
- Attic Access
- Has basement: Yes
- Attic: Access Only
Interior area
- Total structure area: 3,132
- Total interior livable area: 3,132 sqft
- Finished area below ground: 0
Video & virtual tour
Property
Parking
- Total spaces: 2
- Parking features: Detached
- Garage spaces: 2
Features
- Levels: Two
- Stories: 2
Lot
- Size: 7,840 Square Feet
Details
- Parcel number: 490719106078000101
- Special conditions: As Is
- Horse amenities: None
Construction
Type & style
- Home type: SingleFamily
- Architectural style: Traditional
- Property subtype: Residential, Single Family Residence
Materials
- Stucco
- Foundation: Block
Condition
- New construction: No
- Year built: 1920
Utilities & green energy
- Water: Public
Community & HOA
Community
- Subdivision: Osgoods Forest Park
HOA
- Has HOA: No
Location
- Region: Indianapolis
Financial & listing details
- Price per square foot: $51/sqft
- Tax assessed value: $178,200
- Annual tax amount: $4,300
- Date on market: 8/19/2026
- Cumulative days on market: 28 days
Estimated market value
Not available
Estimated sales range
Not available
Not available
Price history
| Date | Event | Price |
|---|---|---|
| 9/30/2026 | Listed for sale | $160,000$51/sqft |
Source:  MIBOR as distributed by MLS GRID #22120296 Report a problem MIBOR as distributed by MLS GRID #22120296 Report a problem | ||
| 8/31/2026 | Pending sale | $160,000$51/sqft |
Source: MIBOR as distributed by MLS GRID #22120296 Report a problem | ||
| 8/19/2026 | Listed for sale | $160,000+134.7%$51/sqft |
Source: MIBOR as distributed by MLS GRID #22120296 Report a problem | ||
| 1/12/2005 | Sold | $68,171$22/sqft |
Source: Public Record Report a problem | ||
Public tax history
| Year | Property taxes | Tax assessment |
|---|---|---|
| 2025 | $3,749 +0% | $178,200 +12.8% |
| 2024 | $3,748 +10.9% | $158,000 |
| 2023 | $3,379 +40.4% | $158,000 +10.4% |
| 2022 | $2,406 +9.5% | $143,100 +37.2% |
| 2021 | $2,198 -1.9% | $104,300 +9.9% |
| 2020 | $2,240 +10.3% | $94,900 |
| 2019 | $2,032 +18.3% | $94,900 +11.3% |
| 2018 | $1,718 +5.3% | $85,300 +7.4% |
| 2017 | $1,631 -4.4% | $79,400 +7% |
| 2016 | $1,707 +5.8% | $74,200 -0.5% |
| 2014 | $1,613 -2.4% | $74,600 |
| 2013 | $1,653 | $74,600 +1.2% |
| 2012 | $1,653 | $73,700 -1.2% |
| 2011 | -- | $74,600 |
| 2010 | $1,551 -2.5% | $74,600 |
| 2009 | $1,590 | $74,600 -13.7% |
| 2007 | -- | $86,400 +33.3% |
| 2004 | -- | $64,800 |
| 2003 | -- | $64,800 +143.6% |
| 2002 | -- | $26,600 +200.2% |
| 2001 | -- | $8,860 |
| 2000 | -- | $8,860 |
Find assessor info on the county website
Monthly payment
Est. payment
Payment breakdown
Explore the cost of this home by adjusting the details. Changes won't be saved.Climate risks
Neighborhood: Mapleton-Fall Creek
Similar homes
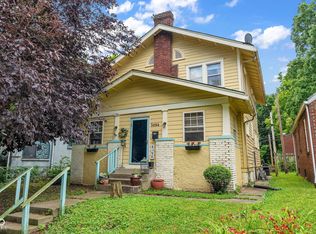
- $166,0003 bd3 ba2.4k sqft3684 Birchwood Ave, Indianapolis, IN 46205Active
 MLS ID #22113532, Reuben Upadhyay, Better Homes and Gardens Real Estate Gold Key. MIBOR as distributed by MLS GRID
 - $169,9003 bd3 ba2.6k sqft3046 N New Jersey St, Indianapolis, IN 46205Active
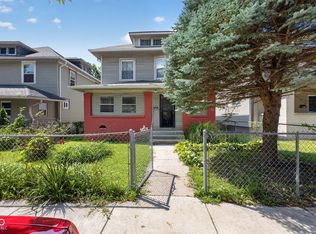 MLS ID #22124446, Kelly Johnson, eXp Realty, LLC. MIBOR as distributed by MLS GRID
 - $165,0002 bd2 ba2.2k sqft3711 Ruskin Pl, Indianapolis, IN 46205Active
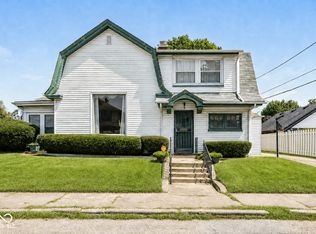 MLS ID #22122674, Karen Kelly, Compass Indiana, LLC. MIBOR as distributed by MLS GRID
 - $147,5003 bd1 ba2.9k sqft3744 Kinnear Ave, Indianapolis, IN 46218Active
 MLS ID #22115416, Dalisha Boone, The Vearus Group. MIBOR as distributed by MLS GRID
