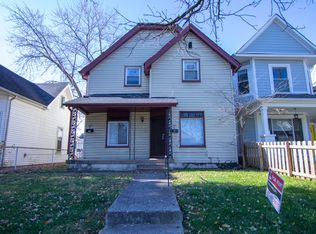
Discover a piece of Indianapolis history in Fountain Square area at 1046 Dawson ST, a captivating single-family residence built in 1890. With 1550 square feet of thoughtfully arranged living space, this two-story home offers a unique blend of timeless character and comfortable living. Total renovation makes this home ready to move right into and enjoy. The residence features three bedrooms, providing ample private space for relaxation and rejuvenation. Two full bathrooms ensure convenience and functionality for residents and guests alike. Situated on a generous 4530 square foot lot, this property offers a welcoming outdoor environment with a 2 car garage and storage barn. This is an opportunity to embrace a lifestyle where classic charm meets modern comfort.
Active
Price cut: $7K (8/26)
$247,900
1046 Dawson St, Indianapolis, IN 46203
3beds
1,550sqft
Residential, Single Family Residence
Built in 1890
4,356 Square Feet Lot
$243,100 Zestimate®
$160/sqft
$-- HOA
What's special
Three bedroomsWelcoming outdoor environmentStorage barn
- 131 days
- 204
- 39
Zillow last checked:
Listing updated:
Listed by:
Kurt Clements kurt@diversepsi.com,
Diverse Property Solutions Ind,
Sheila Hubbard 317-440-5088
Source: MIBOR as distributed by MLS GRID,MLS#: 22106043
Facts & features
Interior
Bedrooms & bathrooms
- Bedrooms: 3
- Bathrooms: 2
- Full bathrooms: 2
- Main level bathrooms: 1
- Main level bedrooms: 1
Primary bedroom
- Level: Main
- Area: 144 Square Feet
- Dimensions: 12X12
Bedroom 2
- Level: Upper
- Area: 120 Square Feet
- Dimensions: 12x10
Bedroom 3
- Level: Upper
- Area: 120 Square Feet
- Dimensions: 10x12
Family room
- Level: Main
- Area: 192 Square Feet
- Dimensions: 16X12
Kitchen
- Level: Main
- Area: 165 Square Feet
- Dimensions: 15X11
Sun room
- Level: Main
- Area: 112 Square Feet
- Dimensions: 16X7
Heating
- Forced Air, Natural Gas
Cooling
- Central Air
Appliances
- Included: Dishwasher, Electric Water Heater, MicroHood, Electric Oven, Refrigerator, Water Heater
- Laundry: Connections All
Features
- Breakfast Bar, Eat-in Kitchen
- Windows: WoodWorkStain/Painted
- Has basement: No
Interior area
- Total structure area: 1,550
- Total interior livable area: 1,550 sqft
Property
Parking
- Total spaces: 2
- Parking features: Detached
- Garage spaces: 2
Features
- Levels: Two
- Stories: 2
Lot
- Size: 4,356 Square Feet
- Features: Sidewalks, Mature Trees
Details
- Parcel number: 491007193007000101
- Special conditions: As Is,Short Sale
- Horse amenities: None
Construction
Type & style
- Home type: SingleFamily
- Architectural style: Other
- Property subtype: Residential, Single Family Residence
Materials
- Vinyl Siding
- Foundation: Brick/Mortar
Condition
- Updated/Remodeled
- New construction: No
- Year built: 1890
Utilities & green energy
- Water: Public
Community & HOA
Community
- Subdivision: Hosbrook Sub Dunlop
HOA
- Has HOA: No
Location
- Region: Indianapolis
Financial & listing details
- Price per square foot: $160/sqft
- Tax assessed value: $81,600
- Annual tax amount: $2,010
- Date on market: 6/7/2026
- Cumulative days on market: 115 days
Estimated market value
$243,100
$231,000 - $255,000
$1,589/mo
Price history
| Date | Event | Price |
|---|---|---|
| 8/26/2026 | Price change | $247,900-2.7%$160/sqft |
Source:  MIBOR as distributed by MLS GRID #22106043 Report a problem MIBOR as distributed by MLS GRID #22106043 Report a problem | ||
| 7/24/2026 | Price change | $254,900-3.8%$164/sqft |
Source: MIBOR as distributed by MLS GRID #22106043 Report a problem | ||
| 6/26/2026 | Price change | $264,900-5.4%$171/sqft |
Source: MIBOR as distributed by MLS GRID #22106043 Report a problem | ||
| 6/18/2026 | Price change | $279,900-3.4%$181/sqft |
Source: MIBOR as distributed by MLS GRID #22106043 Report a problem | ||
| 6/7/2026 | Listed for sale | $289,900-3%$187/sqft |
Source: MIBOR as distributed by MLS GRID #22106043 Report a problem | ||
| 11/4/2025 | Listing removed | $299,000$193/sqft |
Source: MIBOR as distributed by MLS GRID #21996576 Report a problem | ||
| 10/13/2025 | Listed for sale | $299,000-3.2%$193/sqft |
Source: MIBOR as distributed by MLS GRID #21996576 Report a problem | ||
| 10/1/2025 | Listing removed | $309,000$199/sqft |
Source: MIBOR as distributed by MLS GRID #21996576 Report a problem | ||
| 9/10/2025 | Price change | $309,000-3.4%$199/sqft |
Source: MIBOR as distributed by MLS GRID #21996576 Report a problem | ||
| 7/11/2025 | Price change | $320,000-2.7%$206/sqft |
Source: MIBOR as distributed by MLS GRID #21996576 Report a problem | ||
| 6/10/2025 | Price change | $329,000+4.4%$212/sqft |
Source: MIBOR as distributed by MLS GRID #21996576 Report a problem | ||
| 3/27/2025 | Pending sale | $315,000$203/sqft |
Source: MIBOR as distributed by MLS GRID #21996576 Report a problem | ||
| 3/21/2025 | Listed for sale | $315,000+5.7%$203/sqft |
Source: MIBOR as distributed by MLS GRID #21996576 Report a problem | ||
| 1/31/2025 | Listing removed | $298,000$192/sqft |
Source: MIBOR as distributed by MLS GRID #21996576 Report a problem | ||
| 1/23/2025 | Price change | $298,000-0.3%$192/sqft |
Source: MIBOR as distributed by MLS GRID #21996576 Report a problem | ||
| 1/9/2025 | Price change | $299,000-7.7%$193/sqft |
Source: MIBOR as distributed by MLS GRID #21996576 Report a problem | ||
| 1/2/2025 | Price change | $324,000-0.3%$209/sqft |
Source: MIBOR as distributed by MLS GRID #21996576 Report a problem | ||
| 12/26/2024 | Price change | $325,000-5.8%$210/sqft |
Source: MIBOR as distributed by MLS GRID #21996576 Report a problem | ||
| 11/6/2024 | Price change | $345,000-1.1%$223/sqft |
Source: MIBOR as distributed by MLS GRID #21996576 Report a problem | ||
| 9/26/2024 | Listed for sale | $349,000+200.9%$225/sqft |
Source: MIBOR as distributed by MLS GRID #21996576 Report a problem | ||
| 11/14/2023 | Sold | $116,000+0.1%$75/sqft |
Source: Public Record Report a problem | ||
| 9/21/2023 | Pending sale | $115,900$75/sqft |
Source: MIBOR as distributed by MLS GRID #21933401 Report a problem | ||
| 9/18/2023 | Price change | $115,900-6.1%$75/sqft |
Source: MIBOR as distributed by MLS GRID #21933401 Report a problem | ||
| 9/8/2023 | Price change | $123,400-8.5%$80/sqft |
Source: MIBOR as distributed by MLS GRID #21933401 Report a problem | ||
| 8/28/2023 | Price change | $134,900-10%$87/sqft |
Source: MIBOR as distributed by MLS GRID #21933401 Report a problem | ||
| 8/12/2023 | Listed for sale | $149,900$97/sqft |
Source: MIBOR as distributed by MLS GRID #21933401 Report a problem | ||
Public tax history
| Year | Property taxes | Tax assessment |
|---|---|---|
| 2025 | $1,939 +1168.8% | $81,600 -0.1% |
| 2024 | $153 -28.7% | $81,700 +1.2% |
| 2023 | $214 +56.9% | $80,700 +2.7% |
| 2022 | $137 -0.7% | $78,600 +9.3% |
| 2021 | $137 +127.4% | $71,900 -0.3% |
| 2020 | $60 +164.7% | $72,100 +29% |
| 2019 | $23 -31.5% | $55,900 +9.8% |
| 2018 | $33 -55.6% | $50,900 +5.6% |
| 2017 | $75 +27.5% | $48,200 +7.8% |
| 2016 | $59 | $44,700 +19.2% |
| 2014 | $59 | $37,500 +9.3% |
| 2013 | $59 | $34,300 -3.4% |
| 2012 | -- | $35,500 |
| 2011 | -- | $35,500 |
| 2010 | -- | $35,500 +10.2% |
| 2009 | -- | $32,200 -2.7% |
| 2007 | -- | $33,100 +14.5% |
| 2006 | -- | $28,900 +12.5% |
| 2005 | -- | $25,700 |
| 2004 | -- | $25,700 |
| 2003 | -- | $25,700 +157% |
| 2002 | -- | $10,000 +200.3% |
| 2001 | -- | $3,330 |
| 2000 | -- | $3,330 |
Find assessor info on the county website
Monthly payment
Est. payment
Payment breakdown
Explore the cost of this home by adjusting the details. Changes won't be saved.Climate risks
Neighborhood: Fountain Square
Nearby schools
Schools provided by the listing agent
- Elementary: William McKinley School 39
- Middle: Arlington Community Middle School
- High: Arsenal Technical High School
Source: MIBOR as distributed by MLS GRID. This data may not be complete. We recommend contacting the local school district to confirm school assignments for this home.

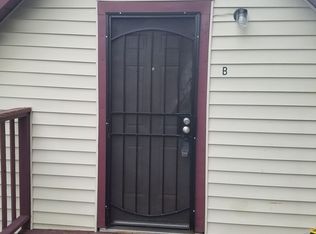
Similar homes
- $205,0003 bd3 ba1.2k sqft2138 S Garfield Dr, Indianapolis, IN 46203Active
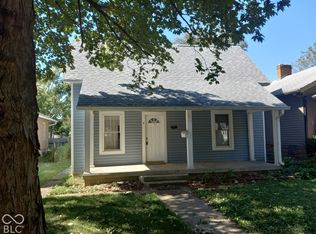 MLS ID #22130128, Byron Mathis, My Agent. MIBOR as distributed by MLS GRID
 - $229,9002 bd1 ba1.3k sqft807 Lincoln St, Indianapolis, IN 46203Active
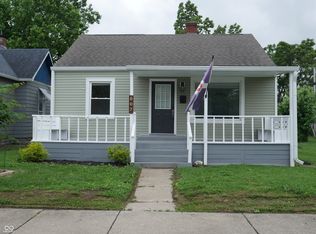 MLS ID #22104313, LaMar Holliday, Chaz Realty Group of Indiana. MIBOR as distributed by MLS GRID
 - $190,0002 bd2 ba1.4k sqft1133 S Randolph St, Indianapolis, IN 46203Active
 MLS ID #22111253, Daniel Witte, Witte Realty Group LLC. MIBOR as distributed by MLS GRID
 - $--4 bd1 ba1.9k sqft1625 E Gimber St, Indianapolis, IN 46203Auction
 Auction.com 1
