Skip main navigation
Active
  • Price cut: $4.9K (9/10)
    $235,000

    13227 N Becks Grove Dr, Camby, IN 46113

    3beds
    1,696sqft
    : 
    $1,708/mo
    Get pre-qualified
    Residential, Single Family Residence
    Built in 2002
    6,098 Square Feet Lot
    $-- Zestimate®
    $139/sqft
    $31/mo HOA

    What's special

    Large master suiteGarden tubNewer vanityUpstairs laundry roomNewer flooring throughout
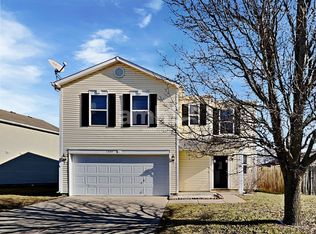
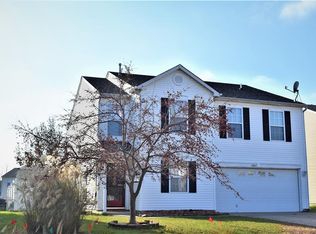
    Step right up, future homeowners, and feast your eyes on 13227 N Becks Grove DR! This delightful single-family residence, offering 3 bedrooms and 3 baths is ready-to-move-in! Large master suite with a 10x5 walk in closet, newer vanity and garden tub. Two additional spacious bedrooms also with walk in closets. Updated Kitchen with newer cabinets, countertops and appliances that stay. Enjoy the spacious sun-filled living room with newer flooring throughout. Upstairs laundry room for your convenience. Beyond the walls, a private fenced in yard beckons for outdoor adventures with a 26x12 concrete patio. Ready to make this your New Home?
    13 days
    241
    20

    Zillow last checked:

    Listing updated:

    Listed by:

    Aubrey Walters 317-384-3329,

    eXp Realty LLC

    Source: MIBOR as distributed by MLS GRID,MLS#: 22123190MLS Logo

      Facts & features

      Interior

      Bedrooms & bathrooms
      • Bedrooms: 3
      • Bathrooms: 3
      • Full bathrooms: 2
      • 1/2 bathrooms: 1
      • Main level bathrooms: 1
      Bedroom 2
      • Level: Upper
      • Area: 130 Square Feet
      • Dimensions: 13X10
      Bedroom 3
      • Level: Upper
      • Area: 110 Square Feet
      • Dimensions: 11X10
      Other
      • Level: Upper
      • Area: 156 Square Feet
      • Dimensions: 13X12
      Dining room
      • Level: Main
      • Area: 56 Square Feet
      • Dimensions: 8x7
      Kitchen
      • Level: Main
      • Area: 168 Square Feet
      • Dimensions: 14X12
      Laundry
      • Level: Upper
      • Area: 96 Square Feet
      • Dimensions: 12x08
      Living room
      • Level: Main
      • Area: 270 Square Feet
      • Dimensions: 18X15
      Heating
      • Forced Air, Natural Gas
      Cooling
      • Central Air
      Appliances
      • Included: Dishwasher, Gas Water Heater, MicroHood, Electric Oven, Refrigerator
      • Laundry: Laundry Room, Upper Level
      Features
      • Eat-in Kitchen
      • Windows: Wood Work Painted
      • Has basement: No
      Interior area
      • Total structure area: 1,696
      • Total interior livable area: 1,696 sqft

      Property

      Parking
      • Total spaces: 2
      • Parking features: Attached
      • Attached garage spaces: 2
      Features
      • Levels: Two
      • Stories: 2
      • Patio & porch: Patio
      • Fencing: Fenced,Full,Privacy,Gate
      Lot
      • Size: 6,098 Square Feet
      • Features: Sidewalks, Street Lights, Mature Trees
      Details
      • Parcel number: 550228486003000015
      • Special conditions: Sales Disclosure On File
      • Horse amenities: None

      Construction

      Type & style
      • Home type: SingleFamily
      • Architectural style: Traditional
      • Property subtype: Residential, Single Family Residence
      Materials
      • Vinyl Siding
      • Foundation: Slab
      Condition
      • New construction: No
      • Year built: 2002

      Utilities & green energy

      • Water: Public

      Community & HOA

      Community
      • Security: Smoke Detector(s)
      • Subdivision: The Commons At Heartland Crossing
      HOA
      • Has HOA: Yes
      • Amenities included: Basketball Court, Clubhouse, Management, Park, Picnic Area, Playground, Pond Year Round, Pool, Tennis Court(s), Maintenance
      • Services included: Association Home Owners, Clubhouse, Maintenance, ParkPlayground, Management, Tennis Court(s)
      • HOA fee: $183 semi-annually
      • HOA phone: 317-534-0200
      Location
      • Region: Camby

      Financial & listing details

      • Price per square foot: $139/sqft
      • Tax assessed value: $154,900
      • Annual tax amount: $1,540
      • Date on market: 8/28/2026
      • Cumulative days on market: 15 days

        Estimated market value

        Not available

        Estimated sales range

        Not available

        $1,756/mo

        Price history

        DateEventPrice
        9/10/2026Price change$235,000-2%$139/sqft
        Source: MIBOR as distributed by MLS GRID #22123190 Report a problem
        8/28/2026Listed for sale$239,900+198%$141/sqft
        Source: MIBOR as distributed by MLS GRID #22123190 Report a problem
        3/8/2016Sold$80,506+0.6%$47/sqft
        Source: MIBOR as distributed by MLS GRID #21375031 Report a problem
        2/1/2016Pending sale$80,000$47/sqft
        Source: RE/MAX Advanced Realty #21375031 Report a problem
        1/29/2016Listed for sale$80,000$47/sqft
        Source: RE/MAX Advanced Realty #21375031 Report a problem
        11/25/2015Pending sale$80,000$47/sqft
        Source: RE/MAX Advanced Realty #21375031 Report a problem
        11/25/2015Listed for sale$80,000$47/sqft
        Source: RE/MAX Advanced Realty #21375031 Report a problem
        9/21/2015Pending sale$80,000$47/sqft
        Source: RE/MAX Advanced Realty #21375031 Report a problem
        9/5/2015Listed for sale$80,000$47/sqft
        Source: RE/MAX Advanced Realty #21375031 Report a problem

        Public tax history

        YearProperty taxesTax assessment
        2025$1,721 +5.2%$154,900 -6.9%
        2024$1,636 +14.3%$166,400
        2023$1,431 +24.6%$166,400 +14.9%
        2022$1,149 +9.9%$144,800 +16.3%
        2021$1,045 -2.6%$124,500 +12.5%
        2020$1,072 -4.1%$110,700 -1%
        2019$1,118 +3.8%$111,800 +4.3%
        2018$1,077 +6.7%$107,200 +6.6%
        2017$1,009 +391.3%$100,600 +7.8%
        2016$205 -36%$93,300 +9.9%
        2014$321 $84,900 -8.1%
        2013$321 +56.1%$92,400 +1.1%
        2012$206 -23.2%$91,400 -3.9%
        2011$268 +1.3%$95,100
        2010$264 -3.2%$95,100 -0.1%
        2009$273 -56.4%$95,200 +1.6%
        2006$626 $93,700 -2.3%
        2005-- $95,900
        Find assessor info on the county website

        Monthly payment

        Est. payment

        Payment breakdown

        Explore the cost of this home by adjusting the details. Changes won't be saved.
        All calculations are estimates and provided by Zillow, Inc. for informational purposes only. Actual amounts may vary.
        HOA fees may include property taxes on listings classified as Co-Ops. Contact the listing agent and/or owner for fee details.
        See how much you could borrow to make a competitive offer.

        Climate risks

        Neighborhood: 46113

        Getting around

        2 / 100
        Car-Dependent
        26 / 100
        Somewhat Bikeable

        Nearby schools

        GreatSchools rating

        A local agent can set up tours, give advice and negotiate with sellers.

        Browse local experts