Enjoy maintenance free living at this inviting 3 bedroom, 2.5 bathroom condominium in the Villas at Heartland Crossing. Enjoy the lush green view across the street from your covered porch. Ample living space (1871 sqft) with a living room and family room, an eat-in kitchen area and/or formal dining room. The loft upstairs is an additional space for work or relaxing. The large screened in porch and outdoor grilling area are great for entertaining. The HOA covers roof and outside work on the structure, lawncare, and snow removal. this condo has a 5 year old furnace/AC system, 5 yr old roof and 2 yr old garage door and opener. You will have access to everything that Heartland Crossing has to offer to include pools, playgrounds, tennis courts and a community clubhouse, with lighted sidewalks for safe travels. For your convenience, all your shopping is a 5 minute drive away. This is a must see!!
Active
$249,900
6442 E Flat Rock Dr, Camby, IN 46113
3beds
1,871sqft
:
Get pre-qualified$1,933/mo
Residential, Condominium
Built in 1999
-- sqft lot
$244,900 Zestimate®
$134/sqft
$200/mo HOA
What's special
Covered porchLarge screened in porch
- 8 days |
- 340 |
- 14 |
Likely to sell faster than
Zillow last checked:
Listing updated:
Listed by:
Michele Marsh 317-294-5045,
Integrity Home Realty,
Hannah Hughes
Source: MIBOR as distributed by MLS GRID,MLS#: 22114686
Facts & features
Interior
Bedrooms & bathrooms
- Bedrooms: 3
- Bathrooms: 3
- Full bathrooms: 2
- 1/2 bathrooms: 1
- Main level bathrooms: 1
Primary bedroom
- Level: Upper
- Area: 192 Square Feet
- Dimensions: 16x12
Bedroom 2
- Level: Upper
- Area: 110 Square Feet
- Dimensions: 11x10
Bedroom 3
- Level: Upper
- Area: 90 Square Feet
- Dimensions: 10x9
Dining room
- Level: Main
- Area: 104 Square Feet
- Dimensions: 13x8
Family room
- Level: Main
- Area: 192 Square Feet
- Dimensions: 16x12
Kitchen
- Features: Tile-Ceramic
- Level: Main
- Area: 132 Square Feet
- Dimensions: 12x11
Laundry
- Features: Tile-Ceramic
- Level: Main
- Area: 42 Square Feet
- Dimensions: 7x6
Living room
- Level: Main
- Area: 169 Square Feet
- Dimensions: 13x13
Loft
- Level: Upper
- Area: 88 Square Feet
- Dimensions: 11x8
Heating
- Forced Air
Cooling
- Central Air
Appliances
- Included: Dishwasher, Gas Water Heater, Microwave, Electric Oven, Range Hood, Refrigerator, Water Softener Owned
- Laundry: In Unit, Connections All, Main Level
Features
- Attic Access, Attic Pull Down Stairs, Built-in Features, Tray Ceiling(s), Ceiling Fan(s), High Speed Internet, Eat-in Kitchen, Pantry, Smart Thermostat, Wired for Sound, Walk-In Closet(s)
- Has basement: No
- Attic: Access Only,Pull Down Stairs
- Number of fireplaces: 1
- Fireplace features: Family Room, Gas Log, Living Room
- Common walls with other units/homes: 1 Common Wall
Interior area
- Total structure area: 1,871
- Total interior livable area: 1,871 sqft
Property
Parking
- Total spaces: 2
- Parking features: Attached
- Attached garage spaces: 2
- Details: Garage Parking Other(Finished Garage, Garage Door Opener, Guest Street Parking)
Features
- Levels: Two
- Stories: 2
- Entry location: Building Private Entry
- Patio & porch: Covered, No Maintenance, Screened
- Has view: Yes
- View description: Park/Greenbelt
Lot
- Size: 5,227 Square Feet
- Features: Access, Curbs, Rural - Subdivision, Sidewalks, Storm Sewer, Street Lights, Mature Trees
Details
- Parcel number: 550228430008001015
- Horse amenities: None
Construction
Type & style
- Home type: Condo
- Architectural style: Contemporary
- Property subtype: Residential, Condominium
- Attached to another structure: Yes
Materials
- Vinyl With Brick, Wood Siding
- Foundation: Slab
Condition
- Updated/Remodeled
- New construction: No
- Year built: 1999
Utilities & green energy
- Electric: 100 Amp Service, 220 Volts in Kitchen
- Water: Private
- Utilities for property: Electricity Connected, Sep Electric Meter, Sep Gas Meter, Sewer Connected, Water Connected
Community & HOA
Community
- Features: Low Maintenance Lifestyle, Clubhouse, Curbs, Fitness Center, Park, Playground, Pool, Sidewalks, Street Lights
- Subdivision: The Villas At Heartland Crossing
HOA
- Has HOA: Yes
- Amenities included: Basketball Court, Clubhouse, Landscaping, Maintenance, Maintenance Grounds, Maintenance Structure, Management, Park, Picnic Area, Playground, Pool, Snow Removal, Tennis Court(s), Trail(s)
- Services included: Association Home Owners, Clubhouse, Lawncare, Maintenance Grounds, Maintenance Structure, Maintenance, Nature Area, ParkPlayground, Management, Snow Removal, Tennis Court(s), Walking Trails
- HOA fee: $600 quarterly
- HOA phone: 317-856-3423
Location
- Region: Camby
Financial & listing details
- Price per square foot: $134/sqft
- Tax assessed value: $200,600
- Annual tax amount: $1,994
- Date on market: 7/17/2026
- Cumulative days on market: 10 days
- Electric utility on property: Yes
Estimated market value
$244,900
$233,000 - $257,000
$1,908/mo
Price history
| Date | Event | Price |
|---|---|---|
| 7/17/2026 | Listed for sale | $249,900+9.1%$134/sqft |
Source:  MIBOR as distributed by MLS GRID #22114686 Report a problem MIBOR as distributed by MLS GRID #22114686 Report a problem | ||
| 6/15/2025 | Listing removed | $1,450$1/sqft |
Source: Zillow Rentals Report a problem | ||
| 6/1/2025 | Listed for rent | $1,450$1/sqft |
Source: Zillow Rentals Report a problem | ||
| 5/19/2025 | Listing removed | $1,450$1/sqft |
Source: Zillow Rentals Report a problem | ||
| 5/14/2025 | Listed for rent | $1,450-9.4%$1/sqft |
Source: Zillow Rentals Report a problem | ||
| 5/14/2025 | Listing removed | $229,000$122/sqft |
Source: MIBOR as distributed by MLS GRID #22016150 Report a problem | ||
| 4/10/2025 | Price change | $229,000-1.7%$122/sqft |
Source: MIBOR as distributed by MLS GRID #22016150 Report a problem | ||
| 3/7/2025 | Price change | $233,000-2.5%$125/sqft |
Source: MIBOR as distributed by MLS GRID #22016150 Report a problem | ||
| 2/13/2025 | Price change | $239,000-2.4%$128/sqft |
Source: MIBOR as distributed by MLS GRID #22016150 Report a problem | ||
| 2/10/2025 | Listed for sale | $245,000+93.1%$131/sqft |
Source: MIBOR as distributed by MLS GRID #22016150 Report a problem | ||
| 11/23/2024 | Listing removed | $1,600$1/sqft |
Source: Zillow Rentals Report a problem | ||
| 11/21/2024 | Price change | $1,600-5.9%$1/sqft |
Source: Zillow Rentals Report a problem | ||
| 11/19/2024 | Listed for rent | $1,700+41.7%$1/sqft |
Source: Zillow Rentals Report a problem | ||
| 3/24/2021 | Listing removed | -- |
Source: Owner Report a problem | ||
| 8/14/2018 | Listing removed | $1,200$1/sqft |
Source: Owner Report a problem | ||
| 7/27/2018 | Price change | $1,200-4%$1/sqft |
Source: Owner Report a problem | ||
| 6/21/2018 | Price change | $1,250-3.8%$1/sqft |
Source: Owner Report a problem | ||
| 6/19/2018 | Listed for rent | $1,300$1/sqft |
Source: Owner Report a problem | ||
| 3/31/2011 | Listing removed | $126,900$68/sqft |
Source: Signet Realty #2953757 Report a problem | ||
| 3/24/2010 | Listed for sale | $126,900-6%$68/sqft |
Source: Signet Realty #2953757 Report a problem | ||
| 11/8/2009 | Listing removed | $135,000$72/sqft |
Source: Scott Smith #2919367 Report a problem | ||
| 4/23/2009 | Listed for sale | $135,000+1.3%$72/sqft |
Source: Scott Smith #2919367 Report a problem | ||
| 12/19/2001 | Sold | $133,296$71/sqft |
Source: MIBOR as distributed by MLS GRID #2150096 Report a problem | ||
Public tax history
| Year | Property taxes | Tax assessment |
|---|---|---|
| 2025 | $2,177 +5.2% | $200,600 -4.7% |
| 2024 | $2,068 +10.3% | $210,400 |
| 2023 | $1,876 +20.7% | $210,400 +10.9% |
| 2022 | $1,555 -2.3% | $189,800 +12.6% |
| 2021 | $1,590 -3.8% | $168,500 |
| 2020 | $1,653 +2.4% | $168,500 -2.2% |
| 2019 | $1,613 -14.1% | $172,300 +11.4% |
| 2018 | $1,878 +7.7% | $154,700 +0.1% |
| 2017 | $1,744 +46.2% | $154,600 +10% |
| 2016 | $1,192 +3.6% | $140,600 +7% |
| 2014 | $1,151 +3.2% | $131,400 -0.9% |
| 2013 | $1,115 +22.6% | $132,600 +12.4% |
| 2012 | $910 -18.7% | $118,000 -3.3% |
| 2011 | $1,119 +150% | $122,000 |
| 2010 | $447 -10.2% | $122,000 -8.1% |
| 2009 | $498 -57.1% | $132,800 |
| 2006 | $1,162 | $132,800 -8.5% |
| 2005 | -- | $145,200 |
Find assessor info on the county website
Monthly payment
Est. payment
Payment breakdown
Explore the cost of this home by adjusting the details. Changes won't be saved.Climate risks
Neighborhood: 46113
Nearby schools
GreatSchools rating
- 6/10North Madison Elementary SchoolGrades: K-6Distance: 1.3 mi
- 6/10Paul Hadley Middle SchoolGrades: 7-8Distance: 3.8 mi
- 8/10Mooresville High SchoolGrades: 9-12Distance: 3.7 mi
Schools provided by the listing agent
- Elementary: North Madison Elementary School
- Middle: Paul Hadley Middle School
- High: Mooresville High School
Source: MIBOR as distributed by MLS GRID. This data may not be complete. We recommend contacting the local school district to confirm school assignments for this home.
- $260,6002 bd2 ba1.9k sqft6440 E Flat Rock Dr, Camby, IN 46113Off Market
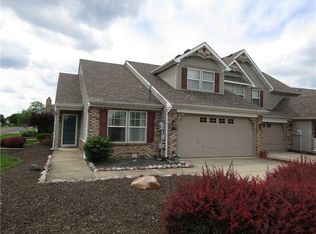
- $251,4002 bd3 ba1.9k sqft6460 E Flat Rock Dr, Camby, IN 46113Off Market
- $259,9002 bd2 ba2k sqft6462 E Flat Rock Dr, Camby, IN 46113Off Market
- $224,1002 bd2 ba1.4k sqft6413 E Edna Mills Dr, Camby, IN 46113Off Market
- $250,8002 bd2 ba1.8k sqft6411 E Edna Mills Dr, Camby, IN 46113Off Market
- $256,9002 bd2 ba1.8k sqft6431 E Edna Mills Dr, Camby, IN 46113Off Market
- $237,8002 bd2 ba1.5k sqft6480 E Flat Rock Dr, Camby, IN 46113Off Market
- $258,9003 bd3 ba1.8k sqft6433 E Edna Mills Dr, Camby, IN 46113Off Market
A local agent can set up tours, give advice and negotiate with sellers.
Similar homes
- $283,0004 bd3 ba2.2k sqft8441 Ash Grove Dr, Camby, IN 46113Active
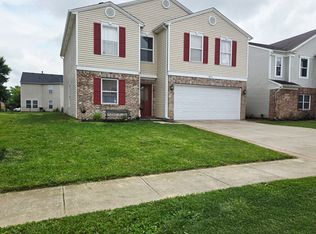 MLS ID #22106934, Henry Arias, Indiana Real Estate Group, LLC. MIBOR as distributed by MLS GRID
 - $250,0003 bd2 ba1.2k sqft223 Taylor St, Mooresville, IN 46158Active
 MLS ID #22112140, Andrew Murrey, New Start Home Realty, LLC. MIBOR as distributed by MLS GRID
 - $250,0004 bd3 ba2.3k sqft1501 Round Lake Rd, Greenwood, IN 46143Active
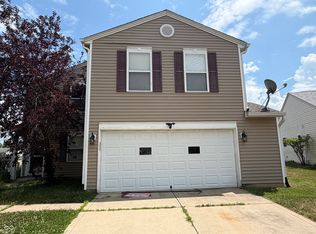 MLS ID #22115087, Mark Studebaker, Trueblood Real Estate. MIBOR as distributed by MLS GRID
 - $255,0003 bd3 ba2k sqft2032 Southernwood Ln, Indianapolis, IN 46231Active
 MLS ID #22110743, Alex Akinyosoye, Zion Group REALTORS, LLC. MIBOR as distributed by MLS GRID
 - $239,9003 bd3 ba2k sqft1598 Lacebark Dr Unit C, Greenwood, IN 46143ActiveMLS ID #22111177, Roger Webb, Roger Webb Real Estate, Inc. MIBOR as distributed by MLS GRID
- $259,9003 bd3 ba1.5k sqft6419 River Run Dr, Indianapolis, IN 46221ActiveMLS ID #22095177, Gigiola Gomez, F.C. Tucker Company. MIBOR as distributed by MLS GRID
- $235,0003 bd3 ba1.3k sqft2781 Grand Fir Dr, Greenwood, IN 46143ActiveMLS ID #22115444, Jimmy PIERRE LOUIS, F.C. Tucker Company. MIBOR as distributed by MLS GRID
- $259,0003 bd2 ba1.6k sqft8551 Buffalo Ridge Dr, Indianapolis, IN 46227ActiveMLS ID #22102268, Donna Towns, CENTURY 21 Scheetz. MIBOR as distributed by MLS GRID
- $254,9003 bd3 ba1.4k sqft1377 Westridge Ct, Greenwood, IN 46142ActiveMLS ID #22112650, Michael Shultz, Highgarden Real Estate. MIBOR as distributed by MLS GRID
- $249,9003 bd3 ba1.7k sqft4722 Eva Ct, Indianapolis, IN 46227ActiveMLS ID #22111534, Mia Chatman, Austyn Avenue Real Estate. MIBOR as distributed by MLS GRID
- $249,9503 bd2 ba1.2k sqft347 Lake Ridge Ln, Greenwood, IN 46142ActiveMLS ID #22104605, Angeline Edington, CENTURY 21 Scheetz. MIBOR as distributed by MLS GRID
- $255,0003 bd2 ba2.2k sqft3130 Summerfield Dr, Indianapolis, IN 46214ActiveMLS ID #22107321, Ryan Hendren, RE/MAX Advanced Realty. MIBOR as distributed by MLS GRID
- $250,0003 bd3 ba1.4k sqft120 White Lick Dr, Indianapolis, IN 46227ActiveMLS ID #22105506, Ngun Til, Landtree, REALTORS®. MIBOR as distributed by MLS GRID
- $299,9993 bd3 ba1.8k sqft10879 Parker Dr, Indianapolis, IN 46231ActiveMLS ID #22101526, MOHAMED HABIB, Carpenter, REALTORS®. MIBOR as distributed by MLS GRID
- $260,0003 bd2 ba1.4k sqft616 Rocky Meadow Dr, Greenwood, IN 46143ActiveMLS ID #22111269, Janet Barnett, Re/Max Realty One. MIBOR as distributed by MLS GRID
- $255,0004 bd3 ba2.1k sqft3956 Beaconsfield Ln, Indianapolis, IN 46228ActiveMLS ID #22113230, Rolland Vickrey, Harcourt Real Estate Team. MIBOR as distributed by MLS GRID
- $259,5003 bd1 ba1.6k sqft4153 Allen Dr, Brownsburg, IN 46112ActiveMLS ID #22109312, Marty Wagner, F.C. Tucker Company. MIBOR as distributed by MLS GRID
- $305,0004 bd2 ba2.1k sqft8427 Country Meadows Dr, Indianapolis, IN 46234ActiveMLS ID #22116351, Cristalys Bieker, Sycamore Roots Realty. MIBOR as distributed by MLS GRID
- $309,0003 bd3 ba2.2k sqft6818 Decatur Ridge Pl, Indianapolis, IN 46221ActiveMLS ID #22111069, Kathryn McCoy, Viewpoint Realty Group, LLC. MIBOR as distributed by MLS GRID
- $249,2003 bd2 ba1.3k sqft301 Meadow Dr, Greenwood, IN 46142ActiveMLS ID #22094418, Steven Koleno, Beycome Brokerage Realty LLC. MIBOR as distributed by MLS GRID
