Discover the allure of 4722 Eva CT in INDIANAPOLIS, a charming 1700+ sqft single-family residence built in 2006, offering a contemporary living experience. Affordable homeownership is in reach with this property because many of our lender partners offering low to no down payment options! This two-story home is thoughtfully designed for comfort and modern living, providing an exceptional opportunity for those seeking a vibrant lifestyle in a desirable location. The residence features three well-appointed bedrooms, providing private retreats for relaxation and personal space. Complementing these are two full bathrooms and one half bathroom, ensuring convenience and functionality for residents and guests alike. Situated on a generous 7106 sq ft lot, this property offers ample outdoor space for leisure and entertainment. We invite you to experience the potential of this exceptional property; schedule your private viewing today.
Pending
Price cut: $16K (8/13)
$219,000
4722 Eva Ct, Indianapolis, IN 46227
3beds
1,724sqft
Residential, Single Family Residence
Built in 2006
6,969 Square Feet Lot
$-- Zestimate®
$127/sqft
$30/mo HOA
What's special
Three well-appointed bedroomsOne half bathroom
- 78 days
- 91
- 4
Likely to sell faster than
Zillow last checked:
Listing updated:
Listed by:
Mia Chatman mia@austynavenue.com,
Austyn Avenue Real Estate
Source: MIBOR as distributed by MLS GRID,MLS#: 22111534
Facts & features
Interior
Bedrooms & bathrooms
- Bedrooms: 3
- Bathrooms: 3
- Full bathrooms: 2
- 1/2 bathrooms: 1
- Main level bathrooms: 1
Primary bedroom
- Level: Upper
- Area: 252 Square Feet
- Dimensions: 14x18
Bedroom 2
- Level: Upper
- Area: 143 Square Feet
- Dimensions: 13x11
Bedroom 3
- Level: Upper
- Area: 110 Square Feet
- Dimensions: 11x10
Dining room
- Level: Main
- Area: 120 Square Feet
- Dimensions: 12x10
Great room
- Level: Main
- Area: 273 Square Feet
- Dimensions: 13x21
Kitchen
- Level: Main
- Area: 168 Square Feet
- Dimensions: 12x14
Loft
- Level: Upper
- Area: 224 Square Feet
- Dimensions: 16x14
Heating
- Forced Air, Electric
Cooling
- Central Air
Appliances
- Included: Electric Cooktop, Dishwasher, Dryer, Microwave, Refrigerator, Washer, Electric Water Heater
Features
- Attic Access, Eat-in Kitchen, Walk-In Closet(s)
- Has basement: No
- Attic: Access Only
- Number of fireplaces: 1
- Fireplace features: Living Room
Interior area
- Total structure area: 1,724
- Total interior livable area: 1,724 sqft
Property
Parking
- Total spaces: 2
- Parking features: Attached
- Attached garage spaces: 2
Features
- Levels: Two
- Stories: 2
Lot
- Size: 6,969 Square Feet
Details
- Parcel number: 491136100018000500
- Horse amenities: None
Construction
Type & style
- Home type: SingleFamily
- Architectural style: Traditional
- Property subtype: Residential, Single Family Residence
Materials
- Vinyl With Brick, Brick
- Foundation: Slab
Condition
- New construction: No
- Year built: 2006
Utilities & green energy
- Water: Public
Community & HOA
Community
- Subdivision: Meridian Place
HOA
- Has HOA: Yes
- HOA fee: $360 annually
- HOA phone: 317-417-7402
Location
- Region: Indianapolis
Financial & listing details
- Price per square foot: $127/sqft
- Tax assessed value: $270,600
- Annual tax amount: $6,880
- Date on market: 7/3/2026
- Cumulative days on market: 53 days
Estimated market value
Not available
Estimated sales range
Not available
Not available
Price history
| Date | Event | Price |
|---|---|---|
| 8/22/2026 | Pending sale | $219,000$127/sqft |
Source:  MIBOR as distributed by MLS GRID #22111534 Report a problem MIBOR as distributed by MLS GRID #22111534 Report a problem | ||
| 8/13/2026 | Price change | $219,000-6.8%$127/sqft |
Source: MIBOR as distributed by MLS GRID #22111534 Report a problem | ||
| 8/3/2026 | Price change | $235,000-6%$136/sqft |
Source: MIBOR as distributed by MLS GRID #22111534 Report a problem | ||
| 7/3/2026 | Listed for sale | $249,900+13.6%$145/sqft |
Source: MIBOR as distributed by MLS GRID #22111534 Report a problem | ||
| 8/19/2025 | Listing removed | $1,800$1/sqft |
Source: Zillow Rentals Report a problem | ||
| 8/6/2025 | Listed for rent | $1,800+5.9%$1/sqft |
Source: Zillow Rentals Report a problem | ||
| 1/17/2025 | Listing removed | $1,700$1/sqft |
Source: Zillow Rentals Report a problem | ||
| 1/6/2025 | Listed for rent | $1,700+3%$1/sqft |
Source: Zillow Rentals Report a problem | ||
| 12/12/2024 | Listing removed | $1,650$1/sqft |
Source: Zillow Rentals Report a problem | ||
| 11/10/2024 | Listed for rent | $1,650-10.8%$1/sqft |
Source: Zillow Rentals Report a problem | ||
| 10/26/2024 | Listing removed | $1,850$1/sqft |
Source: Zillow Rentals Report a problem | ||
| 9/28/2024 | Price change | $1,850-2.4%$1/sqft |
Source: Zillow Rentals Report a problem | ||
| 9/20/2024 | Price change | $1,895-2.8%$1/sqft |
Source: Zillow Rentals Report a problem | ||
| 8/27/2024 | Listed for rent | $1,950$1/sqft |
Source: Zillow Rentals Report a problem | ||
| 8/26/2024 | Listing removed | -- |
Source: Zillow Rentals Report a problem | ||
| 8/12/2024 | Listed for rent | $1,950+5.4%$1/sqft |
Source: Zillow Rentals Report a problem | ||
| 1/22/2024 | Listing removed | -- |
Source: Zillow Rentals Report a problem | ||
| 1/21/2024 | Listed for rent | $1,850$1/sqft |
Source: Zillow Rentals Report a problem | ||
| 4/8/2022 | Sold | $220,000+10%$128/sqft |
Source: MIBOR as distributed by MLS GRID #21841625 Report a problem | ||
| 3/10/2022 | Pending sale | $200,000$116/sqft |
Source: MIBOR as distributed by MLS GRID #21841625 Report a problem | ||
| 3/7/2022 | Listed for sale | $200,000+137.7%$116/sqft |
Source: MIBOR as distributed by MLS GRID #21841625 Report a problem | ||
| 3/9/2011 | Sold | $84,150-9.4%$49/sqft |
Source: Public Record Report a problem | ||
| 12/31/2010 | Pending sale | $92,900$54/sqft |
Source: Fannie Mae #21047991 Report a problem | ||
| 12/9/2010 | Price change | $92,900-23.5%$54/sqft |
Source: foreclosure.com Report a problem | ||
| 12/4/2010 | Listed for sale | -- |
Source: foreclosure.com Report a problem | ||
| 8/26/2010 | Sold | $121,402$70/sqft |
Source: Public Record Report a problem | ||
Public tax history
| Year | Property taxes | Tax assessment |
|---|---|---|
| 2025 | $6,430 +6.6% | $270,600 +7.1% |
| 2024 | $6,034 +111.4% | $252,600 +6.4% |
| 2023 | $2,854 +28.4% | $237,300 +7.1% |
| 2022 | $2,224 +7.5% | $221,500 +28.1% |
| 2021 | $2,068 +15.3% | $172,900 +7.5% |
| 2020 | $1,793 +6.1% | $160,800 +14.5% |
| 2019 | $1,690 +4.2% | $140,400 +4.6% |
| 2018 | $1,622 +4.8% | $134,200 +5.8% |
| 2017 | $1,549 +16.6% | $126,900 +6.3% |
| 2016 | $1,328 +30.5% | $119,400 +18.9% |
| 2014 | $1,018 -13.6% | $100,400 |
| 2013 | $1,178 | $100,400 -6.1% |
| 2012 | $1,178 | $106,900 +7.8% |
| 2011 | -- | $99,200 |
| 2010 | $1,984 -17.2% | $99,200 -17.2% |
| 2009 | $2,396 | $119,800 -6.1% |
| 2007 | -- | $127,600 |
Find assessor info on the county website
Monthly payment
Est. payment
Payment breakdown
Explore the cost of this home by adjusting the details. Changes won't be saved.Climate risks
Neighborhood: Southdale


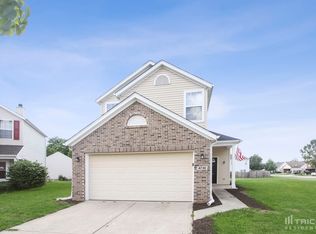
Similar homes
- $242,0003 bd3 ba1.4k sqft120 White Lick Dr, Indianapolis, IN 46227Active
 MLS ID #22123005, Ngun Til, Landtree, REALTORS®. MIBOR as distributed by MLS GRID
 - $225,0003 bd2 ba2k sqft1439 W Hanna Ave, Indianapolis, IN 46217Active
 MLS ID #22123545, Todd Campbell, United Real Estate Indpls. MIBOR as distributed by MLS GRID
 - $224,9004 bd3 ba1.8k sqft406 E Raymond St, Indianapolis, IN 46225Active
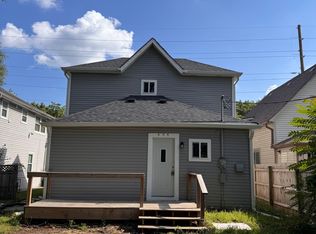 MLS ID #22118915, Joseph Wootan, Listwithfreedom.com. MIBOR as distributed by MLS GRID
 - $249,9003 bd3 ba1.5k sqft1406 Bluff View Ct, Indianapolis, IN 46217Active
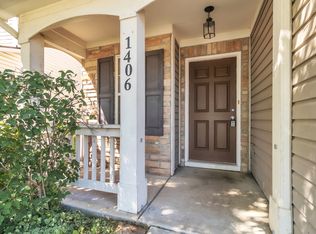 MLS ID #22119197, Terry L. Moore, Terry L Moore. MIBOR as distributed by MLS GRID
