Welcome home to 4726 Eva Court! This beautifully remodeled, move-in-ready 3-bedroom, 2.5-bath home in Meridian Place offers approximately 1,784 square feet of comfortable living space with updates throughout! Step inside to discover an inviting floor plan featuring a spacious living room with a cozy fireplace, updated flooring, and a beautifully appointed kitchen complete with quartz countertops and stainless steel smart appliances. Upstairs, the primary suite features an elegant vaulted ceiling, walk-in closet, and an upgraded jetted soaking tub for your own private retreat. Additional highlights include a new water heater and a fully finished two-car garage with an insulated garage door. Step outside and enjoy one of this home's most impressive features-an exceptionally spacious backyard, described by the seller as the largest in the community, offering endless possibilities for outdoor entertaining, recreation, or simply relaxing. Conveniently located near shopping, dining, and everyday amenities, this home offers the perfect combination of modern updates, comfort, and outdoor space. Completely remodeled and ready for its next owner-schedule your showing today!
Active
$275,000
4726 Eva Ct, Indianapolis, IN 46227
3beds
1,784sqft
Residential, Single Family Residence
Built in 2005
0.27 Acres Lot
$269,500 Zestimate®
$154/sqft
$30/mo HOA
What's special
Modern updatesCozy fireplaceElegant vaulted ceilingQuartz countertopsBeautifully remodeledPrimary suiteInviting floor plan
- 33 days
- 104
- 16
Zillow last checked:
Listing updated:
Listed by:
Mohammed Viringipuram bpdayton@yahoo.com,
Carpenter, REALTORS®,
Brandon Warfield 317-626-7174,
Carpenter, REALTORS®
Source: MIBOR as distributed by MLS GRID,MLS#: 22131214
Facts & features
Interior
Bedrooms & bathrooms
- Bedrooms: 3
- Bathrooms: 3
- Full bathrooms: 2
- 1/2 bathrooms: 1
- Main level bathrooms: 1
Primary bedroom
- Level: Upper
- Area: 252 Square Feet
- Dimensions: 18x14
Bedroom 2
- Level: Upper
- Area: 143 Square Feet
- Dimensions: 13x11
Bedroom 3
- Level: Upper
- Area: 110 Square Feet
- Dimensions: 11x10
Dining room
- Level: Main
- Area: 100 Square Feet
- Dimensions: 10x10
Family room
- Level: Main
- Area: 336 Square Feet
- Dimensions: 21x16
Kitchen
- Level: Main
- Area: 130 Square Feet
- Dimensions: 13x10
Laundry
- Level: Main
- Area: 72 Square Feet
- Dimensions: 09x08
Loft
- Level: Upper
- Area: 280 Square Feet
- Dimensions: 20x14
Heating
- Electric, Forced Air
Cooling
- Central Air
Appliances
- Included: Dishwasher, Electric Water Heater, Disposal, MicroHood, Electric Oven, Refrigerator, Microwave
- Laundry: Main Level
Features
- Ceiling Fan(s), Eat-in Kitchen, Double Vanity, Walk-In Closet(s)
- Has basement: No
- Number of fireplaces: 1
- Fireplace features: Gas Log, Great Room, Masonry, Living Room
Interior area
- Total structure area: 1,784
- Total interior livable area: 1,784 sqft
Video & virtual tour
Property
Parking
- Total spaces: 2
- Parking features: Attached
- Attached garage spaces: 2
- Details: Garage Parking Other(Finished Garage, Garage Door Opener, Service Door)
Features
- Levels: Two
- Stories: 2
- Patio & porch: Covered, Patio
- Exterior features: Smart Light(s), Smart Lock(s)
Lot
- Size: 0.27 Acres
- Features: Cul-De-Sac
Details
- Parcel number: 491136100013000500
- Special conditions: Broker Owned
- Horse amenities: None
Construction
Type & style
- Home type: SingleFamily
- Architectural style: Traditional
- Property subtype: Residential, Single Family Residence
Materials
- Vinyl With Brick, Brick
- Foundation: Slab
Condition
- Updated/Remodeled
- New construction: No
- Year built: 2005
Details
- Builder name: M/I Homes
Utilities & green energy
- Electric: 200+ Amp Service
- Water: Public
Community & HOA
Community
- Subdivision: Meridian Place
HOA
- Has HOA: Yes
- HOA fee: $358 annually
Location
- Region: Indianapolis
Financial & listing details
- Price per square foot: $154/sqft
- Tax assessed value: $268,000
- Annual tax amount: $3,208
- Date on market: 10/13/2026
- Cumulative days on market: 35 days
Estimated market value
$269,500
$256,000 - $283,000
$1,891/mo
Price history
| Date | Event | Price |
|---|---|---|
| 10/13/2026 | Listed for sale | $275,000-15.4%$154/sqft |
Source:  MIBOR as distributed by MLS GRID #22131214 Report a problem | ||
| 3/9/2024 | Listing removed | -- |
Source: MIBOR as distributed by MLS GRID #21941495 Report a problem | ||
| 9/2/2023 | Listed for sale | $324,900$182/sqft |
Source: MIBOR as distributed by MLS GRID #21941495 Report a problem | ||
Public tax history
| Year | Property taxes | Tax assessment |
|---|---|---|
| 2025 | $3,217 +7.8% | $268,000 +6.3% |
| 2024 | $2,983 -6.6% | $252,100 +6.5% |
| 2023 | $3,192 +23.1% | $236,800 -4.3% |
| 2022 | $2,593 +6.3% | $247,500 +23.3% |
| 2021 | $2,438 +35.8% | $200,800 +6.5% |
| 2020 | $1,795 +6.1% | $188,600 +32.9% |
| 2019 | $1,693 +6.4% | $141,900 +4.6% |
| 2018 | $1,590 +6.7% | $135,700 +5.5% |
| 2017 | $1,491 +17.4% | $128,600 +6.3% |
| 2016 | $1,270 +32.5% | $121,000 +18.9% |
| 2014 | $959 -14.3% | $101,800 |
| 2013 | $1,118 | $101,800 -6.1% |
| 2012 | $1,118 | $108,400 +3% |
| 2011 | -- | $105,200 |
| 2010 | $907 -8.3% | $105,200 -16.8% |
| 2009 | $988 | $126,400 -6% |
| 2007 | -- | $134,400 -8.8% |
| 2006 | -- | $147,300 |
Find assessor info on the county website
Monthly payment
Est. payment
Payment breakdown
Explore the cost of this home by adjusting the details. Changes won't be saved.Climate risks
Neighborhood: Southdale

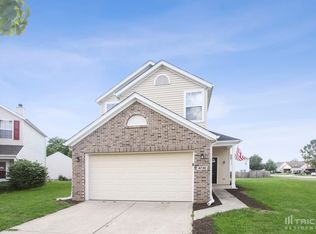

Similar homes
- $269,9004 bd2 ba2.1k sqft302 E Thompson Rd, Indianapolis, IN 46227Active
 MLS ID #22128025, Nancy Warfield, F.C. Tucker Company. MIBOR as distributed by MLS GRID
- $268,8883 bd2 ba2k sqft4510 Earlham Dr, Indianapolis, IN 46227Active
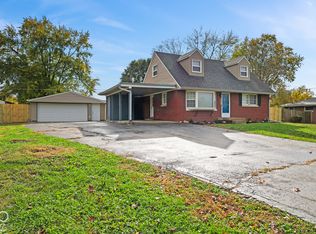 MLS ID #22135306, Mitzi Delp, Go Fish Realty. MIBOR as distributed by MLS GRID
- $240,0003 bd2 ba1.3k sqft4610 Brill Rd, Indianapolis, IN 46227Active
 MLS ID #22116714, Katelin Dailey, Acup Team, LLC. MIBOR as distributed by MLS GRID
- $242,0003 bd3 ba1.4k sqft120 White Lick Dr, Indianapolis, IN 46227Active
 MLS ID #22123005, Ngun Til, Landtree, REALTORS®. MIBOR as distributed by MLS GRID
