Welcome to 840 E. Mills Avenue! Step into the CHARM of this Beautiful 1935 Bungalow, full of CHARACTER, Warmth, and Timeless Appeal! This Inviting Home features a SPACIOUS Living Room with a Beautiful Brick Fireplace, Original Hardwood Floors, and Gorgeous Built Ins and Woodwork that showcase its Historic Charm. Offering 2 Bedroom, 2 Full Bathrooms and a LARGE BASEMENT BONUS ROOM, there's Plenty of FLEXIBILITY to fit your needs. Use the BONUS Space as a Recreation Room, ADDITIONAL Bedroom, Home Office/Gym, or a COZY Family Room! The quaint Kitchen offers a Pantry and comes FULLY Equipped with ALL Appliances, Including the Washer and Dryer for added Convenience! ENJOY your morning coffee or unwind in the evening in one of the Home's PRIVATE Spaces, whether it's the Welcoming Three Season SCREENED Front Porch with glass too or the Back Patio with FIREPIT. Updates Include: Vinyl Siding, Roof, Gutters, Concrete Patio, Privacy Fence, and HVAC DUAL System! Also, you will also LOVE this Detached 2 Car Garage with Plenty of STORAGE! Conveniently located to Shopping, Dining, and EASY access to I-465! Low Utilities, No HOA, and IMMEDIATE POSSESSION! If you've been looking for a Home with Character, Charm, EXTRA Space, and ROOM to make it your own, this one Deserves a spot at the TOP of your List! Don't let this Charming Bungalow slip away!
Active
$204,900
840 E Mills Ave, Indianapolis, IN 46227
2beds
2,095sqft
Residential, Single Family Residence
Built in 1935
6,098 Square Feet Lot
$199,500 Zestimate®
$98/sqft
$-- HOA
What's special
- 2 days
- 288
- 56
Likely to sell faster than
Zillow last checked:
Listing updated:
Listed by:
Nancy Lasiter nancy.lasiter@yahoo.com,
Lasiter Real Estate & Property
Source: MIBOR as distributed by MLS GRID,MLS#: 22136060
Facts & features
Interior
Bedrooms & bathrooms
- Bedrooms: 2
- Bathrooms: 2
- Full bathrooms: 2
- Main level bathrooms: 1
- Main level bedrooms: 2
Primary bedroom
- Level: Main
- Area: 121 Square Feet
- Dimensions: 11 X 11
Bedroom 2
- Level: Main
- Area: 110 Square Feet
- Dimensions: 11 X 10
Bonus room
- Level: Basement
- Area: 494 Square Feet
- Dimensions: 13 X 38
Dining room
- Level: Main
- Area: 240 Square Feet
- Dimensions: 15 X 16
Kitchen
- Level: Main
- Area: 143 Square Feet
- Dimensions: 11 X 13
Living room
- Level: Main
- Area: 297 Square Feet
- Dimensions: 27 X 11
Heating
- Zoned, Forced Air, Natural Gas, Heat Pump
Cooling
- Central Air
Appliances
- Included: Dishwasher, Dryer, Disposal, Gas Water Heater, Microwave, Gas Oven, Refrigerator, Washer
Features
- Attic Pull Down Stairs, Wired for Data
- Basement: Daylight,Partially Finished,Storage Space
- Attic: Pull Down Stairs
- Number of fireplaces: 1
- Fireplace features: Living Room, Masonry
Interior area
- Total structure area: 2,095
- Total interior livable area: 2,095 sqft
- Finished area below ground: 624
Video & virtual tour
Property
Parking
- Total spaces: 2
- Parking features: Detached, Concrete, Garage Door Opener, Gated, Guest, Storage
- Garage spaces: 2
- Details: Garage Parking Other(Garage Door Opener, Service Door)
Features
- Levels: One
- Stories: 1
- Patio & porch: Covered, Patio
Lot
- Size: 6,098 Square Feet
- Features: Street Lights, Mature Trees
Details
- Parcel number: 491136102039000574
- Horse amenities: None
Construction
Type & style
- Home type: SingleFamily
- Architectural style: Bungalow
- Property subtype: Residential, Single Family Residence
Materials
- Brick, Vinyl With Brick
- Foundation: Block
Condition
- New construction: No
- Year built: 1935
Utilities & green energy
- Water: Public
Community & HOA
Community
- Subdivision: University Highland
HOA
- Has HOA: No
Location
- Region: Indianapolis
Financial & listing details
- Price per square foot: $98/sqft
- Tax assessed value: $184,100
- Annual tax amount: $2,194
- Date on market: 11/13/2026
- Cumulative days on market: 4 days
Estimated market value
$199,500
$190,000 - $209,000
$1,583/mo
Price history
| Date | Event | Price |
|---|---|---|
| 11/13/2026 | Listed for sale | $204,900+143.9%$98/sqft |
Source:  MIBOR as distributed by MLS GRID #22136060 Report a problem | ||
| 11/19/2009 | Sold | $84,000$40/sqft |
Source: MIBOR as distributed by MLS GRID #2930802 Report a problem | ||
Public tax history
| Year | Property taxes | Tax assessment |
|---|---|---|
| 2025 | $1,906 +11.1% | $184,100 +15.9% |
| 2024 | $1,716 +10.5% | $158,900 +4.3% |
| 2023 | $1,552 +29.5% | $152,300 +11.8% |
| 2022 | $1,199 +0.6% | $136,200 +22.6% |
| 2021 | $1,191 +27.4% | $111,100 +0.5% |
| 2020 | $935 +11.5% | $110,500 +13.4% |
| 2019 | $839 +17.8% | $97,400 +5.9% |
| 2018 | $712 -23.3% | $92,000 +9.4% |
| 2017 | $929 -5.9% | $84,100 -8.1% |
| 2016 | $987 +8.7% | $91,500 -7.6% |
| 2014 | $907 -12.2% | $99,000 |
| 2013 | $1,034 | $99,000 +0.7% |
| 2012 | $1,034 | $98,300 +3.8% |
| 2011 | -- | $94,700 |
| 2010 | $830 +26.4% | $94,700 |
| 2009 | $656 | $94,700 |
| 2007 | -- | $94,700 |
| 2006 | -- | $94,700 +24.6% |
| 2005 | -- | $76,000 |
| 2004 | -- | $76,000 |
| 2003 | -- | $76,000 +139% |
| 2002 | -- | $31,800 +200% |
| 2001 | -- | $10,600 |
| 2000 | -- | $10,600 |
Find assessor info on the county website
Monthly payment
Est. payment
Payment breakdown
Explore the cost of this home by adjusting the details. Changes won't be saved.Climate risks
Neighborhood: North Perry


Similar homes
- $199,0002 bd1 ba1.6k sqft1303 E Castle Ave, Indianapolis, IN 46227Active
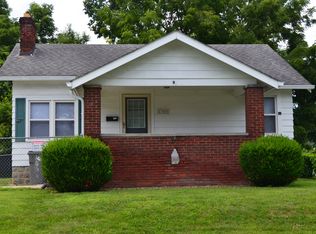 MLS ID #22115849, Trisha Benefield, REALTY WORLD-Harbert Company. MIBOR as distributed by MLS GRID
- $229,9002 bd2 ba2k sqft1221 E Edwards Ave, Indianapolis, IN 46227Active
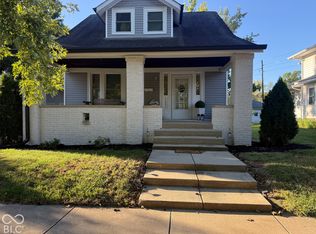 MLS ID #22129791, Hellena Robinett, Highgarden Real Estate. MIBOR as distributed by MLS GRID
- $225,0005 bd2 ba2k sqft506 Lawrence Ave, Indianapolis, IN 46227Active
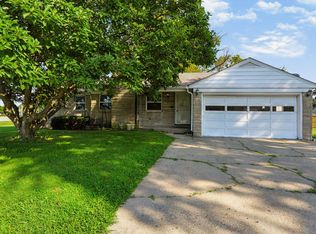 MLS ID #22123665, Andy Ludlow, eXp Realty, LLC. MIBOR as distributed by MLS GRID
- $204,9993 bd3 ba2.1k sqft3711 Aurora St, Indianapolis, IN 46227Active
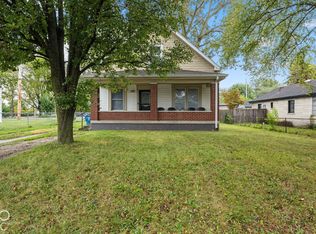 MLS ID #22128072, Chase Lyday, Highgarden Real Estate. MIBOR as distributed by MLS GRID
