Welcome to this 3-bedroom, 2.5-bath A-frame-style home offering a unique layout and plenty of possibilities! A covered front porch welcomes you into the home - living room and family room/office located near entry. Continue into the kitchen and dining area, featuring beautiful hardwood flooring and appliances that stay with the home. The main level offers a spacious primary bedroom complete with an ensuite bath, along with a convenient laundry room. Upstairs, you'll find two additional bedrooms and a second full bath, providing comfortable space for family, guests, or a home office. Step outside to the backyard, where endless possibilities await-create your own outdoor retreat, entertaining space, garden, or play area. Conveniently located near the University of Indianapolis, I-65, shopping, dining, and more, this home offers both character and accessibility. Come see all this unique A-frame has to offer!
Active
Price cut: $2K (10/13)
$207,999
3711 Aurora St, Indianapolis, IN 46227
3beds
2,128sqft
Residential, Single Family Residence
Built in 1950
4,791 Square Feet Lot
$-- Zestimate®
$98/sqft
$-- HOA
What's special
Covered front porchEnsuite bathSpacious primary bedroomConvenient laundry roomBeautiful hardwood flooring
- 19 days
- 789
- 60
Zillow last checked:
Listing updated:
Listed by:
Chase Lyday Clyday@highgarden.com,
Highgarden Real Estate,
Lindsey Smalling,
Highgarden Real Estate
Source: MIBOR as distributed by MLS GRID,MLS#: 22128072
Facts & features
Interior
Bedrooms & bathrooms
- Bedrooms: 3
- Bathrooms: 3
- Full bathrooms: 2
- 1/2 bathrooms: 1
- Main level bathrooms: 2
- Main level bedrooms: 1
Primary bedroom
- Level: Main
- Area: 247 Square Feet
- Dimensions: 19x13
Bedroom 2
- Level: Upper
- Area: 195 Square Feet
- Dimensions: 15x13
Bedroom 3
- Level: Upper
- Area: 156 Square Feet
- Dimensions: 13x12
Dining room
- Level: Main
- Area: 225 Square Feet
- Dimensions: 15x15
Family room
- Level: Main
- Area: 144 Square Feet
- Dimensions: 12x12
Kitchen
- Level: Main
- Area: 182 Square Feet
- Dimensions: 14x13
Laundry
- Level: Main
- Area: 84 Square Feet
- Dimensions: 14x06
Living room
- Level: Main
- Area: 225 Square Feet
- Dimensions: 15x15
Heating
- Electric, Forced Air
Cooling
- Central Air
Appliances
- Included: Dishwasher, Electric Water Heater, Disposal, MicroHood, Electric Oven, Refrigerator
- Laundry: Main Level
Features
- Attic Access, Tray Ceiling(s), Ceiling Fan(s), Eat-in Kitchen
- Windows: Wood Work Painted
- Has basement: No
- Attic: Access Only
Interior area
- Total structure area: 2,128
- Total interior livable area: 2,128 sqft
Video & virtual tour
Property
Parking
- Parking features: None
Features
- Levels: One and One Half
- Stories: 1
- Patio & porch: Covered
- Has view: Yes
- View description: Neighborhood
Lot
- Size: 4,791 Square Feet
- Features: Sidewalks, Street Lights, Mature Trees, Trees-Small (Under 20 Ft)
Details
- Additional structures: Storage
- Additional parcels included: 491030118119.000574
- Parcel number: 491030118124000574
- Horse amenities: None
Construction
Type & style
- Home type: SingleFamily
- Architectural style: A-Frame,Traditional
- Property subtype: Residential, Single Family Residence
Materials
- Wood Siding
- Foundation: Block
Condition
- New construction: No
- Year built: 1950
Utilities & green energy
- Water: Public
Community & HOA
Community
- Security: Security System Owned, Smoke Detector(s)
- Subdivision: South Indianapolis
HOA
- Has HOA: No
Location
- Region: Indianapolis
Financial & listing details
- Price per square foot: $98/sqft
- Tax assessed value: $226,200
- Annual tax amount: $5,838
- Date on market: 9/25/2026
- Cumulative days on market: 21 days
Estimated market value
Not available
Estimated sales range
Not available
Not available
Price history
| Date | Event | Price |
|---|---|---|
| 10/13/2026 | Price change | $207,999-1%$98/sqft |
Source:  MIBOR as distributed by MLS GRID #22128072 Report a problem MIBOR as distributed by MLS GRID #22128072 Report a problem | ||
| 9/25/2026 | Listed for sale | $209,999+16.7%$99/sqft |
Source: MIBOR as distributed by MLS GRID #22128072 Report a problem | ||
| 9/30/2021 | Sold | $180,000+5.9%$85/sqft |
Source: MIBOR as distributed by MLS GRID #21804317 Report a problem | ||
| 8/30/2021 | Pending sale | $170,000$80/sqft |
Source: MIBOR as distributed by MLS GRID #21804317 Report a problem | ||
| 8/10/2021 | Listed for sale | $170,000+86.8%$80/sqft |
Source: MIBOR as distributed by MLS GRID #21804317 Report a problem | ||
| 9/10/2014 | Sold | $91,000-2.2%$43/sqft |
Source: MIBOR as distributed by MLS GRID #21290540 Report a problem | ||
| 6/3/2014 | Pending sale | $93,000$44/sqft |
Source: F.C. Tucker Company, Inc. #21290540 Report a problem | ||
| 5/23/2014 | Listed for sale | $93,000$44/sqft |
Source: F.C. Tucker Company, Inc. #21290540 Report a problem | ||
| 5/22/2014 | Pending sale | $93,000$44/sqft |
Source: F.C. Tucker Company, Inc. #21290540 Report a problem | ||
| 5/10/2014 | Listed for sale | $93,000+389.5%$44/sqft |
Source: F.C. Tucker Company, Inc. #21290540 Report a problem | ||
| 1/24/2014 | Sold | $19,000$9/sqft |
Source: Public Record Report a problem | ||
Public tax history
| Year | Property taxes | Tax assessment |
|---|---|---|
| 2025 | $4,363 +8.4% | $226,200 +32% |
| 2024 | $4,025 +7.8% | $171,400 +8.3% |
| 2023 | $3,734 +161% | $158,300 +8.4% |
| 2022 | $1,430 +14.4% | $146,000 +18.7% |
| 2021 | $1,250 +15.7% | $123,000 +8.4% |
| 2020 | $1,080 +3.6% | $113,500 +8.3% |
| 2019 | $1,043 +5.5% | $104,800 +2.4% |
| 2018 | $989 -0.8% | $102,300 +4.3% |
| 2017 | $996 +6.8% | $98,100 +2.6% |
| 2016 | $933 +229.9% | $95,600 +91.2% |
| 2014 | $283 -40.8% | $50,000 -13.2% |
| 2013 | $477 | $57,600 +2.5% |
| 2012 | $477 | $56,200 -7.6% |
| 2011 | -- | $60,800 |
| 2010 | $448 +26.4% | $60,800 |
| 2009 | $354 | $60,800 |
Find assessor info on the county website
Monthly payment
Est. payment
Payment breakdown
Explore the cost of this home by adjusting the details. Changes won't be saved.Climate risks
Neighborhood: University Heights
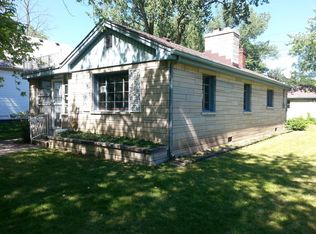

Similar homes
- $219,9003 bd2 ba2.1k sqft2106 Woodcrest Rd, Indianapolis, IN 46227Active
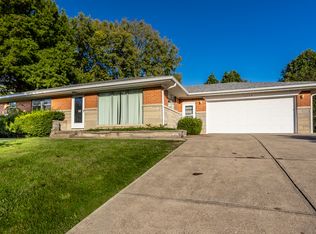 MLS ID #22130540, Jason Hess, Compass Indiana, LLC. MIBOR as distributed by MLS GRID
 - $200,0003 bd2 ba1.9k sqft3513 Shelby St, Indianapolis, IN 46227Active
 MLS ID #22119289, Scott Veerkamp, My Agent. MIBOR as distributed by MLS GRID
 - $209,9003 bd2 ba1.2k sqft4646 S Keystone Ave, Indianapolis, IN 46227Active
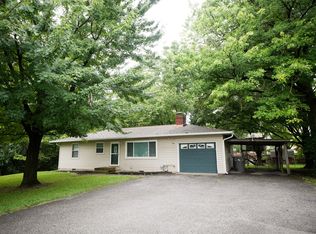 MLS ID #22125830, Aubrey Helms, House to Home Realty Solutions. MIBOR as distributed by MLS GRID
 - $174,0003 bd2 ba1.4k sqft833 E Thompson Rd, Indianapolis, IN 46227Active
 MLS ID #22131025, Christine Bartram, Carpenter, REALTORS®. MIBOR as distributed by MLS GRID
