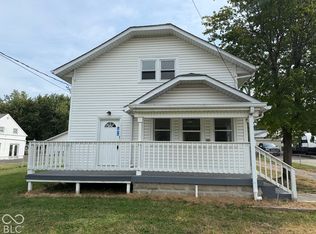
Move-in ready and thoughtfully updated, this 3 bedroom, 1 bath home has the big-ticket work already done! Brand new windows throughout bring in natural light and better efficiency, and the kitchen is all new cabinetry paired with a full suite of new appliances. Outside is where this one really separates itself: a rare .58 acre lot with room to spread out, garden, or just enjoy the elbow room. A detached garage plus a separate storage shed deliver the parking, workshop, and storage space most homes this size simply cannot offer. Spacious setting with quick access to everything Indianapolis has to offer. Updated inside, room to breathe outside. Schedule your showing today!
Active
Price cut: $5K (10/8)
$239,900
5125 S Keystone Ave, Indianapolis, IN 46227
3beds
2,700sqft
Residential, Single Family Residence
Built in 1951
0.58 Acres Lot
$-- Zestimate®
$89/sqft
$-- HOA
What's special
Detached garageSpacious settingSeparate storage shedBring in natural lightBrand new windows throughoutNew cabinetryThoughtfully updated
- 54 days
- 330
- 38
Zillow last checked:
Listing updated:
Listed by:
Matthew Ford Matthew@indianafordrealty.com,
Indiana Ford Realty LLC
Source: MIBOR as distributed by MLS GRID,MLS#: 22121440
Facts & features
Interior
Bedrooms & bathrooms
- Bedrooms: 3
- Bathrooms: 1
- Full bathrooms: 1
- Main level bathrooms: 1
- Main level bedrooms: 2
Primary bedroom
- Level: Upper
- Area: 407 Square Feet
- Dimensions: 37x11
Bedroom 2
- Level: Main
- Area: 156 Square Feet
- Dimensions: 13x12
Bedroom 3
- Level: Main
- Area: 130 Square Feet
- Dimensions: 13x10
Kitchen
- Level: Main
- Area: 153 Square Feet
- Dimensions: 17x9
Living room
- Level: Main
- Area: 228 Square Feet
- Dimensions: 19x12
Heating
- Forced Air
Cooling
- Central Air
Appliances
- Included: Dishwasher, Microwave, Electric Oven
- Laundry: Connections All
Features
- Attic Stairway, Built-in Features
- Has basement: Yes
- Attic: Permanent Stairs
Interior area
- Total structure area: 2,700
- Total interior livable area: 2,700 sqft
- Finished area below ground: 0
Property
Parking
- Total spaces: 2
- Parking features: Detached
- Garage spaces: 2
Features
- Levels: Two
- Stories: 2
- Patio & porch: Covered
- Fencing: Fenced,Chain Link
Lot
- Size: 0.58 Acres
Details
- Parcel number: 491505103073000500
- Horse amenities: None
Construction
Type & style
- Home type: SingleFamily
- Architectural style: Bungalow,Traditional
- Property subtype: Residential, Single Family Residence
Materials
- Other
- Foundation: Block
Condition
- New construction: No
- Year built: 1951
Utilities & green energy
- Water: Public
Community & HOA
Community
- Subdivision: Edgewood Acres
Location
- Region: Indianapolis
Financial & listing details
- Price per square foot: $89/sqft
- Tax assessed value: $154,000
- Annual tax amount: $1,754
- Date on market: 8/21/2026
- Cumulative days on market: 57 days
Estimated market value
Not available
Estimated sales range
Not available
Not available
Price history
| Date | Event | Price |
|---|---|---|
| 10/8/2026 | Price change | $239,900-2%$89/sqft |
Source:  MIBOR as distributed by MLS GRID #22121440 Report a problem MIBOR as distributed by MLS GRID #22121440 Report a problem | ||
| 9/17/2026 | Price change | $244,900-2%$91/sqft |
Source: MIBOR as distributed by MLS GRID #22121440 Report a problem | ||
| 8/21/2026 | Listed for sale | $249,900+92.2%$93/sqft |
Source: MIBOR as distributed by MLS GRID #22121440 Report a problem | ||
| 7/8/2026 | Sold | $130,000-23.5%$48/sqft |
Source: Public Record Report a problem | ||
| 9/5/2023 | Listing removed | -- |
Source: MIBOR as distributed by MLS GRID #21938702 Report a problem | ||
| 8/18/2023 | Listed for sale | $169,900$63/sqft |
Source: MIBOR as distributed by MLS GRID #21938702 Report a problem | ||
Public tax history
| Year | Property taxes | Tax assessment |
|---|---|---|
| 2025 | $1,918 +15.1% | $154,000 -3.5% |
| 2024 | $1,667 +3.5% | $159,600 +6.9% |
| 2023 | $1,610 +4.7% | $149,300 +10.8% |
| 2022 | $1,538 +41.1% | $134,800 +8.8% |
| 2021 | $1,090 +34.8% | $123,900 +23% |
| 2020 | $808 -8.6% | $100,700 +16.7% |
| 2019 | $885 +36.6% | $86,300 -3.8% |
| 2018 | $648 -7.3% | $89,700 +17.7% |
| 2017 | $699 +23.3% | $76,200 +2.7% |
| 2016 | $567 +3.2% | $74,200 -0.7% |
| 2014 | $549 -2% | $74,700 |
| 2013 | $560 | $74,700 +1.5% |
| 2012 | $560 | $73,600 +0.8% |
| 2011 | -- | $73,000 |
| 2010 | $476 +26.7% | $73,000 |
| 2009 | $376 | $73,000 -5.4% |
| 2007 | -- | $77,200 +0.1% |
| 2006 | -- | $77,100 |
| 2005 | -- | $77,100 |
| 2004 | -- | $77,100 |
| 2003 | -- | $77,100 +98.2% |
| 2002 | -- | $38,900 +199.9% |
| 2001 | -- | $12,970 |
| 2000 | -- | $12,970 |
Find assessor info on the county website
Monthly payment
Est. payment
Payment breakdown
Explore the cost of this home by adjusting the details. Changes won't be saved.Climate risks
Neighborhood: Edgewood
Nearby schools
Schools provided by the listing agent
- Elementary: Southport Elementary School
- Middle: Southport Middle School
- High: Southport High School
Source: MIBOR as distributed by MLS GRID. This data may not be complete. We recommend contacting the local school district to confirm school assignments for this home.
- $196,000-- bd-- ba-- sqft5139 S Keystone Ave, Indianapolis, IN 46227Off Market
- $151,5003 bd-- ba924 sqft5113 S Keystone Ave, Indianapolis, IN 46227Off Market
- $233,9004 bd2 ba1.7k sqft5139 S Keystone Ave, Indianapolis, IN 46227Off Market

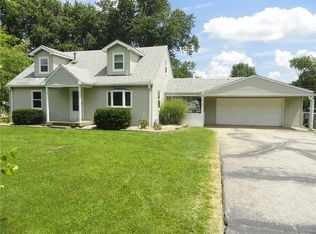
- $235,9003 bd2 ba1.8k sqft5151 S Keystone Ave, Indianapolis, IN 46227Off Market
Similar homes
- $219,9003 bd2 ba2.1k sqft2106 Woodcrest Rd, Indianapolis, IN 46227Active
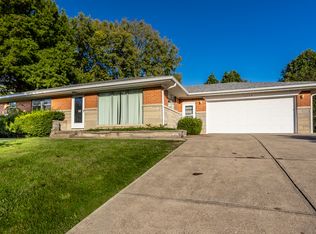 MLS ID #22130540, Jason Hess, Compass Indiana, LLC. MIBOR as distributed by MLS GRID
 - $250,0003 bd2 ba2.1k sqft3227 E Southport Rd, Indianapolis, IN 46227Active
 MLS ID #22131438, Noah Kirsch, 1 Percent Lists Indiana Real Estate. MIBOR as distributed by MLS GRID
 - $245,0003 bd2 ba2.3k sqft4540 S Keystone Ave, Indianapolis, IN 46227Active
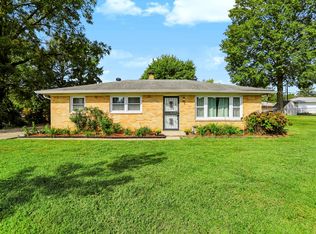 MLS ID #22126496, Melissa Mendoza, CENTURY 21 Scheetz. MIBOR as distributed by MLS GRID
 - $255,0003 bd3 ba2k sqft5125 S Walcott St, Indianapolis, IN 46227Active
 MLS ID #22129857, Shelby Farrar, Opendoor Brokerage LLC. MIBOR as distributed by MLS GRID
