Great Investment Opportunity with Tons of Potential! This spacious brick and stone home offers an excellent opportunity for investors, rental property owners, or buyers looking to add their personal touch. Featuring 3 bedrooms with hardwood floors and generous closet space, a living room with a gas fireplace, and a flexible layout with a bedroom that could serve as a formal dining room. The partially finished basement offers additional living space with its own full kitchen, gas fireplace, half bath, and separate shower, creating great potential for an in-law suite or extended living quarters. The property also features an attached 2-car basement garage, an additional 2-car detached garage, a Florida room, back patio, two storage sheds, and a spacious lot with mature trees. New roof in 2025! With some updates and TLC, this property has plenty of potential. Whether you're looking for your next investment, rental property, or renovation project, this is an opportunity you won't want to miss. Property is being sold AS IS.
Pending
$250,000
3227 E Southport Rd, Indianapolis, IN 46227
3beds
2,168sqft
Residential, Single Family Residence
Built in 1958
0.68 Acres Lot
$-- Zestimate®
$115/sqft
$-- HOA
What's special
- 30 days
- 1,594
- 108
Likely to sell faster than
Zillow last checked:
Listing updated:
Listed by:
Noah Kirsch Noah.kirsch@1percentlists.com,
1 Percent Lists Indiana Real Estate
Source: MIBOR as distributed by MLS GRID,MLS#: 22131438
Facts & features
Interior
Bedrooms & bathrooms
- Bedrooms: 3
- Bathrooms: 2
- Full bathrooms: 1
- 1/2 bathrooms: 1
- Main level bathrooms: 1
- Main level bedrooms: 3
Primary bedroom
- Level: Main
- Area: 300 Square Feet
- Dimensions: 15x20
Bedroom 2
- Level: Main
- Area: 300 Square Feet
- Dimensions: 15x20
Bedroom 3
- Level: Main
- Area: 300 Square Feet
- Dimensions: 15x20
Dining room
- Level: Main
- Area: 225 Square Feet
- Dimensions: 15x15
Kitchen
- Level: Main
- Area: 300 Square Feet
- Dimensions: 15x20
Kitchen
- Level: Basement
- Area: 400 Square Feet
- Dimensions: 20x20
Living room
- Features: Other
- Level: Main
- Area: 375 Square Feet
- Dimensions: 15x25
Living room
- Level: Basement
- Area: 600 Square Feet
- Dimensions: 30x20
Heating
- Natural Gas
Cooling
- Central Air
Appliances
- Included: Electric Cooktop, Dishwasher
Features
- Eat-in Kitchen
- Has basement: Yes
- Number of fireplaces: 1
- Fireplace features: Family Room
Interior area
- Total structure area: 2,168
- Total interior livable area: 2,168 sqft
- Finished area below ground: 620
Property
Parking
- Total spaces: 4
- Parking features: Attached, Detached
- Attached garage spaces: 4
Features
- Levels: One
- Stories: 1
- Patio & porch: Screened
Lot
- Size: 0.68 Acres
Details
- Parcel number: 491517100028000500
- Special conditions: As Is
- Horse amenities: None
Construction
Type & style
- Home type: SingleFamily
- Architectural style: Mid-Century Modern
- Property subtype: Residential, Single Family Residence
Materials
- Brick
- Foundation: Concrete Perimeter
Condition
- New construction: No
- Year built: 1958
Utilities & green energy
- Water: Public
Community & HOA
Community
- Subdivision: No Subdivision
HOA
- Has HOA: No
Location
- Region: Indianapolis
Financial & listing details
- Price per square foot: $115/sqft
- Tax assessed value: $262,900
- Annual tax amount: $3,294
- Date on market: 10/14/2026
- Cumulative days on market: 32 days
Estimated market value
Not available
Estimated sales range
Not available
Not available
Price history
| Date | Event | Price |
|---|---|---|
| 10/28/2026 | Pending sale | $250,000$115/sqft |
Source:  MIBOR as distributed by MLS GRID #22131438 Report a problem | ||
| 10/14/2026 | Listed for sale | $250,000$115/sqft |
Source: MIBOR as distributed by MLS GRID #22131438 Report a problem | ||
| 10/13/2026 | Listing removed | -- |
Source: Owner Report a problem | ||
| 8/19/2026 | Listed for sale | $250,000+62.3%$115/sqft |
Source: Owner Report a problem | ||
| 11/4/2005 | Sold | $154,000-1.3%$71/sqft |
Source: MIBOR as distributed by MLS GRID #2551826 Report a problem | ||
| 4/1/2005 | Sold | $156,000-0.6%$72/sqft |
Source: MIBOR as distributed by MLS GRID #2469612 Report a problem | ||
| 9/29/2003 | Sold | $157,000$72/sqft |
Source: MIBOR as distributed by MLS GRID #2326924 Report a problem | ||
Public tax history
| Year | Property taxes | Tax assessment |
|---|---|---|
| 2025 | $3,084 -8.8% | $262,900 +8.8% |
| 2024 | $3,382 +6.7% | $241,600 -0.5% |
| 2023 | $3,171 +23.4% | $242,900 +8.1% |
| 2022 | $2,569 +10.2% | $224,700 +24.4% |
| 2021 | $2,332 +28.6% | $180,600 +9.7% |
| 2020 | $1,814 +5.4% | $164,600 +20.9% |
| 2019 | $1,721 -0.4% | $136,100 +4.1% |
| 2018 | $1,728 -5.3% | $130,800 +0.9% |
| 2017 | $1,824 +15.4% | $129,600 +2.4% |
| 2016 | $1,581 +13% | $126,600 +5.2% |
| 2014 | $1,399 -3.5% | $120,300 |
| 2013 | $1,450 | $120,300 +0.5% |
| 2012 | $1,450 | $119,700 +1.8% |
| 2011 | -- | $117,600 |
| 2010 | $1,201 +25.2% | $117,600 |
| 2009 | $959 | $117,600 -5.5% |
| 2007 | -- | $124,500 |
| 2006 | -- | $124,500 |
| 2005 | -- | $124,500 |
| 2004 | -- | $124,500 |
| 2003 | -- | $124,500 +94.5% |
| 2002 | -- | $64,000 +200% |
| 2001 | -- | $21,330 |
| 2000 | -- | $21,330 |
Find assessor info on the county website
Monthly payment
Est. payment
Payment breakdown
Explore the cost of this home by adjusting the details. Changes won't be saved.Climate risks
Neighborhood: South Perry
Nearby schools
Schools provided by the listing agent
- High: Indianapolis Metropolitan High Sch
Source: MIBOR as distributed by MLS GRID. This data may not be complete. We recommend contacting the local school district to confirm school assignments for this home.
- $316,3003 bd2 ba1.8k sqft3239 E Southport Rd, Indianapolis, IN 46227Off Market
- $261,8004 bd0 ba2k sqft3205 E Southport Rd, Indianapolis, IN 46227Off Market
- $358,6004 bd3 ba3.9k sqft3228 Harmon Dr, Indianapolis, IN 46227Off Market
- $318,9003 bd2 ba3.1k sqft3240 Harmon Dr, Indianapolis, IN 46227Off Market

Similar homes
- $275,0003 bd2 ba1.6k sqft7530 S Oak Dr, Indianapolis, IN 46227Active
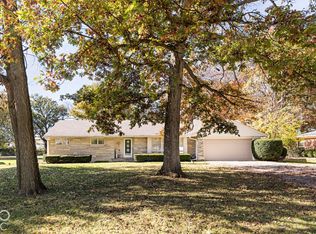 MLS ID #22136159, Robyn Breece, @properties. MIBOR as distributed by MLS GRID
- $249,9003 bd2 ba2.1k sqft2506 Maynard Dr, Indianapolis, IN 46227Active
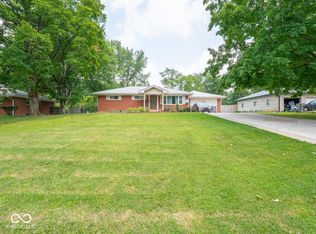 MLS ID #22118586, Wendy Zin, Shalom Realty LLC. MIBOR as distributed by MLS GRID
- $250,0003 bd2 ba2.7k sqft4405 E Edgewood Ave, Indianapolis, IN 46237Active
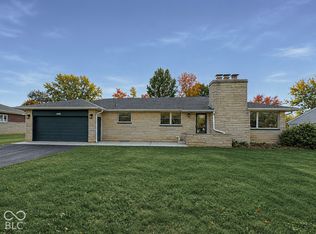 MLS ID #22136366, Doug Dilling, United Real Estate Indpls. MIBOR as distributed by MLS GRID
- $279,9003 bd2 ba1.5k sqft3502 E Southport Rd, Indianapolis, IN 46227Active
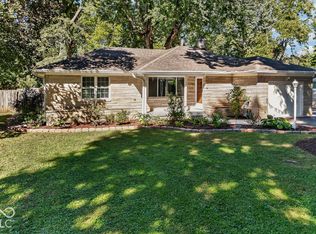 MLS ID #22128755, Michelle Mann, F.C. Tucker Company. MIBOR as distributed by MLS GRID
