Welcome to 6401 Orinoco Avenue! This beautifully refreshed ranch combines classic charm with modern updates in a convenient Indianapolis southside location. Fresh paint throughout, new flooring, new light fixtures, updated landscaping, and a new full bathroom give the home a fresh, inviting feel. The bright kitchen features white cabinetry, generous counter space, a tile backsplash, and a breakfast bar for casual dining. Spacious living areas and distinctive built-in shelving add character and flexibility for everyday living, entertaining, or a home office. Outside, enjoy a generous yard with mature trees and plenty of room for outdoor activities, gardening, or relaxing. Located near Southport High School and the Southport/Homecroft area, the home offers convenient access to shopping and dining along U.S. 31 and Southport Road. With thoughtful updates and an appealing setting, this home deserves a place on your must-see list. Schedule your showing today!
Active
Price cut: $10K (10/19)
$289,900
6401 Orinoco Ave, Indianapolis, IN 46227
3beds
1,904sqft
Residential, Single Family Residence
Built in 1953
1.38 Acres Lot
$-- Zestimate®
$152/sqft
$-- HOA
What's special
Distinctive built-in shelvingGenerous counter spaceBright kitchenFresh paint throughoutNew flooringNew light fixturesUpdated landscaping
- 10 days
- 690
- 70
Likely to sell faster than
Zillow last checked:
Listing updated:
Listed by:
Chandra Sekhar Alokam alokam.sekhar@gmail.com,
Forthright Real Estate
Source: MIBOR as distributed by MLS GRID,MLS#: 22130696
Facts & features
Interior
Bedrooms & bathrooms
- Bedrooms: 3
- Bathrooms: 2
- Full bathrooms: 2
- Main level bathrooms: 2
- Main level bedrooms: 3
Primary bedroom
- Level: Main
- Area: 120 Square Feet
- Dimensions: 12X10
Bedroom 2
- Level: Main
- Area: 110 Square Feet
- Dimensions: 11X10
Bedroom 3
- Level: Main
- Area: 100 Square Feet
- Dimensions: 10X10
Family room
- Level: Main
- Area: 216 Square Feet
- Dimensions: 18X12
Kitchen
- Level: Main
- Area: 126 Square Feet
- Dimensions: 14X9
Living room
- Features: Other
- Level: Main
- Area: 180 Square Feet
- Dimensions: 10X18
Heating
- Forced Air, Natural Gas
Cooling
- Central Air
Appliances
- Included: Gas Cooktop, Dishwasher, Electric Water Heater, Disposal, Gas Oven
Features
- Attic Access, Double Vanity, Breakfast Bar
- Has basement: No
- Attic: Access Only
- Number of fireplaces: 1
- Fireplace features: Wood Burning
Interior area
- Total structure area: 1,904
- Total interior livable area: 1,904 sqft
Property
Parking
- Total spaces: 2
- Parking features: Detached
- Garage spaces: 2
Features
- Levels: One
- Stories: 1
- Has view: Yes
Lot
- Size: 1.38 Acres
Details
- Parcel number: 491507127004000500
- Horse amenities: None
Construction
Type & style
- Home type: SingleFamily
- Architectural style: Traditional
- Property subtype: Residential, Single Family Residence
Materials
- Stone, Vinyl Siding
- Foundation: Crawl Space
Condition
- New construction: No
- Year built: 1953
Utilities & green energy
- Water: Public
- Utilities for property: Electricity Connected
Community & HOA
Community
- Subdivision: Lucas Place
HOA
- Has HOA: No
Location
- Region: Indianapolis
Financial & listing details
- Price per square foot: $152/sqft
- Tax assessed value: $217,300
- Annual tax amount: $2,750
- Date on market: 10/9/2026
- Cumulative days on market: 12 days
- Electric utility on property: Yes
Estimated market value
Not available
Estimated sales range
Not available
Not available
Price history
| Date | Event | Price |
|---|---|---|
| 10/19/2026 | Price change | $289,900-3.3%$152/sqft |
Source:  MIBOR as distributed by MLS GRID #22130696 Report a problem | ||
| 10/9/2026 | Listed for sale | $299,900+105.4%$158/sqft |
Source: MIBOR as distributed by MLS GRID #22130696 Report a problem | ||
| 5/2/2017 | Sold | $146,000$77/sqft |
Source: MIBOR as distributed by MLS GRID #21470744 Report a problem | ||
| 3/13/2017 | Pending sale | $146,000$77/sqft |
Source: Carpenter, REALTORS #21470744 Report a problem | ||
| 3/10/2017 | Listed for sale | $146,000$77/sqft |
Source: Carpenter, REALTORS #21470744 Report a problem | ||
Public tax history
| Year | Property taxes | Tax assessment |
|---|---|---|
| 2025 | $2,995 -2.9% | $217,300 -7.1% |
| 2024 | $3,085 +10.2% | $233,800 -3.5% |
| 2023 | $2,798 +17.6% | $242,200 +11.9% |
| 2022 | $2,379 +2.4% | $216,400 +18.3% |
| 2021 | $2,323 +7.4% | $182,900 +2.8% |
| 2020 | $2,163 +9.8% | $177,900 +7.2% |
| 2019 | $1,970 +3.4% | $165,900 +8.1% |
| 2018 | $1,904 +0.7% | $153,400 +4.9% |
| 2017 | $1,891 +19.5% | $146,200 +8.8% |
| 2016 | $1,583 -2.2% | $134,400 -0.4% |
| 2014 | $1,618 +1.4% | $134,900 |
| 2013 | $1,596 | $134,900 +2% |
| 2012 | $1,596 | $132,300 -5.4% |
| 2011 | -- | $139,800 -1.8% |
| 2010 | $1,453 +14.4% | $142,400 |
| 2009 | $1,270 | $142,400 -11.7% |
| 2007 | -- | $161,200 +12.5% |
| 2006 | -- | $143,300 +22.9% |
| 2005 | -- | $116,600 |
| 2004 | -- | $116,600 |
| 2003 | -- | $116,600 +102.4% |
| 2002 | -- | $57,600 +200% |
| 2001 | -- | $19,200 |
| 2000 | -- | $19,200 |
Find assessor info on the county website
Monthly payment
Est. payment
Payment breakdown
Explore the cost of this home by adjusting the details. Changes won't be saved.Climate risks
Neighborhood: Edgewood
Nearby schools
Schools provided by the listing agent
- Elementary: Homecroft Elementary School
- Middle: Southport Middle School
- High: Southport High School
Source: MIBOR as distributed by MLS GRID. This data may not be complete. We recommend contacting the local school district to confirm school assignments for this home.
- $359,0003 bd2 ba2.4k sqft6433 Orinoco Ave, Indianapolis, IN 46227Off Market

- $224,1003 bd1 ba1.5k sqft6201 Orinoco Ave, Indianapolis, IN 46227Off Market
- $278,9004 bd1 ba2.6k sqft6445 Orinoco Ave, Indianapolis, IN 46227Off Market
- $173,9003 bd0 ba1.2k sqft6324 Orinoco Ave, Indianapolis, IN 46227Off Market
Similar homes
- $310,0003 bd2 ba2.3k sqft6802 Hillcrest Ct, Indianapolis, IN 46227Active
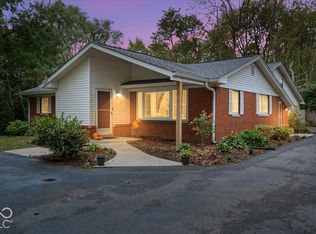 MLS ID #22132034, Katelyn Broadus, Compass Indiana, LLC. MIBOR as distributed by MLS GRID
- $250,0003 bd2 ba2.1k sqft3227 E Southport Rd, Indianapolis, IN 46227Active
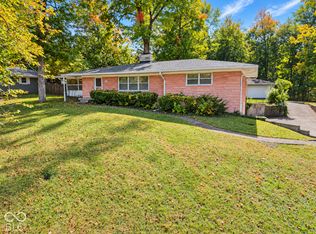 MLS ID #22131438, Noah Kirsch, 1 Percent Lists Indiana Real Estate. MIBOR as distributed by MLS GRID
- $287,9003 bd2 ba1.5k sqft3502 E Southport Rd, Indianapolis, IN 46227Active
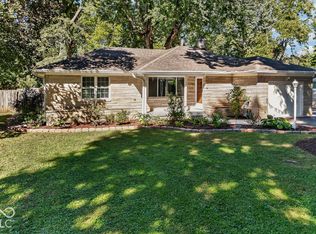 MLS ID #22128755, Michelle Mann, F.C. Tucker Company. MIBOR as distributed by MLS GRID
- $265,0003 bd2 ba2.1k sqft2506 Maynard Dr, Indianapolis, IN 46227Active
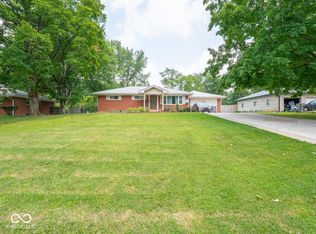 MLS ID #22118586, Wendy Zin, Shalom Realty LLC. MIBOR as distributed by MLS GRID
