Your Private Backyard Oasis in Perry Township! Sitting on over a half acre with no HOA, this 3-bedroom, 2-bath home is made for entertaining and everyday relaxing. The fully fenced backyard is beautifully landscaped and centers on an in-ground pool with solar cover, with plenty of patio space for lounging and a back deck for cookouts under the string lights. A storage shed keeps the yard gear out of the way. Inside, hardwood floors run through the great room and bedroom areas. The dining room opens to the patio through sliding doors and features a wood-burning fireplace as its focal point. The kitchen has stainless steel appliances, and all appliances stay. The primary suite has its own ensuite bath with a tiled walk-in shower. The circular driveway adds curb appeal and plenty of parking. Major updates give you peace of mind, including a brand-new HVAC system (July 2026) and a water heater replaced in 2025. And privacy fence and deck were replaced in 2024. Close to restaurants and with easy interstate access, this location makes every commute and weekend plan simple. There is still plenty of warm weather left to enjoy the pool!
Active
$329,900
6330 McFarland Rd, Indianapolis, IN 46227
3beds
1,399sqft
Residential, Single Family Residence
Built in 1967
0.57 Acres Lot
$-- Zestimate®
$236/sqft
$-- HOA
What's special
Over a half acreStorage shedFully fenced backyardAll appliances stay
- 9 days
- 1,929
- 195
Likely to sell faster than
Zillow last checked:
Listing updated:
Listed by:
Beth Guthrie bethguthrie@kw.com,
Keller Williams Indy Metro NE,
Thomas Brueggemann 317-400-2830,
Keller Williams Indy Metro NE
Source: MIBOR as distributed by MLS GRID,MLS#: 22127074
Facts & features
Interior
Bedrooms & bathrooms
- Bedrooms: 3
- Bathrooms: 2
- Full bathrooms: 2
- Main level bathrooms: 2
- Main level bedrooms: 3
Primary bedroom
- Level: Main
- Area: 143 Square Feet
- Dimensions: 13x11
Bedroom 2
- Level: Main
- Area: 130 Square Feet
- Dimensions: 13x10
Bedroom 3
- Level: Main
- Area: 110 Square Feet
- Dimensions: 11x10
Dining room
- Level: Main
- Area: 220 Square Feet
- Dimensions: 20x11
Great room
- Level: Main
- Area: 340 Square Feet
- Dimensions: 20x17
Kitchen
- Level: Main
- Area: 105 Square Feet
- Dimensions: 15x07
Heating
- Forced Air, Natural Gas
Cooling
- Central Air
Appliances
- Included: Dishwasher, Dryer, Disposal, Gas Water Heater, MicroHood, Electric Oven, Refrigerator, Washer
Features
- Attic Pull Down Stairs, Ceiling Fan(s), High Speed Internet, Pantry
- Windows: Wood Work Painted
- Has basement: No
- Attic: Pull Down Stairs
- Number of fireplaces: 1
- Fireplace features: Dining Room, Wood Burning
Interior area
- Total structure area: 1,399
- Total interior livable area: 1,399 sqft
Property
Parking
- Total spaces: 2
- Parking features: Attached
- Attached garage spaces: 2
Features
- Levels: One
- Stories: 1
- Patio & porch: Patio
- Pool features: In Ground
- Fencing: Fenced,Full,Privacy
Lot
- Size: 0.57 Acres
- Features: Storm Sewer, Mature Trees
Details
- Additional structures: Storage
- Parcel number: 491508117003000500
- Special conditions: Sales Disclosure Supplements
- Horse amenities: None
Construction
Type & style
- Home type: SingleFamily
- Architectural style: Ranch
- Property subtype: Residential, Single Family Residence
Materials
- Brick, Wood Brick
- Foundation: Block
Condition
- New construction: No
- Year built: 1967
Utilities & green energy
- Water: Public
- Utilities for property: Sewer Connected
Community & HOA
Community
- Subdivision: No Subdivision
HOA
- Has HOA: No
Location
- Region: Indianapolis
Financial & listing details
- Price per square foot: $236/sqft
- Tax assessed value: $270,700
- Annual tax amount: $3,340
- Date on market: 9/19/2026
- Cumulative days on market: 11 days
Estimated market value
Not available
Estimated sales range
Not available
Not available
Price history
| Date | Event | Price |
|---|---|---|
| 9/19/2026 | Listed for sale | $329,900+110.1%$236/sqft |
Source:  MIBOR as distributed by MLS GRID #22127074 Report a problem MIBOR as distributed by MLS GRID #22127074 Report a problem | ||
| 12/12/2014 | Sold | --0 |
Source: Agent Provided Report a problem | ||
| 11/14/2014 | Pending sale | $157,000$112/sqft |
Source: RE/MAX SELECT #21314636 Report a problem | ||
| 9/11/2014 | Listed for sale | $157,000+11.3%$112/sqft |
Source: RE/MAX SELECT #21314636 Report a problem | ||
| 10/27/2011 | Sold | $141,000-6%$101/sqft |
Source: Public Record Report a problem | ||
| 8/13/2011 | Listed for sale | $149,990+56.4%$107/sqft |
Source: CENTURY 21 Rasmussen Co., Inc. #21136889 Report a problem | ||
| 5/29/2011 | Listing removed | $95,900$69/sqft |
Source: Fannie Mae Report a problem | ||
| 5/21/2011 | Pending sale | $95,900$69/sqft |
Source: Fannie Mae Report a problem | ||
| 5/16/2011 | Listed for sale | $95,900$69/sqft |
Source: Fannie Mae Report a problem | ||
| 5/6/2011 | Pending sale | $95,900$69/sqft |
Source: Fannie Mae Report a problem | ||
| 4/3/2011 | Listed for sale | $95,900+12.5%$69/sqft |
Source: foreclosure.com Report a problem | ||
| 3/31/2011 | Sold | $85,257$61/sqft |
Source: Public Record Report a problem | ||
Public tax history
| Year | Property taxes | Tax assessment |
|---|---|---|
| 2025 | $3,073 +8.9% | $270,700 +12.1% |
| 2024 | $2,821 +9.3% | $241,400 +10.6% |
| 2023 | $2,582 +8.7% | $218,200 +10.6% |
| 2022 | $2,375 +3% | $197,200 +9.8% |
| 2021 | $2,306 +5% | $179,600 +3.3% |
| 2020 | $2,196 +8.6% | $173,900 +5.1% |
| 2019 | $2,021 +3.7% | $165,400 +7.1% |
| 2018 | $1,949 +2.7% | $154,500 +5% |
| 2017 | $1,898 +13% | $147,200 +7.9% |
| 2016 | $1,680 +35.4% | $136,400 +18.5% |
| 2014 | $1,241 -7.5% | $115,100 -4.2% |
| 2013 | $1,340 | $120,100 +2.1% |
| 2012 | $1,340 | $117,600 +0.2% |
| 2011 | -- | $117,400 |
| 2010 | $2,396 +1.4% | $117,400 |
| 2009 | $2,362 | $117,400 -6.2% |
| 2007 | -- | $125,200 +0.1% |
| 2006 | -- | $125,100 +16.2% |
| 2005 | -- | $107,700 |
| 2004 | -- | $107,700 |
| 2003 | -- | $107,700 +91.3% |
| 2002 | -- | $56,300 +199.9% |
| 2001 | -- | $18,770 |
| 2000 | -- | $18,770 |
Find assessor info on the county website
Monthly payment
Est. payment
Payment breakdown
Explore the cost of this home by adjusting the details. Changes won't be saved.Climate risks
Neighborhood: Edgewood
Nearby schools
Schools provided by the listing agent
- Elementary: Southport Elementary School
- Middle: Southport Middle School
- High: Southport High School
Source: MIBOR as distributed by MLS GRID. This data may not be complete. We recommend contacting the local school district to confirm school assignments for this home.

- $321,8004 bd3 ba2k sqft6322 McFarland Rd, Indianapolis, IN 46227Off Market
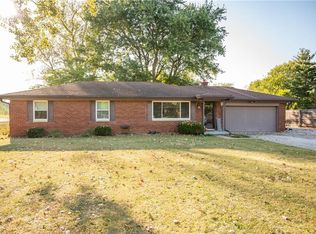
- $242,2003 bd2 ba1.2k sqft6344 McFarland Rd, Indianapolis, IN 46227Off Market
- $250,0003 bd2 ba1.4k sqft6239 Dawsondale Ct, Indianapolis, IN 46227Off Market

- $246,3003 bd2 ba1.5k sqft6304 McFarland Rd, Indianapolis, IN 46227Off Market
Similar homes
- $330,0004 bd3 ba1.8k sqft3342 Hillcrest Dr, Indianapolis, IN 46227Active
 MLS ID #22128387, Melissa Perry, Central Indy Realty Group. MIBOR as distributed by MLS GRID
 - $339,0004 bd2 ba1.6k sqft3209 E Loretta Dr, Indianapolis, IN 46227For Sale By Owner

- $--3 bd2 ba1.2k sqft7730 Snowflake Dr, Indianapolis, IN 46227Auction
 Auction.com 2
 - $320,0003 bd2 ba1.9k sqft5824 S Keystone Ave, Indianapolis, IN 46227Active
 MLS ID #22122797, Tricia Kincaid, Indianapolis Homes Realty Group. MIBOR as distributed by MLS GRID
