This Perry Township ranch with a basement is a must see! Located on just shy of one acre, the property features 3 bedrooms with good closet space, 1 updated bathroom, a living/dining room combo with spectacular windows, and nice size kitchen with some updates. Most of the first floor that currently has carpet has original hardwood flooring underneath. The unfinished basement is great for a workshop/play area, and the laundry facilities are located on that floor as well. The home has a one car basement garage, as well as a detached 2 car garage with an extended bump out for additional vehicle storage. This detached structure also has its own electricity and electric furnace - perfect for a home business or just some additional living space! There are several mature trees on the lot that offer good shade and a fence surrounds much of the property. This property has no HOA and is ready for a new owner to bring dreams to reality! The HVAC was recently serviced, and there is a newer tankless water heater. Roof is estimated to be 12 years old. The home is connected to municipal water and sewer. The well is still connected to an outside water spigot for outdoor watering. Kitchen appliances and washer and dryer are all included.
Active
Price cut: $5.9K (10/5)
$274,000
6021 Shelby St, Indianapolis, IN 46227
3beds
2,634sqft
Residential, Single Family Residence
Built in 1952
0.98 Acres Lot
$268,900 Zestimate®
$104/sqft
$-- HOA
What's special
One car basement garageUpdated bathroom
- 47 days
- 512
- 50
Zillow last checked:
Listing updated:
Listed by:
Karen Lyons karenlyonsindyrealtor@gmail.com,
New Quantum Realty Group
Source: MIBOR as distributed by MLS GRID,MLS#: 22118345
Facts & features
Interior
Bedrooms & bathrooms
- Bedrooms: 3
- Bathrooms: 1
- Full bathrooms: 1
- Main level bathrooms: 1
- Main level bedrooms: 3
Primary bedroom
- Level: Main
- Area: 247 Square Feet
- Dimensions: 19x13
Bedroom 2
- Level: Main
- Area: 130 Square Feet
- Dimensions: 13x10
Bedroom 3
- Level: Main
- Area: 120 Square Feet
- Dimensions: 12x10
Dining room
- Level: Main
- Area: 130 Square Feet
- Dimensions: 13x10
Kitchen
- Level: Main
- Area: 130 Square Feet
- Dimensions: 13x10
Living room
- Level: Main
- Area: 221 Square Feet
- Dimensions: 17x13
Heating
- Forced Air
Cooling
- Central Air
Appliances
- Included: Dryer, Microwave, Electric Oven, Refrigerator, Washer, Electric Water Heater
- Laundry: In Basement
Features
- Attic Access, High Speed Internet, Pantry
- Windows: Wood Work Painted
- Basement: Unfinished
- Attic: Access Only
Interior area
- Total structure area: 2,634
- Total interior livable area: 2,634 sqft
- Finished area below ground: 0
Property
Parking
- Total spaces: 2
- Parking features: Attached, Detached, Asphalt, Garage Faces Side, Workshop in Garage
- Attached garage spaces: 2
- Details: Garage Parking Other(Finished Garage, Service Door)
Features
- Levels: One
- Stories: 1
- Patio & porch: Covered
- Fencing: Fenced,Partial
Lot
- Size: 0.98 Acres
- Features: Not In Subdivision, Street Lights, Mature Trees
Details
- Parcel number: 491507121003000500
- Horse amenities: None
Construction
Type & style
- Home type: SingleFamily
- Architectural style: Ranch
- Property subtype: Residential, Single Family Residence
Materials
- Vinyl Siding
- Foundation: Block
Condition
- New construction: No
- Year built: 1952
Utilities & green energy
- Electric: 200+ Amp Service
- Water: Public
Community & HOA
Community
- Subdivision: No Subdivision
HOA
- Has HOA: No
Location
- Region: Indianapolis
Financial & listing details
- Price per square foot: $104/sqft
- Tax assessed value: $199,200
- Annual tax amount: $2,422
- Date on market: 9/1/2026
- Cumulative days on market: 48 days
Estimated market value
$268,900
$255,000 - $282,000
$1,709/mo
Price history
| Date | Event | Price |
|---|---|---|
| 10/5/2026 | Price change | $274,000-2.1%$104/sqft |
Source:  MIBOR as distributed by MLS GRID #22118345 Report a problem MIBOR as distributed by MLS GRID #22118345 Report a problem | ||
| 9/21/2026 | Price change | $279,900-2.8%$106/sqft |
Source: MIBOR as distributed by MLS GRID #22118345 Report a problem | ||
| 9/8/2026 | Price change | $288,000-1.4%$109/sqft |
Source: MIBOR as distributed by MLS GRID #22118345 Report a problem | ||
| 9/1/2026 | Listed for sale | $292,000+143.3%$111/sqft |
Source: MIBOR as distributed by MLS GRID #22118345 Report a problem | ||
| 3/14/2014 | Sold | $120,000-5.9%$46/sqft |
Source: MIBOR as distributed by MLS GRID #21266357 Report a problem | ||
| 11/24/2013 | Listed for sale | $127,500$48/sqft |
Source: Visual Tour #21223776 Report a problem | ||
| 9/30/2013 | Listing removed | $127,500$48/sqft |
Source: Mooresville #21223776 Report a problem | ||
| 7/24/2013 | Price change | $127,500-1.7%$48/sqft |
Source: Mooresville #21223776 Report a problem | ||
| 7/16/2013 | Price change | $129,700-0.1%$49/sqft |
Source: Mooresville #21223776 Report a problem | ||
| 7/13/2013 | Price change | $129,800-0.1%$49/sqft |
Source: Mooresville #21223776 Report a problem | ||
| 6/21/2013 | Price change | $129,900-0.1%$49/sqft |
Source: Mooresville #21223776 Report a problem | ||
| 4/20/2013 | Price change | $130,000-3.7%$49/sqft |
Source: Mooresville #21223776 Report a problem | ||
| 4/3/2013 | Price change | $135,000-3.5%$51/sqft |
Source: Mooresville #21223776 Report a problem | ||
| 1/8/2013 | Listed for sale | $139,900+10.2%$53/sqft |
Source: In-Sight Realty, LLC #21210282 Report a problem | ||
| 2/18/2010 | Sold | $127,000$48/sqft |
Source: Public Record Report a problem | ||
| 9/25/2009 | Sold | $127,000$48/sqft |
Source: MIBOR as distributed by MLS GRID #2936865 Report a problem | ||
Public tax history
| Year | Property taxes | Tax assessment |
|---|---|---|
| 2025 | $2,223 +8.6% | $199,200 +11.9% |
| 2024 | $2,047 +2.6% | $178,000 +9.9% |
| 2023 | $1,995 +6.2% | $162,000 +5.6% |
| 2022 | $1,878 +7.7% | $153,400 +10% |
| 2021 | $1,743 +8.9% | $139,400 +5.2% |
| 2020 | $1,600 +9.8% | $132,500 +5.8% |
| 2019 | $1,458 +5.4% | $125,200 +6.6% |
| 2018 | $1,383 +5.2% | $117,500 +4.5% |
| 2017 | $1,314 -49.2% | $112,400 +7.3% |
| 2016 | $2,585 +178.8% | $104,800 +10% |
| 2014 | $927 -12.6% | $95,300 -3.8% |
| 2013 | $1,062 | $99,100 -1.2% |
| 2012 | $1,062 | $100,300 +3.6% |
| 2011 | -- | $96,800 |
| 2010 | $847 +25% | $96,800 |
| 2009 | $678 | $96,800 -5.7% |
| 2007 | -- | $102,700 |
| 2006 | -- | $102,700 +14.6% |
| 2005 | -- | $89,600 |
| 2004 | -- | $89,600 |
| 2003 | -- | $89,600 +95.2% |
| 2002 | -- | $45,900 +200% |
| 2001 | -- | $15,300 |
| 2000 | -- | $15,300 |
Find assessor info on the county website
Monthly payment
Est. payment
Payment breakdown
Explore the cost of this home by adjusting the details. Changes won't be saved.Climate risks
Neighborhood: Edgewood


Similar homes
- $265,0003 bd2 ba2.1k sqft2506 Maynard Dr, Indianapolis, IN 46227Active
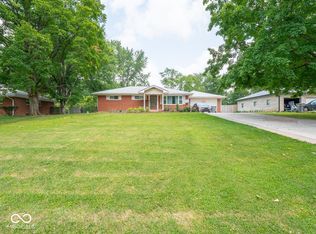 MLS ID #22118586, Wendy Zin, Shalom Realty LLC. MIBOR as distributed by MLS GRID
 - $299,0004 bd2 ba3k sqft3409 McLaughlin St, Indianapolis, IN 46227Active
 MLS ID #22120827, Corina Jones, Your Home Team. MIBOR as distributed by MLS GRID
 - $269,0004 bd3 ba2k sqft7536 Lindenwood Dr, Indianapolis, IN 46227Active
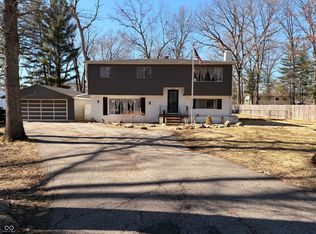 MLS ID #22081939, Jared McCormick, Key Realty Indiana. MIBOR as distributed by MLS GRID
 - $310,0003 bd2 ba1.9k sqft5824 S Keystone Ave, Indianapolis, IN 46227Active
 MLS ID #22122797, Tricia Kincaid, Indianapolis Homes Realty Group. MIBOR as distributed by MLS GRID
