For more information please reach out to the listing agent directly if you are not currently represented by an agent. Nestled in the heart of historic Woodruff Place, this 3 story, 5 bedroom home offers the opportunity to be part of one of Indianapolis' most distinctive neighborhoods. Originally designed in the 1870s as an elegant streetcar suburb, Woodruff Place is known for its grand tree-lined boulevards, beautiful fountains, ornamental statues, and wide esplanades that create a picturesque setting unlike anywhere else in the city. Residents enjoy a strong sense of community with neighborhood events throughout the year, including the nationally recognized Woodruff Place Flea Market, seasonal celebrations, and neighborhood gatherings. The area's walkable streets are perfect for morning strolls, dog walks, and bike rides while showcasing an impressive collection of Victorian, Queen Anne, Craftsman, and Colonial Revival architecture.Woodruff Place is just minutes from downtown Indianapolis, Bottleworks District, Mass Ave, Highland Park, and an array of local restaurants, coffee shops, breweries, and entertainment venues. With easy access to major highways, hospitals, and cultural attractions, the neighborhood combines historic character with the convenience of urban living, making it one of Indianapolis' most sought-after historic communities. Whether you a looking for some sweat equity, a flip or to invest in a long term or short term rental then look no further. This home has so many historic features including but not limited to the beautiful woodwork, tiled fireplace, Grand staircase, hardwood floors, large rooms, high ceilings, windows from floor to ceiling and the back stairway from the kitchen. The seller has paperwork that dates this home far before the tax record indicates.
Active
Price cut: $10K (8/4)
$289,999
605 Woodruff Place East Dr, Indianapolis, IN 46201
5beds
2,768sqft
Residential, Single Family Residence
Built in 1910
10,454 Square Feet Lot
$-- Zestimate®
$105/sqft
$-- HOA
What's special
- 39 days |
- 778 |
- 42 |
Zillow last checked:
Listing updated:
Listed by:
Barbara Whiteside 317-414-3262,
Keller Williams Indy Metro NE
Source: MIBOR as distributed by MLS GRID,MLS#: 22109391
Facts & features
Interior
Bedrooms & bathrooms
- Bedrooms: 5
- Bathrooms: 2
- Full bathrooms: 2
- Main level bathrooms: 1
- Main level bedrooms: 1
Primary bedroom
- Level: Main
- Area: 240 Square Feet
- Dimensions: 16x15
Bedroom 2
- Features: Other
- Level: Upper
- Area: 32 Square Feet
- Dimensions: 8x4
Bedroom 3
- Level: Upper
- Area: 195 Square Feet
- Dimensions: 15x13
Bedroom 4
- Level: Upper
- Area: 190 Square Feet
- Dimensions: 19x10
Bedroom 5
- Features: Other
- Level: Upper
- Area: 168 Square Feet
- Dimensions: 14x12
Dining room
- Level: Main
- Area: 224 Square Feet
- Dimensions: 16x14
Kitchen
- Level: Main
- Area: 156 Square Feet
- Dimensions: 12x13
Living room
- Level: Main
- Area: 225 Square Feet
- Dimensions: 15x15
Heating
- Forced Air
Cooling
- Central Air
Appliances
- Included: Other
Features
- Hardwood Floors, In-Law Floorplan
- Flooring: Hardwood
- Basement: Unfinished
- Number of fireplaces: 2
- Fireplace features: Bedroom, Wood Burning
Interior area
- Total structure area: 2,768
- Total interior livable area: 2,768 sqft
- Finished area below ground: 0
Property
Parking
- Parking features: Alley Access
Accessibility
- Accessibility features: Accessible Entrance
Features
- Levels: Three Or More
- Patio & porch: Covered
Lot
- Size: 10,454 Square Feet
- Features: Curbs, Sidewalks, Storm Sewer, Street Lights, Mature Trees
Details
- Parcel number: 491006168236000101
- Special conditions: As Is,Estate,Fixer Upper,Historic District,Sales Disclosure Not Required
- Horse amenities: None
Construction
Type & style
- Home type: SingleFamily
- Architectural style: Traditional
- Property subtype: Residential, Single Family Residence
Materials
- Shingle Siding, Wood Siding
- Foundation: Block, Brick/Mortar
Condition
- Fixer
- New construction: No
- Year built: 1910
Utilities & green energy
- Water: Public
Community & HOA
Community
- Subdivision: Woodruff Place
HOA
- Has HOA: No
Location
- Region: Indianapolis
Financial & listing details
- Price per square foot: $105/sqft
- Tax assessed value: $254,000
- Annual tax amount: $2,568
- Date on market: 7/13/2026
- Cumulative days on market: 36 days
Estimated market value
Not available
Estimated sales range
Not available
Not available
Price history
| Date | Event | Price |
|---|---|---|
| 8/4/2026 | Price change | $289,999-3.3%$105/sqft |
Source:  MIBOR as distributed by MLS GRID #22109391 Report a problem MIBOR as distributed by MLS GRID #22109391 Report a problem | ||
| 7/13/2026 | Listed for sale | $299,999+25%$108/sqft |
Source: MIBOR as distributed by MLS GRID #22109391 Report a problem | ||
| 5/20/2016 | Sold | $240,000$87/sqft |
Source: Agent Provided Report a problem | ||
Public tax history
| Year | Property taxes | Tax assessment |
|---|---|---|
| 2025 | $2,567 +4.8% | $254,000 +2.4% |
| 2024 | $2,449 +6.4% | $248,000 +3.8% |
| 2023 | $2,302 +10.4% | $239,000 +4.7% |
| 2022 | $2,085 +2.3% | $228,200 +6.7% |
| 2021 | $2,038 +3.8% | $213,800 +29.1% |
| 2020 | $1,963 -7.9% | $165,600 +5.1% |
| 2019 | $2,132 +9.2% | $157,600 |
| 2018 | $1,952 -10.3% | $157,600 +4.6% |
| 2017 | $2,175 +5.9% | $150,600 +3% |
| 2016 | $2,054 +5.4% | $146,200 +3.1% |
| 2014 | $1,948 +24.4% | $141,800 +0.1% |
| 2013 | $1,567 | $141,700 +1% |
| 2012 | $1,567 | $140,300 +20.1% |
| 2011 | -- | $116,800 |
| 2010 | $1,246 -1.4% | $116,800 |
| 2009 | $1,263 | $116,800 |
Find assessor info on the county website
Monthly payment
Est. payment
Payment breakdown
Explore the cost of this home by adjusting the details. Changes won't be saved.Climate risks
Neighborhood: Near Eastside
Nearby schools
GreatSchools rating
- 4/10Thomas D. Gregg School 15Grades: PK-5Distance: 0.3 mi
- 3/10H.L. Harshman Magnet Middle SchoolGrades: 6-8Distance: 0.4 mi
- 1/10Arsenal Technical High SchoolGrades: 9-12Distance: 0.4 mi
Schools provided by the listing agent
- Elementary: Theodore Potter School 74
- Middle: H L Harshman Middle School
- High: Arsenal Technical High School
Source: MIBOR as distributed by MLS GRID. This data may not be complete. We recommend contacting the local school district to confirm school assignments for this home.
- $392,6003 bd2 ba1.6k sqft617 Woodruff Place East Dr, Indianapolis, IN 46201Off Market
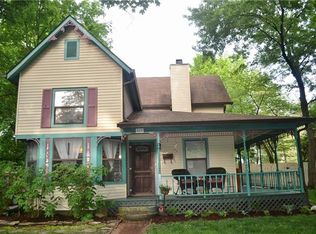
- $318,3006 bd-- ba2.3k sqft595 Woodruff Place East Dr, Indianapolis, IN 46201Off Market
- $597,8004 bd3 ba3.8k sqft583 Woodruff Place East Dr, Indianapolis, IN 46201Off Market
- $660,3004 bd4 ba4.7k sqft639 Woodruff Place East Dr, Indianapolis, IN 46201Off Market
- $---- bd1 ba650 sqft639 Woodruff Place East Dr UNIT 2, Indianapolis, IN 46201Off Market
- $457,7007 bd-- ba2.8k sqft571 Woodruff Place East Dr, Indianapolis, IN 46201Off Market
- $418,4005 bd-- ba2.1k sqft606 Woodruff Place East Dr, Indianapolis, IN 46201Off Market
- $390,0004 bd3 ba3.6k sqft541 Tecumseh St, Indianapolis, IN 46201Sold
A local agent can set up tours, give advice and negotiate with sellers.
Similar homes
- $275,0003 bd3 ba3.5k sqft980 Woodruff Place West Dr, Indianapolis, IN 46201Active
 MLS ID #22117374, Will Lonnemann, F.C. Tucker Company. MIBOR as distributed by MLS GRID
 - $199,0003 bd2 ba2.4k sqft1112 N Parker Ave, Indianapolis, IN 46201Active
 MLS ID #22117786, Tony Papalia, New Quantum Realty Group. MIBOR as distributed by MLS GRID
 - $250,0004 bd2 ba2.4k sqft1129 Trowbridge St, Indianapolis, IN 46203Active
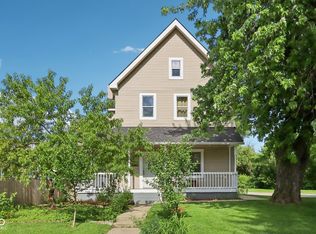 MLS ID #22102524, Jason Williamson, RE/MAX Advanced Realty. MIBOR as distributed by MLS GRID
 - $299,9003 bd2 ba2.1k sqft2506 Maynard Dr, Indianapolis, IN 46227Active
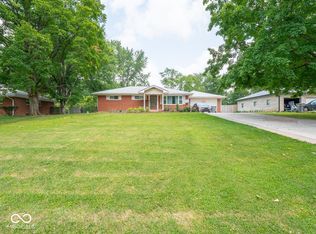 MLS ID #22118586, Wendy Zin, Shalom Realty LLC. MIBOR as distributed by MLS GRID
 - $304,9003 bd2 ba2.8k sqft1602 Hunter Rd, Indianapolis, IN 46239ActiveMLS ID #22115847, Bryan Anderson, Star Harbor Realty, LLC. MIBOR as distributed by MLS GRID
- $299,9994 bd4 ba2.9k sqft4851 Rocky Knob Ln, Indianapolis, IN 46254ActiveMLS ID #22117387, Thomas Johnson, Gold Street Realty, LLC. MIBOR as distributed by MLS GRID
- $159,9003 bd1 ba2.4k sqft842 N Oakland Ave, Indianapolis, IN 46201ActiveMLS ID #22115515, Daniel McCarty, Trueblood Real Estate. MIBOR as distributed by MLS GRID
- $290,0002 bd2 ba2.2k sqft4578 Carrollton Ave, Indianapolis, IN 46205ActiveMLS ID #22109450, Jessica Bischoff, JRB Group. MIBOR as distributed by MLS GRID
- $279,9004 bd2 ba1.8k sqft129 N Sadlier Dr, Indianapolis, IN 46219ActiveMLS ID #22100307, Kylie Brooke, Epique Inc. MIBOR as distributed by MLS GRID
- $310,0002 bd2 ba2k sqft4050 N Illinois St, Indianapolis, IN 46208ActiveMLS ID #22118583, Tracey Nix, Nix Real Estate Group. MIBOR as distributed by MLS GRID
- $189,9993 bd2 ba2k sqft250 N Oakland Ave, Indianapolis, IN 46201ActiveMLS ID #22109276, Barbara Whiteside, Keller Williams Indy Metro NE. MIBOR as distributed by MLS GRID
- $180,0003 bd2 ba2.2k sqft543 N Temple Ave, Indianapolis, IN 46201ActiveMLS ID #22088696, Nancy Hernandez, F.C. Tucker Company. MIBOR as distributed by MLS GRID
- $180,0003 bd3 ba1.5k sqft309 S Temple Ave, Indianapolis, IN 46201ActiveMLS ID #22117116, Jessica Bischoff, JRB Group. MIBOR as distributed by MLS GRID
- $289,9004 bd4 ba3.8k sqft3830 S Olney St, Indianapolis, IN 46237ActiveMLS ID #22068749, GB Landrigan, GB Landrigan & Company. MIBOR as distributed by MLS GRID
- $268,0003 bd2 ba1.5k sqft436 Maxwell Rd, Indianapolis, IN 46217ActiveMLS ID #22118819, Nu Hing, Trueblood Real Estate. MIBOR as distributed by MLS GRID
- $274,9003 bd2 ba1.5k sqft1325 N Wittfield St, Indianapolis, IN 46229ActiveMLS ID #22108803, Shannon Adair, Canon Real Estate Services LLC. MIBOR as distributed by MLS GRID
- $279,9004 bd3 ba1.9k sqft704 Kokomo Ln, Indianapolis, IN 46241ActiveMLS ID #22119038, Randy Placencia, Red Bridge Real Estate. MIBOR as distributed by MLS GRID
- $298,0003 bd3 ba2.2k sqft26 Market St, Indianapolis, IN 46227ActiveMLS ID #22113792, Van Thawng, eXp Realty, LLC. MIBOR as distributed by MLS GRID
- $234,0004 bd2 ba2k sqft428 N Arnolda Ave, Indianapolis, IN 46222ActiveMLS ID #22119225, Jessica Bischoff, JRB Group. MIBOR as distributed by MLS GRID
- $260,0004 bd2 ba2.5k sqft2724 N Andy Dr, Indianapolis, IN 46229ActiveMLS ID #22115966, Michael Horn, Everhart Studio, Ltd.. MIBOR as distributed by MLS GRID
