Discover a remarkable living experience at 4851 Rocky Knob LN, INDIANAPOLIS, IN, USA. This 1989 colonial-style single-family residence, spanning 2036 square feet, is a truly inviting home, ready for you to move in and begin your next chapter. The heart of this home is its open-plan kitchen, seamlessly integrated with the living room. Designed for both everyday living and entertaining, the kitchen features stainless steel appliances and a functional island. Adjacent to this, the living room offers a comforting fireplace, creating an inviting atmosphere for relaxation. The well-appointed bathrooms contribute to the home's comfort, with at least one offering a double vanity and a walk-in shower. With four bedrooms and three full bathrooms, plus an additional half bathroom, this two-story residence provides ample space for a variety of needs. Beyond the interior, the property boasts a private yard complete with a fire pit, perfect for outdoor gatherings or quiet evenings. An attached garage and a dedicated laundry room further enhance the functionality of this home. Experience the thoughtful design and comfortable living this property offers; schedule your private viewing today.
Active
$299,999
4851 Rocky Knob Ln, Indianapolis, IN 46254
4beds
2,948sqft
:
Get pre-qualified$2,027/mo
Residential, Single Family Residence
Built in 1989
0.37 Acres Lot
$-- Zestimate®
$102/sqft
$25/mo HOA
What's special
Additional half bathroomAttached garageFour bedroomsDouble vanityWell-appointed bathroomsOpen-plan kitchenDedicated laundry room
- 13 hours |
- 145 |
- 15 |
Zillow last checked:
Listing updated:
Listed by:
Thomas Johnson 317-886-1433,
Gold Street Realty, LLC,
Kelli Evans,
Gold Street Realty, LLC
Source: MIBOR as distributed by MLS GRID,MLS#: 22117387
Facts & features
Interior
Bedrooms & bathrooms
- Bedrooms: 4
- Bathrooms: 4
- Full bathrooms: 3
- 1/2 bathrooms: 1
- Main level bathrooms: 1
Primary bedroom
- Level: Upper
- Area: 196 Square Feet
- Dimensions: 14 x 14
Bedroom 2
- Level: Upper
- Area: 154 Square Feet
- Dimensions: 14 x 11
Bedroom 3
- Level: Upper
- Area: 144 Square Feet
- Dimensions: 12 x 12
Bedroom 4
- Level: Upper
- Area: 100 Square Feet
- Dimensions: 10 x 10
Dining room
- Features: Tile-Ceramic
- Level: Main
- Area: 126 Square Feet
- Dimensions: 9 x 14
Kitchen
- Features: Tile-Ceramic
- Level: Main
- Area: 130 Square Feet
- Dimensions: 10 x 13
Living room
- Level: Main
- Area: 192 Square Feet
- Dimensions: 12 x 16
Heating
- Electric
Cooling
- Central Air
Appliances
- Included: Dishwasher, Microwave, Electric Oven, Refrigerator, Washer, Dryer
- Laundry: Laundry Room
Features
- Attic Access, High Speed Internet, Double Vanity, Kitchen Island, Tray Ceiling(s), Cathedral Ceiling(s)
- Basement: Finished
- Attic: Access Only
- Number of fireplaces: 1
- Fireplace features: Family Room, Gas Log, Living Room
Interior area
- Total structure area: 2,948
- Total interior livable area: 2,948 sqft
- Finished area below ground: 912
Property
Parking
- Total spaces: 2
- Parking features: Attached
- Attached garage spaces: 2
Features
- Levels: Two
- Stories: 2
- Exterior features: Fire Pit
- Fencing: Fenced,Gate
- Has view: Yes
- View description: Trees/Woods
Lot
- Size: 0.37 Acres
Details
- Additional structures: Storage
- Parcel number: 490608107004000600
- Horse amenities: None
Construction
Type & style
- Home type: SingleFamily
- Architectural style: Traditional
- Property subtype: Residential, Single Family Residence
Materials
- Vinyl With Brick, Brick
- Foundation: Concrete Perimeter
Condition
- New construction: No
- Year built: 1989
Utilities & green energy
- Water: Public
Community & HOA
Community
- Security: Smoke Detector(s)
- Subdivision: Shadow Pointe
HOA
- Has HOA: Yes
- HOA fee: $25 monthly
Location
- Region: Indianapolis
Financial & listing details
- Price per square foot: $102/sqft
- Tax assessed value: $353,100
- Annual tax amount: $3,782
- Date on market: 7/31/2026
- Cumulative days on market: 2 days
Estimated market value
Not available
Estimated sales range
Not available
Not available
Price history
| Date | Event | Price |
|---|---|---|
| 7/31/2026 | Listed for sale | $299,999+0%$102/sqft |
Source:  MIBOR as distributed by MLS GRID #22117387 Report a problem MIBOR as distributed by MLS GRID #22117387 Report a problem | ||
| 7/28/2026 | Listing removed | $299,900$102/sqft |
Source: MIBOR as distributed by MLS GRID #22111551 Report a problem | ||
| 7/27/2026 | Price change | $299,9000%$102/sqft |
Source: MIBOR as distributed by MLS GRID #22111551 Report a problem | ||
| 7/13/2026 | Price change | $299,999-4.5%$102/sqft |
Source: MIBOR as distributed by MLS GRID #22111551 Report a problem | ||
| 7/7/2026 | Price change | $313,999-1.6%$107/sqft |
Source: MIBOR as distributed by MLS GRID #22111551 Report a problem | ||
| 7/1/2026 | Listed for sale | $318,999+89.9%$108/sqft |
Source: MIBOR as distributed by MLS GRID #22111551 Report a problem | ||
| 7/25/2016 | Sold | $168,000-1.2%$57/sqft |
Source: MIBOR as distributed by MLS GRID #21416326 Report a problem | ||
| 5/8/2016 | Listed for sale | $170,000+16.4%$58/sqft |
Source: Triple E Realty, LLC #21416326 Report a problem | ||
| 12/7/2012 | Sold | $146,000+2.1%$50/sqft |
Source: MIBOR as distributed by MLS GRID #21202182 Report a problem | ||
| 1/24/2005 | Sold | $143,000$49/sqft |
Source: MIBOR as distributed by MLS GRID #2466572 Report a problem | ||
Public tax history
| Year | Property taxes | Tax assessment |
|---|---|---|
| 2025 | $3,776 +12.8% | $353,100 +5.5% |
| 2024 | $3,346 +25% | $334,600 |
| 2023 | $2,677 +20.4% | $334,600 +25% |
| 2022 | $2,223 +19.3% | $267,700 +20.4% |
| 2021 | $1,864 +5.9% | $222,300 +19.3% |
| 2020 | $1,761 +3.5% | $186,400 +5.8% |
| 2019 | $1,702 +2.9% | $176,100 +3.5% |
| 2018 | $1,654 +48% | $170,200 +4.9% |
| 2017 | $1,117 +22.2% | $162,200 +7.4% |
| 2016 | $915 +23.5% | $151,000 +13.4% |
| 2014 | $741 -16.9% | $133,200 |
| 2013 | $891 | $133,200 -9.6% |
| 2012 | $891 | $147,300 -0.8% |
| 2011 | -- | $148,500 -3% |
| 2010 | $869 -6.9% | $153,100 -4.3% |
| 2009 | $933 | $160,000 +1.8% |
| 2007 | -- | $157,200 -3.4% |
| 2006 | -- | $162,700 +14.6% |
| 2005 | -- | $142,000 |
| 2004 | -- | $142,000 |
| 2003 | -- | $142,000 +50.7% |
| 2002 | -- | $94,200 +200% |
| 2001 | -- | $31,400 |
| 2000 | -- | $31,400 |
Find assessor info on the county website
Monthly payment
Est. payment
Payment breakdown
Explore the cost of this home by adjusting the details. Changes won't be saved.Climate risks
Neighborhood: Snacks-Guion Creek
Nearby schools
GreatSchools rating
- 4/10Guion Creek Elementary SchoolGrades: K-5Distance: 0.2 mi
- 3/10Guion Creek Middle SchoolGrades: 6-8Distance: 0.4 mi
- 4/10Pike High SchoolGrades: 9-12Distance: 2.6 mi
- $316,4004 bd3 ba2.2k sqft4848 Rocky Knob Ln, Indianapolis, IN 46254Off Market
- $314,1003 bd1 ba2.3k sqft4843 Rocky Knob Ln, Indianapolis, IN 46254Off Market
- $259,9003 bd3 ba1.4k sqft4842 Rocky Knob Ln, Indianapolis, IN 46254Sold
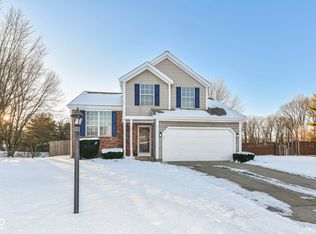
- $252,2003 bd2 ba1.6k sqft4837 Rocky Knob Ln, Indianapolis, IN 46254Off Market
- $324,9003 bd3 ba2.6k sqft4903 Guion Rd, Indianapolis, IN 46254For Sale
- $229,8003 bd2 ba1.2k sqft4906 Beech Dr, Indianapolis, IN 46254Off Market
- $306,2004 bd2 ba1.8k sqft4834 Rocky Knob Ln, Indianapolis, IN 46254Off Market
- $317,3003 bd3 ba2.1k sqft4829 Rocky Knob Ln, Indianapolis, IN 46254Off Market
A local agent can set up tours, give advice and negotiate with sellers.
A local lender can help you make sure your offer is ready when you are.
Similar homes
- $324,9004 bd3 ba2.5k sqft4736 Rocky Knob Ln, Indianapolis, IN 46254Active
 MLS ID #22099013, Jennifer Melind, Berkshire Hathaway Home. MIBOR as distributed by MLS GRID
 - $260,0003 bd2 ba1.9k sqft5762 Pilgrim Dr, Indianapolis, IN 46254Active
 MLS ID #22109957, Maryan Jones, Dix Realty Group. MIBOR as distributed by MLS GRID
 - $299,0003 bd2 ba1.7k sqft4411 Rotterdam Dr, Indianapolis, IN 46228Active
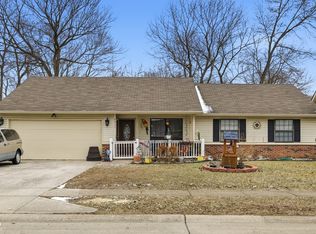 MLS ID #22086285, Yuri Guzman, VISION Casa Realty LLC. MIBOR as distributed by MLS GRID
 - $299,9004 bd2 ba1.8k sqft1005 N Center Dr, Indianapolis, IN 46224Active
 MLS ID #22112600, Merissa Houston, Keller Williams Indy Metro Partners. MIBOR as distributed by MLS GRID
 - $330,0004 bd3 ba2.4k sqft3020 Barnard St, Indianapolis, IN 46268ActiveMLS ID #22110719, Craig Deboor, Real Broker, LLC. MIBOR as distributed by MLS GRID
- $270,0003 bd3 ba2.5k sqft3127 N White River Parkway East Dr, Indianapolis, IN 46208ActiveMLS ID #22113329, Karen Kelly, Compass Indiana, LLC. MIBOR as distributed by MLS GRID
- $345,0004 bd3 ba2.9k sqft3915 Rosefinch Cir, Indianapolis, IN 46228ActiveMLS ID #22100344, Kristi Gaynor, F.C. Tucker Company. MIBOR as distributed by MLS GRID
- $270,0003 bd3 ba1.5k sqft6505 Hazelhatch Dr, Indianapolis, IN 46268ActiveMLS ID #22103388, Basim Najeeb, Keller Williams Indy Metro Partners. MIBOR as distributed by MLS GRID
- $299,0003 bd3 ba2.1k sqft5913 Winston Dr, Indianapolis, IN 46226ActiveMLS ID #22104918, Georgina Becerra, F.C. Tucker Company. MIBOR as distributed by MLS GRID
- $300,0004 bd3 ba2.1k sqft1931 Brocken Ct, Indianapolis, IN 46229ActiveMLS ID #22110583, Doug Fredbeck, Keller Williams Indpls Metro N. MIBOR as distributed by MLS GRID
- $310,0004 bd3 ba2.8k sqft6951 Governors Point Blvd, Indianapolis, IN 46217ActiveMLS ID #22110542, Van Thawng, eXp Realty, LLC. MIBOR as distributed by MLS GRID
- $334,9004 bd2 ba2.9k sqft6461 Madison Ave, Indianapolis, IN 46227ActiveMLS ID #22115403, Natasha Fogleman, Ever Real Estate, LLC. MIBOR as distributed by MLS GRID
- $294,9004 bd2 ba1.5k sqft1315 Tommy Lee Ct, Indianapolis, IN 46217ActiveMLS ID #22108774, Heather Hemphill, Key Realty Indiana. MIBOR as distributed by MLS GRID
- $299,9004 bd3 ba2.9k sqft157 E Hill Valley Dr, Indianapolis, IN 46227ActiveMLS ID #22093063, Basim Najeeb, Keller Williams Indy Metro Partners. MIBOR as distributed by MLS GRID
- $330,0003 bd2 ba1.4k sqft4833 Hinesley Ave, Indianapolis, IN 46208ActiveMLS ID #22108753, Craig Deboor, Real Broker, LLC. MIBOR as distributed by MLS GRID
- $285,0004 bd3 ba2.9k sqft7807 Fox Glen Dr, Indianapolis, IN 46239ActiveMLS ID #22108509, Shelly Dalton, Bennett Realty. MIBOR as distributed by MLS GRID
- $310,0003 bd3 ba2.2k sqft12225 Sunrise Dr, Indianapolis, IN 46229ActiveMLS ID #22115698, Joe Pritchett, Pritchett Property Group LLC. MIBOR as distributed by MLS GRID
- $260,0004 bd2 ba2.5k sqft2724 N Andy Dr, Indianapolis, IN 46229ActiveMLS ID #22115966, Michael Horn, Everhart Studio, Ltd.. MIBOR as distributed by MLS GRID
- $385,0004 bd3 ba3.6k sqft5044 Haywood Ln, Plainfield, IN 46168ActiveMLS ID #22117260, Tony Janko, Janko Realty Group. MIBOR as distributed by MLS GRID
- $339,0003 bd2 ba1.7k sqft3138 Albright Ct, Indianapolis, IN 46268ActiveMLS ID #22107837, Landon Buesching, 1 Percent Lists Indiana Real Estate. MIBOR as distributed by MLS GRID
