This updated 4-bedroom, 3-bath home in Perry Township's Hill Valley neighborhood offers nearly 2,900 square feet of living space on a large 15,250 SqFt lot. The kitchen features a gas stove and refrigerator installed in 2022 after converting from electric, and recessed lighting was added in both living rooms and the kitchen in 2023. The entire home was freshly painted in 2024, and new flooring was installed in both living areas, the basement room, and on the stairs in June 2025. All other rooms have updated ceramic tile from 2023, with the exception of the downstairs bedroom, which remains carpeted. Upstairs, you'll find the main living spaces, kitchen, and three bedrooms with ceiling fans. The lower level includes another bedroom, a full bath, and additional living space. A brand new furnace with a 10-year warranty adds peace of mind for years to come. Other highlights include a whirlpool tub, cherry cabinets in the guest bath, a two-car garage, and a relaxing backyard patio. The concrete driveway and sidewalk were also replaced in 2018.
Active
Price cut: $5.1K (7/13)
$299,900
157 E Hill Valley Dr, Indianapolis, IN 46227
4beds
2,905sqft
:
Get pre-qualified$2,019/mo
Residential, Single Family Residence
Built in 1962
0.35 Acres Lot
$292,300 Zestimate®
$103/sqft
$-- HOA
What's special
Two-car garageWhirlpool tubRelaxing backyard patio
- 122 days |
- 987 |
- 63 |
Zillow last checked:
Listing updated:
Listed by:
Basim Najeeb 317-657-2442,
Keller Williams Indy Metro Partners
Source: MIBOR as distributed by MLS GRID,MLS#: 22093063
Facts & features
Interior
Bedrooms & bathrooms
- Bedrooms: 4
- Bathrooms: 3
- Full bathrooms: 3
- Main level bathrooms: 2
- Main level bedrooms: 3
Primary bedroom
- Level: Main
- Area: 182 Square Feet
- Dimensions: 14 x 13
Bonus room
- Features: Tile-Ceramic
- Level: Basement
- Area: 156 Square Feet
- Dimensions: 13x12
Family room
- Level: Main
- Area: 399 Square Feet
- Dimensions: 19x21
Kitchen
- Level: Main
- Area: 182 Square Feet
- Dimensions: 14x13
Living room
- Level: Main
- Area: 247 Square Feet
- Dimensions: 19x13
Heating
- Forced Air, Natural Gas
Cooling
- Central Air
Appliances
- Included: Dryer, Gas Water Heater, MicroHood, Gas Oven, Refrigerator, Washer
- Laundry: In Basement
Features
- Attic Access, Hardwood Floors, Eat-in Kitchen
- Flooring: Hardwood
- Windows: Wood Work Painted, Wood Work Stained
- Basement: Walk-Out Access
- Attic: Access Only
- Number of fireplaces: 1
- Fireplace features: Family Room
Interior area
- Total structure area: 2,905
- Total interior livable area: 2,905 sqft
- Finished area below ground: 776
Property
Parking
- Total spaces: 2
- Parking features: Attached, Concrete, Garage Door Opener
- Attached garage spaces: 2
Features
- Levels: Multi/Split
- Patio & porch: Patio, Porch
Lot
- Size: 0.35 Acres
- Features: Corner Lot, Suburb, Mature Trees, Trees-Small (Under 20 Ft)
Details
- Parcel number: 491424104039000500
- Horse amenities: None
Construction
Type & style
- Home type: SingleFamily
- Property subtype: Residential, Single Family Residence
Materials
- Aluminum Siding, Brick
- Foundation: Brick/Mortar
Condition
- New construction: No
- Year built: 1962
Utilities & green energy
- Water: Public
Community & HOA
Community
- Subdivision: Hill Valley Estates
HOA
- Has HOA: No
Location
- Region: Indianapolis
Financial & listing details
- Price per square foot: $103/sqft
- Tax assessed value: $264,300
- Annual tax amount: $3,384
- Date on market: 4/3/2026
- Cumulative days on market: 123 days
Estimated market value
$292,300
$278,000 - $307,000
$2,289/mo
Price history
| Date | Event | Price |
|---|---|---|
| 7/13/2026 | Price change | $299,900-1.7%$103/sqft |
Source:  MIBOR as distributed by MLS GRID #22093063 Report a problem MIBOR as distributed by MLS GRID #22093063 Report a problem | ||
| 4/3/2026 | Listed for sale | $305,000$105/sqft |
Source: MIBOR as distributed by MLS GRID #22093063 Report a problem | ||
| 1/1/2026 | Listing removed | $305,000$105/sqft |
Source: MIBOR as distributed by MLS GRID #22050120 Report a problem | ||
| 11/15/2025 | Price change | $305,000-1.6%$105/sqft |
Source: MIBOR as distributed by MLS GRID #22050120 Report a problem | ||
| 8/18/2025 | Price change | $310,000-1.6%$107/sqft |
Source: MIBOR as distributed by MLS GRID #22050120 Report a problem | ||
| 7/12/2025 | Listed for sale | $315,000+46.5%$108/sqft |
Source: MIBOR as distributed by MLS GRID #22050120 Report a problem | ||
| 7/24/2020 | Sold | $215,000$74/sqft |
Source: MIBOR as distributed by MLS GRID #21718322 Report a problem | ||
| 6/15/2020 | Pending sale | $215,000+10.3%$74/sqft |
Source: Your Realty Link, LLC #21718322 Report a problem | ||
| 6/13/2020 | Listed for sale | $194,900$67/sqft |
Source: Your Realty Link, LLC #21718322 Report a problem | ||
Public tax history
| Year | Property taxes | Tax assessment |
|---|---|---|
| 2025 | $3,384 +7.6% | $264,300 -0.1% |
| 2024 | $3,145 +5.6% | $264,600 +6.3% |
| 2023 | $2,978 +27.1% | $249,000 +7.4% |
| 2022 | $2,343 +10.3% | $231,800 +26.8% |
| 2021 | $2,125 +2.1% | $182,800 +10% |
| 2020 | $2,081 +29.3% | $166,200 +2.5% |
| 2019 | $1,609 -20.2% | $162,200 +23.9% |
| 2018 | $2,015 +3.1% | $130,900 -16.3% |
| 2017 | $1,954 +3.1% | $156,400 +5.9% |
| 2016 | $1,895 +13.8% | $147,700 +4% |
| 2014 | $1,666 -0.6% | $142,000 +5.7% |
| 2013 | $1,675 | $134,400 -4.7% |
| 2012 | $1,675 | $141,000 +4.1% |
| 2011 | -- | $135,400 -4.6% |
| 2010 | $1,419 +32.8% | $141,900 +10.9% |
| 2009 | $1,069 | $128,000 -11% |
| 2007 | -- | $143,800 +0.1% |
| 2006 | -- | $143,700 +18.3% |
| 2005 | -- | $121,500 |
| 2004 | -- | $121,500 |
| 2003 | -- | $121,500 +82.4% |
| 2002 | -- | $66,600 +200% |
| 2001 | -- | $22,200 |
| 2000 | -- | $22,200 |
Find assessor info on the county website
Monthly payment
Est. payment
Payment breakdown
Explore the cost of this home by adjusting the details. Changes won't be saved.Climate risks
Neighborhood: Hill Valley
Nearby schools
GreatSchools rating
- 5/10Douglas Macarthur Elementary SchoolGrades: 1-5Distance: 0.5 mi
- 8/10Perry Meridian Middle SchoolGrades: 7-8Distance: 0.6 mi
- 9/10Perry Meridian High SchoolGrades: 9-12Distance: 0.7 mi
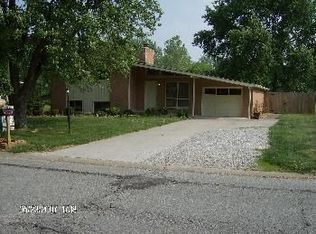
- $275,3003 bd2 ba1.6k sqft147 E Hill Valley Dr, Indianapolis, IN 46227Off Market
- $236,6003 bd0 ba1.4k sqft8326 S Delaware St, Indianapolis, IN 46227Off Market
- $290,8004 bd2 ba2.4k sqft154 E Hill Valley Dr, Indianapolis, IN 46227Off Market
- $254,0003 bd2 ba1.4k sqft137 E Hill Valley Dr, Indianapolis, IN 46227Sold
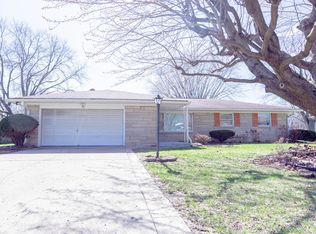
- $235,0003 bd0 ba1.4k sqft205 E Hill Valley Dr, Indianapolis, IN 46227Off Market
- $295,1004 bd2 ba1.8k sqft144 Jonquil Dr, Indianapolis, IN 46227Off Market
- $226,8003 bd0 ba1.4k sqft140 E Hill Valley Dr, Indianapolis, IN 46227Off Market
- $271,7004 bd1 ba2.2k sqft8309 S Delaware St, Indianapolis, IN 46227Off Market
A local agent can set up tours, give advice and negotiate with sellers.
Similar homes
- $279,0004 bd3 ba2k sqft7536 Lindenwood Dr, Indianapolis, IN 46227Active
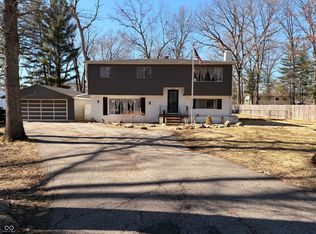 MLS ID #22081939, Jared McCormick, Key Realty Indiana. MIBOR as distributed by MLS GRID
 - $325,0002 bd3 ba2.2k sqft624 Griffin Rd, Indianapolis, IN 46227Active
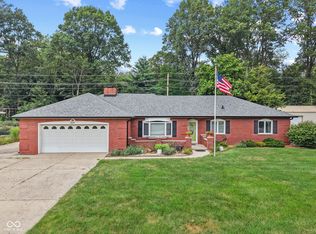 MLS ID #22114992, Shea Duymovic, REMAX ONE. MIBOR as distributed by MLS GRID
 - $334,9004 bd2 ba2.9k sqft6461 Madison Ave, Indianapolis, IN 46227Active
 MLS ID #22115403, Natasha Fogleman, Ever Real Estate, LLC. MIBOR as distributed by MLS GRID
 - $370,0003 bd3 ba2.8k sqft217 Woodhill Dr, Indianapolis, IN 46227Active
 MLS ID #22115999, Rachel Bradbury, Highgarden Real Estate. MIBOR as distributed by MLS GRID
 - $329,9003 bd3 ba1.8k sqft2202 Fairhope Dr, Indianapolis, IN 46227ActiveMLS ID #22099970, Gregory Keyler, HIVE Realty Group. MIBOR as distributed by MLS GRID
- $294,9004 bd2 ba1.5k sqft1315 Tommy Lee Ct, Indianapolis, IN 46217ActiveMLS ID #22108774, Heather Hemphill, Key Realty Indiana. MIBOR as distributed by MLS GRID
- $369,9003 bd3 ba2.4k sqft7151 Lindenwood Dr, Indianapolis, IN 46227ActiveMLS ID #22107827, Dian Ankney, Carpenter, REALTORS®. MIBOR as distributed by MLS GRID
- $310,0004 bd3 ba2.8k sqft6951 Governors Point Blvd, Indianapolis, IN 46217ActiveMLS ID #22110542, Van Thawng, eXp Realty, LLC. MIBOR as distributed by MLS GRID
- $250,0003 bd2 ba2.3k sqft5192 Mount Pleasant North St, Greenwood, IN 46142ActiveMLS ID #22117676, Joshua Carpenter, Trueblood Real Estate. MIBOR as distributed by MLS GRID
- $330,0003 bd2 ba1.8k sqft10 Tarry Ct, Greenwood, IN 46142ActiveMLS ID #22116421, Sarah Taylor, Keller Williams Indy Metro Partners. MIBOR as distributed by MLS GRID
- $289,9003 bd2 ba1.5k sqft1277 Mount Pleasant East St, Greenwood, IN 46142ActiveMLS ID #22115667, Brittany McWilliams, Daniels Real Estate. MIBOR as distributed by MLS GRID
- $258,9003 bd2 ba1.9k sqft1532 E Markwood Ave, Indianapolis, IN 46227ActiveMLS ID #22110753, Jack Andrews, That Real Estate Company, LLC. MIBOR as distributed by MLS GRID
- $337,9004 bd2 ba2.1k sqft202 Meander Way, Greenwood, IN 46142ActiveMLS ID #22102383, Thawng Mang, Streamlined Realty. MIBOR as distributed by MLS GRID
- $295,0003 bd3 ba3.4k sqft20 E Pleasant Run Parkway North Dr, Indianapolis, IN 46225ActiveMLS ID #22098550, Suzan Shoemaker, F.C. Tucker Company. MIBOR as distributed by MLS GRID
- $299,9004 bd2 ba1.8k sqft1005 N Center Dr, Indianapolis, IN 46224ActiveMLS ID #22112600, Merissa Houston, Keller Williams Indy Metro Partners. MIBOR as distributed by MLS GRID
- $339,0004 bd3 ba2.1k sqft953 Beal Way, Indianapolis, IN 46217ActiveMLS ID #22102479, David Taisun, Wemy Realtor. MIBOR as distributed by MLS GRID
- $298,0003 bd2 ba3.5k sqft2060 Lick Creek Dr, Indianapolis, IN 46203ActiveMLS ID #22107479, Autumn Sojka, Heroes Property Group. MIBOR as distributed by MLS GRID
- $300,0004 bd3 ba2.1k sqft1931 Brocken Ct, Indianapolis, IN 46229ActiveMLS ID #22110583, Doug Fredbeck, Keller Williams Indpls Metro N. MIBOR as distributed by MLS GRID
- $415,0004 bd4 ba3k sqft1720 Ridge Hill Ln, Indianapolis, IN 46217ActiveMLS ID #22109013, Austin Coon, @properties. MIBOR as distributed by MLS GRID
- $380,0004 bd3 ba2.6k sqft430 Meadow Cir, Greenwood, IN 46142ActiveMLS ID #22114151, Amy Mocas, Berkshire Hathaway Home. MIBOR as distributed by MLS GRID
