Discover the potential of this Center Grove ranch home, set on a spacious lot. Offering 3 bedrooms and 1.5 baths, the layout features a comfortable living room with wood-burning fireplace that opens to the kitchen and dining area. The primary bedroom includes an attached half bath, while the secondary bedrooms share a full hallway bath. The partially finished basement provides excellent opportunity for additional living space or customization. An enclosed sunroom overlooks the large backyard, and the three-car garage offers ample parking and storage. Bring your vision and transform this home into the residence you've been seeking. Schedule a private showing today.
Active
$250,000
5192 Mount Pleasant North St, Greenwood, IN 46142
3beds
2,368sqft
:
Get pre-qualified$1,577/mo
Residential, Single Family Residence
Built in 1958
0.5 Acres Lot
$-- Zestimate®
$106/sqft
$-- HOA
What's special
Wood-burning fireplaceLarge backyardKitchen and dining areaSpacious lot
- 5 days |
- 2,029 |
- 141 |
Likely to sell faster than
Zillow last checked:
Listing updated:
Listed by:
Joshua Carpenter 317-402-9111,
Trueblood Real Estate,
Kim Carpenter 317-509-4000,
Trueblood Real Estate
Source: MIBOR as distributed by MLS GRID,MLS#: 22117676
Facts & features
Interior
Bedrooms & bathrooms
- Bedrooms: 3
- Bathrooms: 2
- Full bathrooms: 1
- 1/2 bathrooms: 1
- Main level bathrooms: 2
- Main level bedrooms: 3
Primary bedroom
- Level: Main
- Area: 143 Square Feet
- Dimensions: 13x11
Bedroom 2
- Level: Main
- Area: 110 Square Feet
- Dimensions: 10x11
Bedroom 3
- Level: Main
- Area: 88 Square Feet
- Dimensions: 11x8
Bonus room
- Features: Other
- Level: Basement
- Area: 308 Square Feet
- Dimensions: 11x28
Bonus room
- Features: Other
- Level: Basement
- Area: 208 Square Feet
- Dimensions: 16x13
Dining room
- Level: Main
- Area: 42 Square Feet
- Dimensions: 7x6
Kitchen
- Level: Main
- Area: 130 Square Feet
- Dimensions: 13x10
Laundry
- Level: Main
- Area: 28 Square Feet
- Dimensions: 4x7
Living room
- Level: Main
- Area: 216 Square Feet
- Dimensions: 12x18
Sun room
- Level: Main
- Area: 280 Square Feet
- Dimensions: 14x20
Heating
- Forced Air, Natural Gas
Cooling
- Central Air
Appliances
- Included: Dryer, Gas Oven, Refrigerator, Washer
- Laundry: Main Level
Features
- Attic Access, Ceiling Fan(s)
- Windows: Wood Work Stained
- Basement: Full,Partially Finished
- Attic: Access Only
- Number of fireplaces: 1
- Fireplace features: Basement, Family Room, Masonry, Living Room
Interior area
- Total structure area: 2,368
- Total interior livable area: 2,368 sqft
- Finished area below ground: 592
Property
Parking
- Total spaces: 3
- Parking features: Attached
- Attached garage spaces: 3
- Details: Garage Parking Other(Garage Door Opener)
Features
- Levels: One
- Stories: 1
- Patio & porch: Glass Enclosed, Porch
- Has view: Yes
- View description: Trees/Woods
Lot
- Size: 0.5 Acres
- Features: Mature Trees
Details
- Parcel number: 410328012050000038
- Special conditions: As Is,Estate
- Horse amenities: None
Construction
Type & style
- Home type: SingleFamily
- Architectural style: Ranch
- Property subtype: Residential, Single Family Residence
Materials
- Brick
- Foundation: Block
Condition
- Fixer
- New construction: No
- Year built: 1958
Utilities & green energy
- Water: Private
Community & HOA
Community
- Subdivision: Richards & Landers Mt Plesant
HOA
- Has HOA: No
Location
- Region: Greenwood
Financial & listing details
- Price per square foot: $106/sqft
- Tax assessed value: $242,200
- Annual tax amount: $1,944
- Date on market: 7/31/2026
- Cumulative days on market: 7 days
Estimated market value
Not available
Estimated sales range
Not available
Not available
Price history
| Date | Event | Price |
|---|---|---|
| 7/31/2026 | Listed for sale | $250,000$106/sqft |
Source:  MIBOR as distributed by MLS GRID #22117676 Report a problem MIBOR as distributed by MLS GRID #22117676 Report a problem | ||
Public tax history
| Year | Property taxes | Tax assessment |
|---|---|---|
| 2025 | $1,819 +2.9% | $242,200 +17.6% |
| 2024 | $1,767 -0.6% | $205,900 |
| 2023 | $1,779 +34.5% | $205,900 +2.8% |
| 2022 | $1,323 +25.6% | $200,200 +20.2% |
| 2021 | $1,053 +5.3% | $166,600 +15% |
| 2020 | $1,001 -1.1% | $144,900 +3.9% |
| 2019 | $1,012 +32.4% | $139,400 +0.3% |
| 2018 | $765 -0.3% | $139,000 +16.8% |
| 2017 | $767 | $119,000 |
| 2016 | $767 +0.9% | $119,000 -7.4% |
| 2014 | $760 -7.6% | $128,500 +0.8% |
| 2013 | $823 +0.2% | $127,500 +1.2% |
| 2012 | $821 +0.7% | $126,000 -2% |
| 2011 | $815 -2.8% | $128,600 -0.6% |
| 2010 | $838 -2.2% | $129,400 |
| 2009 | $856 -12.2% | $129,400 |
| 2007 | $975 -20.3% | $129,400 |
| 2006 | $1,223 | $129,400 +20.7% |
| 2005 | -- | $107,200 |
Find assessor info on the county website
Monthly payment
Est. payment
Payment breakdown
Explore the cost of this home by adjusting the details. Changes won't be saved.Climate risks
Neighborhood: 46142
Nearby schools
GreatSchools rating
- 8/10Pleasant Grove Elementary SchoolGrades: PK-5Distance: 1 mi
- 8/10Center Grove Middle School NorthGrades: 6-8Distance: 1.2 mi
- 10/10Center Grove High SchoolGrades: 9-12Distance: 3.9 mi
Schools provided by the listing agent
- Elementary: Pleasant Grove Elementary School
- Middle: Center Grove Middle School North
- High: Center Grove High School
Source: MIBOR as distributed by MLS GRID. This data may not be complete. We recommend contacting the local school district to confirm school assignments for this home.
- $277,7503 bd2 ba1.6k sqft5170 Mount Pleasant North St, Greenwood, IN 46142Sold

- $220,8003 bd1 ba1.3k sqft5216 Mount Pleasant North St, Greenwood, IN 46142Off Market
- $215,0002 bd1 ba954 sqft5148 Mount Pleasant North St, Greenwood, IN 46142Off Market
- $301,3003 bd2 ba2.1k sqft5234 N Mount Pleasant North St, Greenwood, IN 46142Off Market
- $284,2003 bd2 ba1.1k sqft5169 Mount Pleasant North St, Greenwood, IN 46142Off Market
- $2,200-- bd-- ba-- sqft5169 Mount Pleasant North St, Greenwood, IN 46142Off Market
- $297,6003 bd2 ba1.7k sqft5201 Mount Pleasant North St, Greenwood, IN 46142Off Market
- $5755 bd3 ba2.6k sqft5303 W County Line Rd, Greenwood, IN 46142Sold
A local agent can set up tours, give advice and negotiate with sellers.
Similar homes
- $284,9003 bd2 ba1.5k sqft1277 Mount Pleasant East St, Greenwood, IN 46142Active
 MLS ID #22115667, Brittany McWilliams, Daniels Real Estate. MIBOR as distributed by MLS GRID
 - $255,0002 bd1 ba1.8k sqft400 Orchard Ln, Greenwood, IN 46142Active
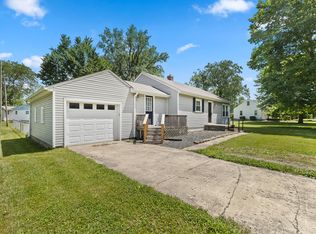 MLS ID #22108916, Kasey Sowders, 1 Percent Lists Indiana Real Estate. MIBOR as distributed by MLS GRID
 - $330,0003 bd2 ba1.8k sqft10 Tarry Ct, Greenwood, IN 46142Active
 MLS ID #22116421, Sarah Taylor, Keller Williams Indy Metro Partners. MIBOR as distributed by MLS GRID
 - $250,0003 bd2 ba1.8k sqft1620 Library Blvd, Greenwood, IN 46142Active
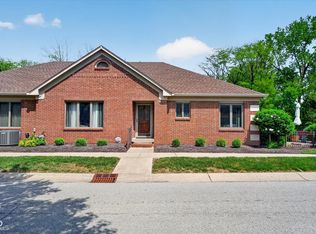 MLS ID #22111925, John Deck, Keller Williams Indpls Metro N. MIBOR as distributed by MLS GRID
 - $230,0003 bd2 ba1.5k sqft3304 Wedgewood Dr, Indianapolis, IN 46227ActiveMLS ID #22118550, Eric Mender, Trueblood Real Estate. MIBOR as distributed by MLS GRID
- $330,0004 bd3 ba2k sqft388 Leaning Tree Rd, Greenwood, IN 46142ActiveMLS ID #22110357, Katy Zirkelbach, Keller Williams Indy Metro Partners. MIBOR as distributed by MLS GRID
- $250,0003 bd2 ba1.5k sqft921 W Stop 11 Rd, Indianapolis, IN 46217ActiveMLS ID #22104865, Jessica Carl Roof, Highgarden Real Estate. MIBOR as distributed by MLS GRID
- $329,9003 bd2 ba1.7k sqft609 La Reforma Dr, Greenwood, IN 46143ActiveMLS ID #22117855, Brandi Oakes, CENTURY 21 Scheetz. MIBOR as distributed by MLS GRID
- $279,0004 bd3 ba2k sqft7536 Lindenwood Dr, Indianapolis, IN 46227ActiveMLS ID #22081939, Jared McCormick, Key Realty Indiana. MIBOR as distributed by MLS GRID
- $260,0003 bd2 ba1.5k sqft6711 Live Oak Rd, Indianapolis, IN 46214ActiveMLS ID #22118247, Christopher Fahy, Berkshire Hathaway Home. MIBOR as distributed by MLS GRID
- $255,0003 bd2 ba1.2k sqft1171 Autumn Dr, Mooresville, IN 46158ActiveMLS ID #22115062, Jeneene West, F.C. Tucker Company. MIBOR as distributed by MLS GRID
- $294,9004 bd2 ba1.5k sqft1315 Tommy Lee Ct, Indianapolis, IN 46217ActiveMLS ID #22108774, Heather Hemphill, Key Realty Indiana. MIBOR as distributed by MLS GRID
- $258,9003 bd2 ba1.9k sqft1532 E Markwood Ave, Indianapolis, IN 46227ActiveMLS ID #22110753, Jack Andrews, That Real Estate Company, LLC. MIBOR as distributed by MLS GRID
- $365,0003 bd3 ba1.7k sqft801 S Restin Rd, Greenwood, IN 46142ActiveMLS ID #22094841, Mabel Herrera, White Stag Realty, LLC. MIBOR as distributed by MLS GRID
- $232,0003 bd2 ba1.9k sqft197 Hurricane St, Franklin, IN 46131ActiveMLS ID #22116638, Lucy Endris, Keller Williams Indy Metro Partners. MIBOR as distributed by MLS GRID
- $260,0003 bd3 ba1.6k sqft6143 Pillory Dr, Indianapolis, IN 46254ActiveMLS ID #22118549, Aaron Lucas, Trendify Realty. MIBOR as distributed by MLS GRID
- $299,9004 bd3 ba2.9k sqft157 E Hill Valley Dr, Indianapolis, IN 46227ActiveMLS ID #22093063, Basim Najeeb, Keller Williams Indy Metro Partners. MIBOR as distributed by MLS GRID
- $370,0003 bd3 ba2.8k sqft217 Woodhill Dr, Indianapolis, IN 46227ActiveMLS ID #22115999, Rachel Bradbury, Highgarden Real Estate. MIBOR as distributed by MLS GRID
- $239,9003 bd3 ba1.5k sqft5153 Bird Branch Dr, Indianapolis, IN 46268ActiveMLS ID #22118078, Riley Roberts, Keller Williams Indpls Metro N. MIBOR as distributed by MLS GRID
- $239,9003 bd2 ba1.3k sqft814 Sprague St, Indianapolis, IN 46217ActiveMLS ID #22096640, Jimmy Ondecko, F.C. Tucker Company. MIBOR as distributed by MLS GRID
