Nestled on nearly 2 acres on Lick Creek Dr. in Indianapolis, IN, this inviting home offers a wonderful opportunity to embrace comfortable living. Only a handful of homes were built in this area and it sits just minutes from Downtown Indy. The living room provides a warm and inviting atmosphere, anchored by the wood-burning fireplace that promises cozy evenings. Secondary living room or formal dining room, lots of living space options! The kitchen is thoughtfully designed with a breakfast bar for additional seating. Totally renovated with new fixtures, Shaker cabinets and Quartz countertops. New flooring throughout the home. This home offers 2 separate bedrooms and a possible third bedroom/office/playroom with an attached half-bath. Enjoy outdoor living in the generous fenced in yard. Outdoor mini barns for all of your storage and tinkering needs. Solid limestone exterior and wired for a whole house generator. Fully updated within the last 10 years to include: New roof, gutters, windows, doors, Aqua Systems water softener included, Everdry warranty on the basement will transfer to new owner. No HOA. Adjacent lot at 2080 Lick Creek Dr., a buildable lot, is included in this sale.
Active
Price cut: $2K (7/26)
$298,000
2060 Lick Creek Dr, Indianapolis, IN 46203
3beds
3,566sqft
:
Get pre-qualified$2,006/mo
Residential, Single Family Residence
Built in 1951
0.9 Acres Lot
$-- Zestimate®
$84/sqft
$-- HOA
What's special
Wood-burning fireplaceSolid limestone exteriorGenerous fenced in yard
- 54 days |
- 454 |
- 43 |
Zillow last checked:
Listing updated:
Listed by:
Autumn Sojka 317-340-3064,
Heroes Property Group
Source: MIBOR as distributed by MLS GRID,MLS#: 22107479
Facts & features
Interior
Bedrooms & bathrooms
- Bedrooms: 3
- Bathrooms: 2
- Full bathrooms: 1
- 1/2 bathrooms: 1
- Main level bathrooms: 2
- Main level bedrooms: 3
Primary bedroom
- Features: Luxury Vinyl Plank
- Level: Main
- Area: 168 Square Feet
- Dimensions: 12x14
Bedroom 2
- Features: Luxury Vinyl Plank
- Level: Main
- Area: 100 Square Feet
- Dimensions: 10x10
Bedroom 3
- Features: Luxury Vinyl Plank
- Level: Main
- Area: 294 Square Feet
- Dimensions: 14x21
Dining room
- Features: Luxury Vinyl Plank
- Level: Main
- Area: 120 Square Feet
- Dimensions: 10x12
Family room
- Features: Luxury Vinyl Plank
- Level: Main
- Area: 192 Square Feet
- Dimensions: 12x16
Kitchen
- Features: Tile-Ceramic
- Level: Main
- Area: 130 Square Feet
- Dimensions: 10x13
Living room
- Features: Luxury Vinyl Plank
- Level: Main
- Area: 216 Square Feet
- Dimensions: 12x18
Heating
- Natural Gas
Cooling
- Central Air
Appliances
- Included: None
Features
- Eat-in Kitchen
- Has basement: Yes
- Number of fireplaces: 1
- Fireplace features: Family Room
Interior area
- Total structure area: 3,566
- Total interior livable area: 3,566 sqft
- Finished area below ground: 315
Property
Features
- Levels: One
- Stories: 1
- Patio & porch: Covered
Lot
- Size: 0.9 Acres
Details
- Parcel number: 491015117009000700
- Special conditions: As Is
- Horse amenities: None
Construction
Type & style
- Home type: SingleFamily
- Architectural style: Ranch,Traditional
- Property subtype: Residential, Single Family Residence
Materials
- Stone
- Foundation: Block
Condition
- New construction: No
- Year built: 1951
Utilities & green energy
- Water: Private
Community & HOA
Community
- Security: Other
- Subdivision: Silver Hills Estates
HOA
- Has HOA: No
Location
- Region: Indianapolis
Financial & listing details
- Price per square foot: $84/sqft
- Tax assessed value: $164,700
- Annual tax amount: $3,660
- Date on market: 6/10/2026
- Cumulative days on market: 55 days
Estimated market value
Not available
Estimated sales range
Not available
Not available
Price history
| Date | Event | Price |
|---|---|---|
| 7/26/2026 | Price change | $298,000-0.7%$84/sqft |
Source:  MIBOR as distributed by MLS GRID #22107479 Report a problem MIBOR as distributed by MLS GRID #22107479 Report a problem | ||
| 6/10/2026 | Listed for sale | $300,000$84/sqft |
Source: MIBOR as distributed by MLS GRID #22107479 Report a problem | ||
| 10/22/2025 | Listing removed | $300,000$84/sqft |
Source: MIBOR as distributed by MLS GRID #22059686 Report a problem | ||
| 9/2/2025 | Listed for sale | $300,000+640.7%$84/sqft |
Source: MIBOR as distributed by MLS GRID #22059686 Report a problem | ||
| 1/30/2014 | Listing removed | $40,500$11/sqft |
Source: Homepath #21261785 Report a problem | ||
| 12/27/2013 | Price change | $40,500-10%$11/sqft |
Source: Homepath #21261785 Report a problem | ||
| 11/21/2013 | Price change | $45,000-9.1%$13/sqft |
Source: Homepath #21261785 Report a problem | ||
| 10/24/2013 | Listed for sale | $49,500$14/sqft |
Source: Homepath #21261785 Report a problem | ||
Public tax history
| Year | Property taxes | Tax assessment |
|---|---|---|
| 2025 | $3,659 | $164,700 +3.5% |
| 2024 | $3,659 +4.5% | $159,100 |
| 2023 | $3,501 +2.4% | $159,100 |
| 2022 | $3,418 -0.2% | $159,100 +2.6% |
| 2021 | $3,424 +4.3% | $155,000 |
| 2020 | $3,282 +2.4% | $155,000 +4.4% |
| 2019 | $3,204 +10.6% | $148,500 +2.4% |
| 2018 | $2,898 +4.1% | $145,000 +1.2% |
| 2017 | $2,784 +5.7% | $143,300 +6.9% |
| 2016 | $2,634 +0.9% | $134,000 +2.7% |
| 2014 | $2,610 +103.7% | $130,500 |
| 2013 | $1,281 | $130,500 -11.2% |
| 2012 | $1,281 | $146,900 +9.5% |
| 2011 | -- | $134,200 |
| 2010 | $1,342 +6.6% | $134,200 -4% |
| 2009 | $1,259 | $139,800 |
Find assessor info on the county website
Monthly payment
Est. payment
Payment breakdown
Explore the cost of this home by adjusting the details. Changes won't be saved.Climate risks
Neighborhood: Southeast
Nearby schools
GreatSchools rating
- 5/10Lowell Elementary SchoolGrades: K-4Distance: 1.2 mi
- 4/10Raymond Park Middle School (7-8)Grades: 5-8Distance: 3 mi
- 2/10Warren Central High SchoolGrades: 9-12Distance: 5.3 mi
- $5,000-- bd-- ba-- sqft2060 Lick Creek Dr, Indianapolis, IN 46203Off Market
- $800-- bd-- ba-- sqft2060 Lick Creek Dr, Indianapolis, IN 46203Off Market
- $415,0003 bd3 ba2.7k sqft2044 S Lick Creek Dr, Indianapolis, IN 46203Sold
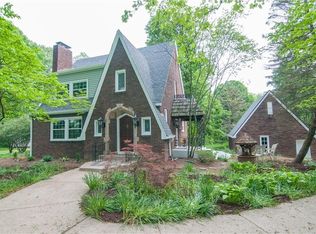
- $415,0003 bd3 ba2.7k sqft2044 Lick Creek Dr, Indianapolis, IN 46203Sold

- $40,5003 bd2 ba3.6k sqft2080 S Lick Creek Dr, Indianapolis, IN 46203Off Market
- $367,6003 bd2 ba2k sqft2065 S Lick Creek Dr, Indianapolis, IN 46203Off Market
- $291,8003 bd2 ba3k sqft2065 Lick Creek Dr, Indianapolis, IN 46203Off Market
- $352,0003 bd3 ba2.6k sqft2045 S Lick Creek Dr, Indianapolis, IN 46203Sold
A local agent can set up tours, give advice and negotiate with sellers.
Similar homes
- $289,9004 bd4 ba3.8k sqft3830 S Olney St, Indianapolis, IN 46237Active
 MLS ID #22068749, GB Landrigan, GB Landrigan & Company. MIBOR as distributed by MLS GRID
 - $304,0003 bd2 ba2.1k sqft6310 Copper Ct, Indianapolis, IN 46237Active
 MLS ID #22113561, Jerry Gemmecke, F.C. Tucker Company. MIBOR as distributed by MLS GRID
 - $285,0004 bd3 ba2.9k sqft7807 Fox Glen Dr, Indianapolis, IN 46239Active
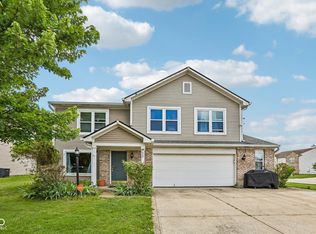 MLS ID #22108509, Shelly Dalton, Bennett Realty. MIBOR as distributed by MLS GRID
 - $334,9004 bd2 ba2.9k sqft6461 Madison Ave, Indianapolis, IN 46227Active
 MLS ID #22115403, Natasha Fogleman, Ever Real Estate, LLC. MIBOR as distributed by MLS GRID
 - $270,0004 bd3 ba2.4k sqft5670 W Mooresville Rd, Indianapolis, IN 46221ActiveMLS ID #22117232, Craig Deboor, Real Broker, LLC. MIBOR as distributed by MLS GRID
- $299,9993 bd3 ba2.3k sqft6345 Graybrook Cir, Indianapolis, IN 46237ActiveMLS ID #22108127, Heidi Whicker, F.C. Tucker Company. MIBOR as distributed by MLS GRID
- $274,9004 bd2 ba2.4k sqft1201 N Eustis Dr, Indianapolis, IN 46229ActiveMLS ID #22112541, Ana Patino, eXp Realty, LLC. MIBOR as distributed by MLS GRID
- $305,0004 bd3 ba2.5k sqft7917 Daylily Dr, Indianapolis, IN 46237ActiveMLS ID #22100498, Van Thawng, eXp Realty, LLC. MIBOR as distributed by MLS GRID
- $274,9003 bd2 ba1.9k sqft642 Crossfield Dr, Indianapolis, IN 46239ActiveMLS ID #22107010, Daimon Buck, F.C. Tucker Company. MIBOR as distributed by MLS GRID
- $300,0004 bd3 ba2.1k sqft1931 Brocken Ct, Indianapolis, IN 46229ActiveMLS ID #22110583, Doug Fredbeck, Keller Williams Indpls Metro N. MIBOR as distributed by MLS GRID
- $279,0004 bd3 ba2k sqft7536 Lindenwood Dr, Indianapolis, IN 46227ActiveMLS ID #22081939, Jared McCormick, Key Realty Indiana. MIBOR as distributed by MLS GRID
- $299,9004 bd2 ba1.8k sqft1005 N Center Dr, Indianapolis, IN 46224ActiveMLS ID #22112600, Merissa Houston, Keller Williams Indy Metro Partners. MIBOR as distributed by MLS GRID
- $278,0004 bd2 ba1.9k sqft439 S Oakland Ave, Indianapolis, IN 46201ActiveMLS ID #22071446, Adonis Dowbor, eXp Realty, LLC. MIBOR as distributed by MLS GRID
- $289,0004 bd3 ba1.8k sqft3712 Ivory Way, Indianapolis, IN 46227ActiveMLS ID #22102179, Cindy Stockhaus, Better Homes and Gardens Real Estate Gold Key. MIBOR as distributed by MLS GRID
- $258,9003 bd2 ba1.9k sqft1532 E Markwood Ave, Indianapolis, IN 46227ActiveMLS ID #22110753, Jack Andrews, That Real Estate Company, LLC. MIBOR as distributed by MLS GRID
- $279,9004 bd2 ba1.8k sqft6433 Southern Lakes Dr N, Indianapolis, IN 46237ActiveMLS ID #22090827, Carol Bullock, RE/MAX Advanced Realty. MIBOR as distributed by MLS GRID
- $219,9004 bd2 ba1.8k sqft4231 E Thompson Rd, Indianapolis, IN 46237ActiveMLS ID #22097248, Isabella Frazier, Trelora Realty. MIBOR as distributed by MLS GRID
- $330,0003 bd3 ba1.9k sqft12150 Sunrise Ct, Indianapolis, IN 46229ActiveMLS ID #22115301, Jimmy Perry, Ever Real Estate, LLC. MIBOR as distributed by MLS GRID
- $270,0003 bd3 ba2.5k sqft3127 N White River Parkway East Dr, Indianapolis, IN 46208ActiveMLS ID #22113329, Karen Kelly, Compass Indiana, LLC. MIBOR as distributed by MLS GRID
- $260,0004 bd2 ba2.5k sqft2724 N Andy Dr, Indianapolis, IN 46229ActiveMLS ID #22115966, Michael Horn, Everhart Studio, Ltd.. MIBOR as distributed by MLS GRID
