***New Pictures with fresh paint and more*** Welcome home to this beautifully maintained property located in the highly sought-after Franklin Township School District! Offering the perfect blend of comfort, space, and functionality, this home features a bright and inviting layout ideal for both everyday living and entertaining A standout feature is the spacious sunroom with hot tub connections, providing the perfect space to unwind, create a relaxing retreat, or enjoy year-round gatherings. Step outside to the huge backyard, offering plenty of room for entertaining, gardening, pets, play, or simply enjoying the outdoors. Conveniently located near shopping, dining, parks, and major roadways, this home combines a peaceful neighborhood setting with easy access to everything you need. If you're looking for space, versatility this is one you won't want to miss.
Active
Price cut: $6K (9/14)
$294,000
6345 Graybrook Cir, Indianapolis, IN 46237
3beds
2,365sqft
Residential, Single Family Residence
Built in 2002
10,454 Square Feet Lot
$-- Zestimate®
$124/sqft
$-- HOA
What's special
Spacious sunroomHot tub connectionsHuge backyardBright and inviting layout
- 115 days
- 272
- 34
Zillow last checked:
Listing updated:
Listed by:
Heidi Whicker heidi.whicker@talktotucker.com,
F.C. Tucker Company
Source: MIBOR as distributed by MLS GRID,MLS#: 22108127
Facts & features
Interior
Bedrooms & bathrooms
- Bedrooms: 3
- Bathrooms: 3
- Full bathrooms: 2
- 1/2 bathrooms: 1
- Main level bathrooms: 1
Primary bedroom
- Level: Upper
- Area: 405 Square Feet
- Dimensions: 27x15
Bedroom 2
- Level: Upper
- Area: 156 Square Feet
- Dimensions: 12x13
Bedroom 3
- Level: Upper
- Area: 132 Square Feet
- Dimensions: 11x12
Dining room
- Level: Main
- Area: 90 Square Feet
- Dimensions: 9x10
Family room
- Level: Main
- Area: 252 Square Feet
- Dimensions: 18x14
Kitchen
- Level: Main
- Area: 168 Square Feet
- Dimensions: 14x12
Living room
- Level: Upper
- Area: 252 Square Feet
- Dimensions: 18x14
Loft
- Level: Upper
- Area: 280 Square Feet
- Dimensions: 14x20
Heating
- Electric
Cooling
- Central Air
Appliances
- Included: Dishwasher, Dryer, Disposal, Electric Oven, Refrigerator, Washer
Features
- Wired for Data
- Has basement: No
Interior area
- Total structure area: 2,365
- Total interior livable area: 2,365 sqft
Property
Parking
- Total spaces: 2
- Parking features: Attached
- Attached garage spaces: 2
Features
- Levels: Two
- Stories: 2
- Exterior features: Storage
- Fencing: Fenced,Full
Lot
- Size: 10,454 Square Feet
Details
- Parcel number: 491511108074000300
- Horse amenities: None
Construction
Type & style
- Home type: SingleFamily
- Architectural style: Traditional
- Property subtype: Residential, Single Family Residence
Materials
- Vinyl Siding
- Foundation: Slab
Condition
- New construction: No
- Year built: 2002
Utilities & green energy
- Water: Public
Community & HOA
Community
- Subdivision: Amber Ridge
HOA
- Has HOA: No
Location
- Region: Indianapolis
Financial & listing details
- Price per square foot: $124/sqft
- Tax assessed value: $286,900
- Annual tax amount: $2,564
- Date on market: 6/19/2026
- Cumulative days on market: 113 days
Estimated market value
Not available
Estimated sales range
Not available
Not available
Price history
| Date | Event | Price |
|---|---|---|
| 9/14/2026 | Price change | $294,000-2%$124/sqft |
Source:  MIBOR as distributed by MLS GRID #22108127 Report a problem MIBOR as distributed by MLS GRID #22108127 Report a problem | ||
| 6/19/2026 | Listed for sale | $299,999+57.9%$127/sqft |
Source: MIBOR as distributed by MLS GRID #22108127 Report a problem | ||
| 3/19/2019 | Sold | $190,000+75.9%$80/sqft |
Source: Public Record Report a problem | ||
| 8/16/2006 | Sold | $108,040-24.4%$46/sqft |
Source: MIBOR as distributed by MLS GRID #2640913 Report a problem | ||
| 5/16/2006 | Sold | $142,993$60/sqft |
Source: Public Record Report a problem | ||
Public tax history
| Year | Property taxes | Tax assessment |
|---|---|---|
| 2025 | $2,564 +3.7% | $286,900 +11.9% |
| 2024 | $2,473 +1.4% | $256,400 +3.7% |
| 2023 | $2,439 +15.9% | $247,200 +1.4% |
| 2022 | $2,105 +12% | $243,700 +15.9% |
| 2021 | $1,879 +8% | $210,300 +12% |
| 2020 | $1,739 -48.2% | $187,700 +8.1% |
| 2019 | $3,359 +6.9% | $173,700 +3.5% |
| 2018 | $3,141 +6.2% | $167,900 +8% |
| 2017 | $2,958 +4.7% | $155,400 +7.8% |
| 2016 | $2,826 -1.3% | $144,100 +1.3% |
| 2014 | $2,862 +101.5% | $142,300 +9.3% |
| 2013 | $1,420 | $130,200 -6.2% |
| 2012 | $1,420 | $138,800 -0.8% |
| 2011 | -- | $139,900 |
| 2010 | $1,431 +32.4% | $139,900 +32.1% |
| 2009 | $1,081 | $105,900 -25.5% |
| 2007 | -- | $142,200 +0.9% |
| 2006 | -- | $140,900 +5% |
| 2005 | -- | $134,200 +6% |
| 2004 | -- | $126,600 |
Find assessor info on the county website
Monthly payment
Est. payment
Payment breakdown
Explore the cost of this home by adjusting the details. Changes won't be saved.Climate risks
Neighborhood: Galludet
Nearby schools
Schools provided by the listing agent
- Elementary: Bunker Hill Elementary School
- Middle: Franklin Central Junior High
- High: Franklin Central High School
Source: MIBOR as distributed by MLS GRID. This data may not be complete. We recommend contacting the local school district to confirm school assignments for this home.
- $332,9003 bd3 ba3k sqft6339 Graybrook Cir, Indianapolis, IN 46237Off Market
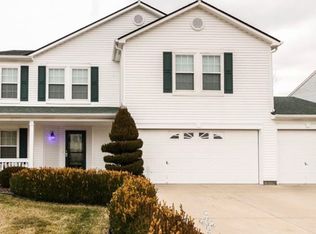
- $263,2003 bd2 ba1.6k sqft6351 Graybrook Cir, Indianapolis, IN 46237Off Market

- $315,5003 bd3 ba2.5k sqft6414 Graybrook Cir, Indianapolis, IN 46237Off Market
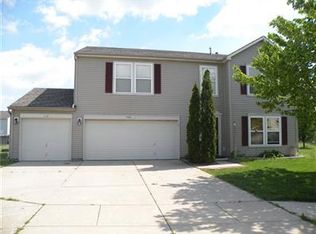
- $280,7003 bd3 ba2k sqft6403 Graybrook Cir, Indianapolis, IN 46237Off Market
Similar homes
- $305,0004 bd3 ba2.5k sqft7917 Daylily Dr, Indianapolis, IN 46237Active
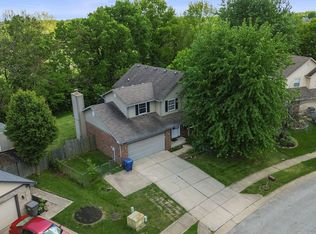 MLS ID #22100498, Van Thawng, eXp Realty, LLC. MIBOR as distributed by MLS GRID
 - $309,9003 bd2 ba1.9k sqft5462 Montavia Cir, Indianapolis, IN 46239Active
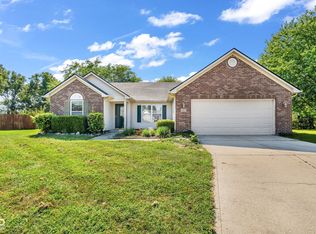 MLS ID #22124651, Marie Fox, Hoosier, REALTORS®. MIBOR as distributed by MLS GRID
 - $245,0003 bd2 ba1.6k sqft6408 Muirfield Way, Indianapolis, IN 46237Active
 MLS ID #22129402, Julie Preston, F.C. Tucker Company. MIBOR as distributed by MLS GRID
 - $249,9003 bd2 ba1.3k sqft5220 Mesa Verde Dr, Indianapolis, IN 46237Active
 MLS ID #22128665, Eva Hockenberry, Mainstay Brokerage LLC. MIBOR as distributed by MLS GRID
