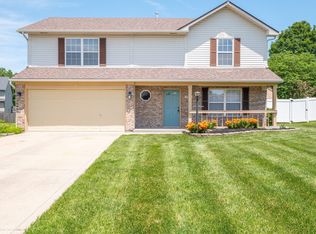
Welcome home to this spacious and thoughtfully designed home offering room to spread out both inside and out. The open-concept main level creates an inviting atmosphere, featuring a beautifully updated kitchen with granite countertops, stainless steel appliances, and seamless flow into the living and dining areas-perfect for everyday living and entertaining. A convenient half bath and main-level laundry room add to the home's functionality. Upstairs, you'll find generously sized bedrooms along with a large loft that provides endless possibilities as a second living area, home office, playroom, or media space. The spacious primary suite offers a relaxing retreat, complete with a walk-in closet and plenty of room to unwind. Step outside to enjoy the peaceful pond view from the backyard, with no rear neighbors providing an added sense of privacy and open space. Conveniently located near shopping, dining, parks, and major commuter routes, this home combines comfort, flexibility, and a desirable setting.
Active
Price cut: $4.9K (9/21)
$275,000
7745 Amadeus Dr, Indianapolis, IN 46239
3beds
2,095sqft
Residential, Single Family Residence
Built in 2004
4,791 Square Feet Lot
$-- Zestimate®
$131/sqft
$20/mo HOA
What's special
Convenient half bathOpen-concept main levelSpacious primary suiteGenerously sized bedroomsGranite countertopsBeautifully updated kitchenStainless steel appliances
- 139 days
- 72
- 3
Zillow last checked:
Listing updated:
Listed by:
Beau Matlock beau@matlockgroup.net,
Matlock Realty Group
Source: MIBOR as distributed by MLS GRID,MLS#: 22105848
Facts & features
Interior
Bedrooms & bathrooms
- Bedrooms: 3
- Bathrooms: 3
- Full bathrooms: 2
- 1/2 bathrooms: 1
- Main level bathrooms: 1
Primary bedroom
- Level: Upper
- Area: 221 Square Feet
- Dimensions: 17x13
Bedroom 2
- Level: Upper
- Area: 154 Square Feet
- Dimensions: 14x11
Bedroom 3
- Level: Upper
- Area: 154 Square Feet
- Dimensions: 14x11
Family room
- Level: Main
- Area: 270 Square Feet
- Dimensions: 18x15
Kitchen
- Level: Main
- Area: 208 Square Feet
- Dimensions: 16x13
Living room
- Level: Main
- Area: 196 Square Feet
- Dimensions: 14x14
Loft
- Level: Upper
- Area: 300 Square Feet
- Dimensions: 20x15
Heating
- Forced Air, Natural Gas
Cooling
- Central Air
Appliances
- Included: Dishwasher, Disposal, Microwave, Electric Oven, Refrigerator, Gas Water Heater, Water Heater
- Laundry: Laundry Room
Features
- Attic Access, Eat-in Kitchen, Double Vanity, Walk-In Closet(s)
- Has basement: No
- Attic: Access Only
Interior area
- Total structure area: 2,095
- Total interior livable area: 2,095 sqft
Property
Parking
- Total spaces: 1
- Parking features: Attached
- Attached garage spaces: 1
Features
- Levels: Two
- Stories: 2
- Has view: Yes
- View description: Pond, Trees/Woods, Water
- Has water view: Yes
- Water view: Pond,Water
Lot
- Size: 4,791 Square Feet
Details
- Parcel number: 491024103100000700
- Horse amenities: None
Construction
Type & style
- Home type: SingleFamily
- Architectural style: Traditional
- Property subtype: Residential, Single Family Residence
Materials
- Vinyl Siding
- Foundation: Slab
Condition
- New construction: No
- Year built: 2004
Utilities & green energy
- Water: Public
Community & HOA
Community
- Security: Smoke Detector(s)
- Subdivision: Hanover North
HOA
- Has HOA: Yes
- Services included: Entrance Common, Insurance, Maintenance, Management, Snow Removal
- HOA fee: $241 annually
- HOA phone: 888-397-9210
Location
- Region: Indianapolis
Financial & listing details
- Price per square foot: $131/sqft
- Tax assessed value: $208,700
- Annual tax amount: $4,828
- Date on market: 6/4/2026
- Cumulative days on market: 141 days
Estimated market value
Not available
Estimated sales range
Not available
Not available
Price history
| Date | Event | Price |
|---|---|---|
| 9/21/2026 | Price change | $275,000-1.8%$131/sqft |
Source:  MIBOR as distributed by MLS GRID #22105848 Report a problem MIBOR as distributed by MLS GRID #22105848 Report a problem | ||
| 7/13/2026 | Price change | $279,900-1.8%$134/sqft |
Source: MIBOR as distributed by MLS GRID #22105848 Report a problem | ||
| 6/4/2026 | Listed for sale | $285,000+35.7%$136/sqft |
Source: MIBOR as distributed by MLS GRID #22105848 Report a problem | ||
| 8/20/2024 | Listing removed | -- |
Source: Zillow Rentals Report a problem | ||
| 7/29/2024 | Listed for rent | $1,715+7.5%$1/sqft |
Source: Zillow Rentals Report a problem | ||
| 8/15/2023 | Listing removed | -- |
Source: Zillow Rentals Report a problem | ||
| 8/2/2023 | Price change | $1,595-5.9%$1/sqft |
Source: Zillow Rentals Report a problem | ||
| 7/26/2023 | Price change | $1,695-5.6%$1/sqft |
Source: Zillow Rentals Report a problem | ||
| 7/19/2023 | Price change | $1,795-2.7%$1/sqft |
Source: Zillow Rentals Report a problem | ||
| 6/8/2023 | Listed for rent | $1,845+2.8%$1/sqft |
Source: Zillow Rentals Report a problem | ||
| 9/26/2022 | Listing removed | -- |
Source: Zillow Rental Manager Report a problem | ||
| 8/25/2022 | Listed for rent | $1,795$1/sqft |
Source: Zillow Rental Manager Report a problem | ||
| 5/12/2022 | Sold | $210,000-2.3%$100/sqft |
Source: Public Record Report a problem | ||
| 4/11/2022 | Pending sale | $215,000$103/sqft |
Source: MIBOR as distributed by MLS GRID #21845337 Report a problem | ||
| 4/7/2022 | Price change | $215,000-4.4%$103/sqft |
Source: MIBOR as distributed by MLS GRID #21845337 Report a problem | ||
| 3/28/2022 | Pending sale | $225,000$107/sqft |
Source: MIBOR as distributed by MLS GRID #21845337 Report a problem | ||
| 3/26/2022 | Listed for sale | $225,000+80%$107/sqft |
Source: MIBOR as distributed by MLS GRID #21845337 Report a problem | ||
| 2/11/2011 | Listing removed | $125,000$60/sqft |
Source: Reachoo LLC Report a problem | ||
| 1/8/2011 | Listed for sale | $125,000+81.4%$60/sqft |
Source: Reachoo LLC Report a problem | ||
| 9/24/2010 | Sold | $68,900-10.5%$33/sqft |
Source: Agent Provided Report a problem | ||
| 7/29/2010 | Pending sale | $77,000$37/sqft |
Source: American Wholesale Properties #21036524 Report a problem | ||
| 7/11/2010 | Listed for sale | $77,000-42.3%$37/sqft |
Source: American Wholesale Properties #21036524 Report a problem | ||
| 4/20/2009 | Sold | $133,485+19.1%$64/sqft |
Source: Public Record Report a problem | ||
| 12/27/2004 | Sold | $112,125$54/sqft |
Source: MIBOR as distributed by MLS GRID #2465056 Report a problem | ||
Public tax history
| Year | Property taxes | Tax assessment |
|---|---|---|
| 2025 | $4,828 -2.2% | $208,700 -0.6% |
| 2024 | $4,936 +28.9% | $209,900 -2.2% |
| 2023 | $3,829 +11.7% | $214,600 +23.3% |
| 2022 | $3,427 +7% | $174,000 +12% |
| 2021 | $3,203 +5.9% | $155,400 +7.2% |
| 2020 | $3,023 +5.8% | $145,000 +6% |
| 2019 | $2,858 +18.6% | $136,800 +5.8% |
| 2018 | $2,410 +14.8% | $129,300 +8.7% |
| 2017 | $2,099 +9.3% | $118,900 +16.7% |
| 2016 | $1,920 +7.7% | $101,900 +14.4% |
| 2014 | $1,782 -2.2% | $89,100 -20.7% |
| 2013 | $1,822 | $112,400 +23.4% |
| 2012 | $1,822 | $91,100 -10.1% |
| 2011 | -- | $101,300 -1.1% |
| 2010 | $2,048 -4.1% | $102,400 -4.1% |
| 2009 | $2,136 | $106,800 -11% |
| 2007 | -- | $120,000 -0.4% |
| 2006 | -- | $120,500 +4.8% |
| 2005 | -- | $115,000 |
Find assessor info on the county website
Monthly payment
Est. payment
Payment breakdown
Explore the cost of this home by adjusting the details. Changes won't be saved.Climate risks
Neighborhood: Five Points
Nearby schools
Schools provided by the listing agent
- Elementary: Liberty Park Elementary School
- High: Warren Central High School
Source: MIBOR as distributed by MLS GRID. This data may not be complete. We recommend contacting the local school district to confirm school assignments for this home.


Similar homes
- $279,9004 bd3 ba1.6k sqft3035 Arrowroot Ln, Indianapolis, IN 46239Active
 MLS ID #22106027, Jessica Carl Roof, Highgarden Real Estate. MIBOR as distributed by MLS GRID
 - $235,0003 bd3 ba2k sqft2853 Wolfgang Way, Indianapolis, IN 46239Active
 MLS ID #22118764, Rick Hogge, Keller Williams Indpls Metro N. MIBOR as distributed by MLS GRID
 - $279,9004 bd3 ba1.8k sqft7204 Kidwell Dr, Indianapolis, IN 46239Active
 MLS ID #22106051, Dennis Nottingham, RE/MAX Advanced Realty. MIBOR as distributed by MLS GRID
 - $274,9003 bd3 ba2k sqft3408 Carica Dr, Indianapolis, IN 46203Active
 MLS ID #22127882, Terry Melvin, REMAX ONE. MIBOR as distributed by MLS GRID
