Welcome to this traditional ranch home located in the Southern Ridge neighborhood of Franklin Township. This home offers a functional layout featuring 3 bedrooms, 2 full baths, a den/library, living room, dining room, and kitchen. The living room includes a gas log fireplace, creating a comfortable space for relaxing or gathering. The primary suite features a private full bath and walk-in closet, while the third bedroom also includes a walk-in closet for additional storage. Major mechanical updates have already been completed, including a new roof and gutters (2024) and a new furnace and A/C (2025). Additional updates include a new garbage disposal and a new washer and dryer (2025). Enjoy the fully fenced backyard with a concrete patio and mini barn, providing extra storage and space for outdoor activities. This home offers a great opportunity for buyers to add their own cosmetic updates and personal touches while benefiting from the recent mechanical improvements. Property is part of an estate; no sales disclosure provided, and is being sold as-is.
Active
Price cut: $15.1K (9/4)
$274,900
8122 Sand Ridge Cir, Indianapolis, IN 46237
3beds
1,620sqft
Residential, Single Family Residence
Built in 2004
7,840 Square Feet Lot
$-- Zestimate®
$170/sqft
$30/mo HOA
What's special
Gas log fireplaceDining roomFully fenced backyardFunctional layout
- 205 days
- 353
- 24
Zillow last checked:
Listing updated:
Listed by:
Matt McLaughlin mmcl@talktotucker.com,
F.C. Tucker Company,
Joseph Cox
Source: MIBOR as distributed by MLS GRID,MLS#: 22088751
Facts & features
Interior
Bedrooms & bathrooms
- Bedrooms: 3
- Bathrooms: 2
- Full bathrooms: 2
- Main level bathrooms: 2
- Main level bedrooms: 3
Primary bedroom
- Level: Main
- Area: 210 Square Feet
- Dimensions: 15x14
Bedroom 2
- Level: Main
- Area: 121 Square Feet
- Dimensions: 11x11
Bedroom 3
- Level: Main
- Area: 120 Square Feet
- Dimensions: 12x10
Dining room
- Level: Main
- Area: 110 Square Feet
- Dimensions: 11x10
Kitchen
- Level: Main
- Area: 120 Square Feet
- Dimensions: 12x10
Library
- Level: Main
- Area: 143 Square Feet
- Dimensions: 13x11
Living room
- Level: Main
- Area: 260 Square Feet
- Dimensions: 20x13
Heating
- Electric, Forced Air
Cooling
- Central Air
Appliances
- Included: Dishwasher, Dryer, Disposal, Gas Water Heater, Electric Oven, Range Hood, Refrigerator, Washer
- Laundry: Laundry Closet
Features
- Ceiling Fan(s), Pantry, Walk-In Closet(s)
- Windows: Wood Work Painted
- Has basement: No
- Number of fireplaces: 1
- Fireplace features: Gas Log, Living Room
Interior area
- Total structure area: 1,620
- Total interior livable area: 1,620 sqft
Property
Parking
- Total spaces: 2
- Parking features: Attached
- Attached garage spaces: 2
Features
- Levels: One
- Stories: 1
Lot
- Size: 7,840 Square Feet
- Features: Cul-De-Sac, Sidewalks, Mature Trees
Details
- Additional structures: Barn Mini
- Parcel number: 491523116002000300
- Special conditions: As Is,Probate Listing
- Horse amenities: None
Construction
Type & style
- Home type: SingleFamily
- Architectural style: Ranch,Traditional
- Property subtype: Residential, Single Family Residence
Materials
- Vinyl With Brick
- Foundation: Slab
Condition
- New construction: No
- Year built: 2004
Utilities & green energy
- Water: Public
Community & HOA
Community
- Subdivision: Southern Ridge
HOA
- Has HOA: Yes
- Amenities included: Insurance, Maintenance, Snow Removal
- Services included: Entrance Common, Insurance, Maintenance, Snow Removal
- HOA fee: $360 annually
- HOA phone: 317-541-0000
Location
- Region: Indianapolis
Financial & listing details
- Price per square foot: $170/sqft
- Tax assessed value: $259,700
- Annual tax amount: $1,537
- Date on market: 3/12/2026
- Cumulative days on market: 200 days
Estimated market value
Not available
Estimated sales range
Not available
Not available
Price history
| Date | Event | Price |
|---|---|---|
| 9/4/2026 | Price change | $274,900-5.2%$170/sqft |
Source:  MIBOR as distributed by MLS GRID #22088751 Report a problem MIBOR as distributed by MLS GRID #22088751 Report a problem | ||
| 6/15/2026 | Price change | $290,000-6.1%$179/sqft |
Source: MIBOR as distributed by MLS GRID #22088751 Report a problem | ||
| 3/12/2026 | Listed for sale | $309,000+168.7%$191/sqft |
Source: MIBOR as distributed by MLS GRID #22088751 Report a problem | ||
| 11/30/2004 | Sold | $115,000$71/sqft |
Source: Agent Provided Report a problem | ||
Public tax history
| Year | Property taxes | Tax assessment |
|---|---|---|
| 2025 | $1,429 -0.8% | $259,700 +6.8% |
| 2024 | $1,441 -34.5% | $243,200 +13.3% |
| 2023 | $2,198 +58.7% | $214,700 -1.1% |
| 2022 | $1,384 +2.1% | $217,000 +15.4% |
| 2021 | $1,356 +2.1% | $188,000 +10.1% |
| 2020 | $1,327 +2.2% | $170,800 +6.9% |
| 2019 | $1,299 -0.5% | $159,800 +6.3% |
| 2018 | $1,306 -2.3% | $150,400 +4.2% |
| 2017 | $1,336 +9.3% | $144,400 +8% |
| 2016 | $1,223 +2.5% | $133,700 +7% |
| 2014 | $1,193 +3.7% | $125,000 -1.7% |
| 2013 | $1,151 | $127,200 -1.6% |
| 2012 | $1,151 | $129,300 +3.1% |
| 2011 | -- | $125,400 |
| 2010 | $1,254 -0.8% | $125,400 -0.8% |
| 2009 | $1,264 | $126,400 |
| 2007 | -- | $126,400 +3.2% |
| 2006 | -- | $122,500 +10.7% |
| 2005 | -- | $110,700 |
Find assessor info on the county website
Monthly payment
Est. payment
Payment breakdown
Explore the cost of this home by adjusting the details. Changes won't be saved.Climate risks
Neighborhood: South Franklin
Nearby schools
Schools provided by the listing agent
- Middle: Franklin Central Junior High
Source: MIBOR as distributed by MLS GRID. This data may not be complete. We recommend contacting the local school district to confirm school assignments for this home.
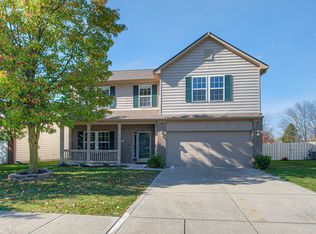
Similar homes
- $249,9003 bd2 ba1.3k sqft5220 Mesa Verde Dr, Indianapolis, IN 46237Active
 MLS ID #22128665, Eva Hockenberry, Mainstay Brokerage LLC. MIBOR as distributed by MLS GRID
 - $255,0003 bd2 ba1.3k sqft6122 Carrie Pl, Indianapolis, IN 46237Active
 MLS ID #22121727, Jessica Hudson, Keller Williams Indy Metro Partners. MIBOR as distributed by MLS GRID
 - $294,0003 bd3 ba2.3k sqft6345 Graybrook Cir, Indianapolis, IN 46237Active
 MLS ID #22108127, Heidi Whicker, F.C. Tucker Company. MIBOR as distributed by MLS GRID
 - $289,9002 bd2 ba1.7k sqft4206 Parma Ct, Indianapolis, IN 46237Active
 MLS ID #22117329, David C Brenton, DAVID BRENTON'S TEAM. MIBOR as distributed by MLS GRID
