Brand-new carpet throughout the entire home! Welcome home to easy, relaxed living in Bentley Commons - one of Franklin Township's most desirable 55+ communities, where friendly neighbors, a low-maintenance lifestyle, and a wonderful sense of community come together. Just 20 minutes to Indianapolis, 15 minutes to Greenwood Park Mall, and 30 minutes to Columbus - everything you need is well within reach. This 1,790 square foot 2-bedroom, 2-bath home offers more living space than you'd expect, with a great room, separate dining area, den, sunroom, and a cozy breakfast room off the kitchen - room for every part of your day. Beautiful wood trim and natural light give the home a warm, inviting feel from the moment you walk in. The kitchen features stainless steel appliances, ample cabinetry, and two pantries that make staying organized effortless. The primary suite features a walk-in shower and walk-in closet, and the second bedroom also includes a walk-in closet - perfect for guests. The large laundry room with utility sink, a finished 2-car garage featuring a lifetime-warrantied epoxy floor, large utility room, and workbench, a mini barn, and a private fenced patio mean you'll never be short on space or storage. The HOA covers grass cutting, lawn treatments, and snow removal right to your front door for just $75 a month - so you can spend your time enjoying life instead of maintaining it. Located in the highly regarded Franklin Central school district - one of the reasons so many families choose Franklin Township, and why grandparents love being close by. Interactive 3D tour with floor plans available.
Active
Price cut: $5K (9/7)
$259,900
7915 Park Ward Pl, Indianapolis, IN 46259
2beds
1,720sqft
Residential, Single Family Residence
Built in 2002
6,969 Square Feet Lot
$-- Zestimate®
$151/sqft
$75/mo HOA
What's special
Mini barnGreat roomBeautiful wood trimSeparate dining areaPrivate fenced patioAmple cabinetry
- 110 days
- 317
- 10
Zillow last checked:
Listing updated:
Listed by:
David C Brenton 317-213-1200,
DAVID BRENTON'S TEAM,
David Neu
Source: MIBOR as distributed by MLS GRID,MLS#: 22103316
Facts & features
Interior
Bedrooms & bathrooms
- Bedrooms: 2
- Bathrooms: 2
- Full bathrooms: 2
- Main level bathrooms: 2
- Main level bedrooms: 2
Bedroom 2
- Level: Main
- Area: 156 Square Feet
- Dimensions: 13x12
Other
- Level: Main
- Area: 192 Square Feet
- Dimensions: 16x12
Breakfast room
- Level: Main
- Area: 48 Square Feet
- Dimensions: 08x06
Dining room
- Level: Main
- Area: 121 Square Feet
- Dimensions: 11x11
Great room
- Level: Main
- Area: 304 Square Feet
- Dimensions: 19x16
Kitchen
- Level: Main
- Area: 80 Square Feet
- Dimensions: 10x08
Laundry
- Level: Main
- Area: 50 Square Feet
- Dimensions: 10x05
Library
- Level: Main
- Area: 72 Square Feet
- Dimensions: 09x08
Sun room
- Level: Main
- Area: 108 Square Feet
- Dimensions: 12x09
Heating
- Forced Air, Natural Gas
Cooling
- Central Air
Appliances
- Included: Dishwasher, Dryer, Disposal, Gas Water Heater, Microwave, Electric Oven, Refrigerator, Tankless Water Heater, Washer, Water Softener Owned
Features
- Windows: Wood Work Stained
- Has basement: No
Interior area
- Total structure area: 1,720
- Total interior livable area: 1,720 sqft
Property
Parking
- Total spaces: 2
- Parking features: Attached
- Attached garage spaces: 2
Features
- Levels: One
- Stories: 1
- Patio & porch: Covered, Patio
Lot
- Size: 6,969 Square Feet
Details
- Additional structures: Barn Mini
- Parcel number: 491524117108000300
- Special conditions: Sales Disclosure Supplements
- Horse amenities: None
Construction
Type & style
- Home type: SingleFamily
- Architectural style: Traditional
- Property subtype: Residential, Single Family Residence
- Attached to another structure: Yes
Materials
- Brick, Vinyl Siding
- Foundation: Slab
Condition
- New construction: No
- Year built: 2002
Utilities & green energy
- Electric: 200+ Amp Service
- Water: Public
Community & HOA
Community
- Senior community: Yes
- Subdivision: Bentley Commons
HOA
- Has HOA: Yes
- Amenities included: Snow Removal
- Services included: Association Home Owners, Lawncare, Snow Removal
- HOA fee: $75 monthly
- HOA phone: 317-205-4508
Location
- Region: Indianapolis
Financial & listing details
- Price per square foot: $151/sqft
- Tax assessed value: $251,700
- Annual tax amount: $1,914
- Date on market: 5/21/2026
- Cumulative days on market: 112 days
Estimated market value
Not available
Estimated sales range
Not available
Not available
Price history
| Date | Event | Price |
|---|---|---|
| 9/7/2026 | Price change | $259,900-1.9%$151/sqft |
Source:  MIBOR as distributed by MLS GRID #22103316 Report a problem MIBOR as distributed by MLS GRID #22103316 Report a problem | ||
| 8/5/2026 | Price change | $264,900-1.7%$154/sqft |
Source: MIBOR as distributed by MLS GRID #22103316 Report a problem | ||
| 7/18/2026 | Price change | $269,500-2%$157/sqft |
Source: MIBOR as distributed by MLS GRID #22103316 Report a problem | ||
| 5/21/2026 | Listed for sale | $275,000$160/sqft |
Source: MIBOR as distributed by MLS GRID #22103316 Report a problem | ||
Public tax history
| Year | Property taxes | Tax assessment |
|---|---|---|
| 2025 | $1,747 +1.9% | $251,700 +6.8% |
| 2024 | $1,716 -6.1% | $235,700 +24.1% |
| 2023 | $1,828 +2% | $189,900 -2.1% |
| 2022 | $1,792 +2% | $194,000 +5.3% |
| 2021 | $1,757 +2.2% | $184,300 -2.7% |
| 2020 | $1,720 +5.1% | $189,400 +10.1% |
| 2019 | $1,637 +21.4% | $172,000 +5.1% |
| 2018 | $1,349 -3.3% | $163,700 +6.8% |
| 2017 | $1,395 +10.2% | $153,300 +2% |
| 2016 | $1,266 +2% | $150,300 +8% |
| 2014 | $1,241 -8.8% | $139,200 +7% |
| 2013 | $1,360 | $130,100 -4.3% |
| 2012 | $1,360 | $136,000 -4.7% |
| 2011 | -- | $142,700 |
| 2010 | $1,427 0% | $142,700 |
| 2009 | $1,427 | $142,700 -2.1% |
| 2007 | -- | $145,800 -0.3% |
| 2006 | -- | $146,300 +12.6% |
| 2005 | -- | $129,900 |
| 2004 | -- | $129,900 |
Find assessor info on the county website
Monthly payment
Est. payment
Payment breakdown
Explore the cost of this home by adjusting the details. Changes won't be saved.Climate risks
Neighborhood: South Franklin
Similar homes
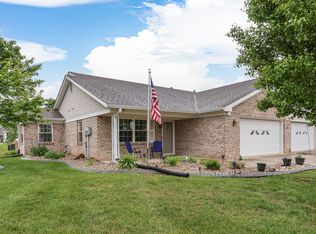
- $265,0002 bd2 ba1.6k sqft7913 Park Ward Pl, Indianapolis, IN 46259Active
 MLS ID #22122928, Bruce Richardson, Bruce Richardson Realty, LLC. MIBOR as distributed by MLS GRID
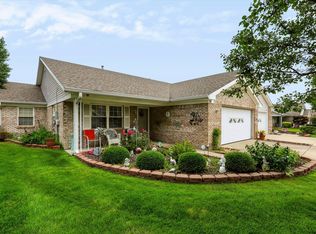
 - $246,0002 bd2 ba1.6k sqft7838 Park Ward Pl, Indianapolis, IN 46259Active
 MLS ID #22119444, Emily Brewer, Redfin Corporation. MIBOR as distributed by MLS GRID
 - $255,0003 bd2 ba1.3k sqft6122 Carrie Pl, Indianapolis, IN 46237Active
 MLS ID #22121727, Jessica Hudson, Keller Williams Indy Metro Partners. MIBOR as distributed by MLS GRID
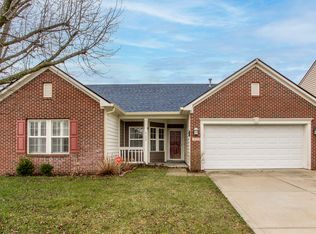
 - $274,9003 bd2 ba1.6k sqft8122 Sand Ridge Cir, Indianapolis, IN 46237Active
 MLS ID #22088751, Matt McLaughlin, F.C. Tucker Company. MIBOR as distributed by MLS GRID
