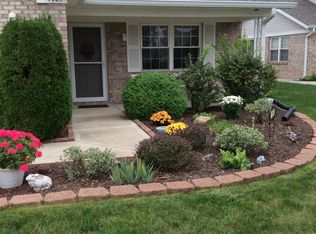
Beautiful and extremely clean 2 BR, 2 FBA Condominium in Franklin Township. Low maintenance living in desirable Bentley Commons 55+ community. Walk into this move in ready home with spacious Great room/Dining Room combo. Kitchen with pass through to Dining area. Laundry room off of kitchen with washer/dryer and soaker sink. Hall bath with tub/shower and handicap accessible features. Bedroom 2 with walk in closet. MBR with walk in closet. MBA with stand alone shower with handicap accessible features. Sunroom leads to glass enclosed porch for colder months and screens for warmer months. Back yard fully fenced. Garage with utility closet with extra shelving for storage. Water Softener owned! Gas water heater 3 yrs old. Gas furnace 6 yrs old. Dishwasher 1 yr. old. Microwave 4 yrs. old. Roof 8 years old. Home is close to restaurants, groceries and hospital! This beautiful home is move in ready and awaits your fall entertaining and gatherings!
Active
Price cut: $10K (9/25)
$255,000
7913 Park Ward Pl, Indianapolis, IN 46259
2beds
1,610sqft
Residential, Single Family Residence
Built in 2002
6,969 Square Feet Lot
$-- Zestimate®
$158/sqft
$75/mo HOA
What's special
- 57 days
- 204
- 5
Zillow last checked:
Listing updated:
Listed by:
Bruce Richardson bruce@brucerichardsonrealty.com,
Bruce Richardson Realty, LLC
Source: MIBOR as distributed by MLS GRID,MLS#: 22122928
Facts & features
Interior
Bedrooms & bathrooms
- Bedrooms: 2
- Bathrooms: 2
- Full bathrooms: 2
- Main level bathrooms: 2
- Main level bedrooms: 2
Primary bedroom
- Level: Main
- Area: 208 Square Feet
- Dimensions: 16x13
Bedroom 2
- Level: Main
- Area: 156 Square Feet
- Dimensions: 13x12
Great room
- Level: Main
- Area: 224 Square Feet
- Dimensions: 16x14
Kitchen
- Level: Main
- Area: 187 Square Feet
- Dimensions: 17x11
Laundry
- Level: Main
- Area: 55 Square Feet
- Dimensions: 11x5
Sun room
- Level: Main
- Area: 99 Square Feet
- Dimensions: 9x11
Heating
- Natural Gas
Cooling
- Central Air
Appliances
- Included: Dishwasher, Dryer, Disposal, Gas Water Heater, MicroHood, Electric Oven, Refrigerator, Water Softener Owned
Features
- Attic Pull Down Stairs, Vaulted Ceiling(s), Ceiling Fan(s), Pantry, Supplemental Storage, Walk-In Closet(s)
- Has basement: No
- Attic: Pull Down Stairs
Interior area
- Total structure area: 1,610
- Total interior livable area: 1,610 sqft
Property
Parking
- Total spaces: 2
- Parking features: Attached
- Attached garage spaces: 2
- Details: Garage Parking Other(Finished Garage, Garage Door Opener, Keyless Entry)
Accessibility
- Accessibility features: Accessible Full Bath
Features
- Levels: One
- Stories: 1
- Patio & porch: Covered, Glass Enclosed
Lot
- Size: 6,969 Square Feet
- Features: Sidewalks, Street Lights, Trees-Small (Under 20 Ft)
Details
- Parcel number: 491524117092000300
- Horse amenities: None
Construction
Type & style
- Home type: SingleFamily
- Architectural style: Ranch
- Property subtype: Residential, Single Family Residence
- Attached to another structure: Yes
Materials
- Vinyl With Brick
- Foundation: Slab
Condition
- New construction: No
- Year built: 2002
Utilities & green energy
- Electric: 100 Amp Service
- Water: Public
- Utilities for property: Electricity Connected
Community & HOA
Community
- Features: Low Maintenance Lifestyle, Sidewalks, Street Lights
- Senior community: Yes
- Subdivision: Bentley Commons
HOA
- Has HOA: Yes
- Amenities included: Insurance, Maintenance, Snow Removal
- Services included: Association Home Owners, Entrance Common, Insurance, Lawncare, Maintenance, Snow Removal
- HOA fee: $75 monthly
- HOA phone: 317-205-4508
Location
- Region: Indianapolis
Financial & listing details
- Price per square foot: $158/sqft
- Tax assessed value: $244,900
- Annual tax amount: $2,316
- Date on market: 8/27/2026
- Cumulative days on market: 58 days
- Electric utility on property: Yes
Estimated market value
Not available
Estimated sales range
Not available
Not available
Price history
| Date | Event | Price |
|---|---|---|
| 9/25/2026 | Price change | $255,000-3.8%$158/sqft |
Source:  MIBOR as distributed by MLS GRID #22122928 Report a problem MIBOR as distributed by MLS GRID #22122928 Report a problem | ||
| 8/27/2026 | Listed for sale | $265,000+15.2%$165/sqft |
Source: MIBOR as distributed by MLS GRID #22122928 Report a problem | ||
| 6/23/2023 | Sold | $230,000$143/sqft |
Source: Public Record Report a problem | ||
Public tax history
| Year | Property taxes | Tax assessment |
|---|---|---|
| 2025 | $2,298 +39.6% | $244,900 +6.6% |
| 2024 | $1,647 -8.2% | $229,800 +24.1% |
| 2023 | $1,793 +2% | $185,200 -2.1% |
| 2022 | $1,758 +2% | $189,200 +5.3% |
| 2021 | $1,724 +2% | $179,700 -2.7% |
| 2020 | $1,690 +17.4% | $184,700 +9.3% |
| 2019 | $1,440 -0.3% | $169,000 +5% |
| 2018 | $1,443 -2% | $160,900 +6.8% |
| 2017 | $1,473 +8.6% | $150,700 +2% |
| 2016 | $1,357 +2% | $147,700 +6% |
| 2014 | $1,330 -2.4% | $139,300 +6.8% |
| 2013 | $1,363 | $130,400 -4.3% |
| 2012 | $1,363 | $136,300 -4.1% |
| 2011 | -- | $142,200 |
| 2010 | $1,422 +0% | $142,200 |
| 2009 | $1,422 | $142,200 -2.1% |
| 2007 | -- | $145,200 +1.4% |
| 2006 | -- | $143,200 +12.6% |
| 2005 | -- | $127,200 |
| 2004 | -- | $127,200 |
Find assessor info on the county website
Monthly payment
Est. payment
Payment breakdown
Explore the cost of this home by adjusting the details. Changes won't be saved.Climate risks
Neighborhood: South Franklin
Nearby schools
Schools provided by the listing agent
- Elementary: New Bethel Elementary
Source: MIBOR as distributed by MLS GRID. This data may not be complete. We recommend contacting the local school district to confirm school assignments for this home.
- $250,0002 bd2 ba1.7k sqft7915 Park Ward Pl, Indianapolis, IN 46259Pending

- $258,6002 bd2 ba1.6k sqft7907 Park Ward Pl, Indianapolis, IN 46259Off Market
- $257,2002 bd2 ba1.5k sqft7921 Park Ward Pl, Indianapolis, IN 46259Off Market
- $257,2002 bd2 ba1.6k sqft7905 Park Ward Pl, Indianapolis, IN 46259Off Market
Similar homes
- $270,0003 bd3 ba1.8k sqft10604 Pavilion Dr, Indianapolis, IN 46259Active
 MLS ID #22115414, Jake Stiles, Coldwell Banker Stiles. MIBOR as distributed by MLS GRID
 - $249,0003 bd2 ba1.3k sqft6122 Carrie Pl, Indianapolis, IN 46237Active
 MLS ID #22121727, Jessica Hudson, Keller Williams Indy Metro Partners. MIBOR as distributed by MLS GRID
 - $249,9004 bd2 ba1.2k sqft5409 Rocky Mountain Dr, Indianapolis, IN 46237Active
 MLS ID #22130435, Joshua O'Brien, O'Brien Real Estate LLC. MIBOR as distributed by MLS GRID
 - $289,9003 bd2 ba1.6k sqft7238 Hearthstone Way, Indianapolis, IN 46227Active
 MLS ID #22125836, Robert Lappin, Circle 8, LLC. MIBOR as distributed by MLS GRID
