Welcome to this spacious, low-maintenance brick patio home in the highly desirable LaScala Villas! This well-maintained, one-level home offers 2 bedrooms, 2 full bathrooms, vaulted ceilings, and an open-concept layout designed for comfortable everyday living. The inviting living room features a cozy gas fireplace and flows seamlessly into the bright sunroom, creating the perfect space to relax or entertain year-round. The beautifully appointed kitchen offers abundant cabinetry, granite countertops, a tile backsplash, a pantry, and newer stainless steel appliances. The desirable split-bedroom floor plan provides added privacy, with a generously sized primary suite featuring a walk-in closet and an ensuite bath with dual vanities and a walk-in shower. A separate laundry room with additional cabinetry provides excellent storage, while the attached finished two-car garage offers convenience and extra space. Additional updates include a newer roof, HVAC system, and water heater (2023), providing added comfort and peace of mind. Situated on a large corner lot, you'll enjoy an open concrete patio-perfect for relaxing outdoors, entertaining guests, or enjoying your morning coffee. Experience the convenience of low-maintenance living at LaScala Villas, complete with lawn care and snow removal. Ideally situated just minutes from shopping, dining, parks, healthcare, Greenwood Park Mall, and only 20 minutes from downtown Indianapolis, you'll enjoy both comfort and accessibility.
Active
Price cut: $9.1K (9/24)
$289,900
4206 Parma Ct, Indianapolis, IN 46237
2beds
1,761sqft
Residential, Single Family Residence
Built in 2005
6,969 Square Feet Lot
$-- Zestimate®
$165/sqft
$73/mo HOA
What's special
Cozy gas fireplaceGenerously sized primary suiteBright sunroomDesirable split-bedroom floor planVaulted ceilingsGranite countertopsOpen-concept layout
- 69 days
- 237
- 3
Zillow last checked:
Listing updated:
Listed by:
David C Brenton david@thebrentonteam.com,
DAVID BRENTON'S TEAM,
Stephen Wade,
DAVID BRENTON'S TEAM
Source: MIBOR as distributed by MLS GRID,MLS#: 22117329
Facts & features
Interior
Bedrooms & bathrooms
- Bedrooms: 2
- Bathrooms: 2
- Full bathrooms: 2
- Main level bathrooms: 2
- Main level bedrooms: 2
Primary bedroom
- Level: Main
- Area: 196 Square Feet
- Dimensions: 14x14
Bedroom 2
- Level: Main
- Area: 154 Square Feet
- Dimensions: 14x11
Dining room
- Level: Main
- Area: 154 Square Feet
- Dimensions: 14x11
Kitchen
- Features: Tile-Ceramic
- Level: Main
- Area: 140 Square Feet
- Dimensions: 14x10
Laundry
- Features: Tile-Ceramic
- Level: Main
- Area: 72 Square Feet
- Dimensions: 09x08
Living room
- Level: Main
- Area: 266 Square Feet
- Dimensions: 19x14
Sun room
- Level: Main
- Area: 180 Square Feet
- Dimensions: 15x12
Heating
- Forced Air
Cooling
- Central Air
Appliances
- Included: Dishwasher, Dryer, Disposal, Gas Water Heater, Microwave, Gas Oven, Refrigerator, Washer, Water Softener Owned
Features
- Windows: Wood Work Painted
- Has basement: No
- Number of fireplaces: 1
- Fireplace features: Gas Log
Interior area
- Total structure area: 1,761
- Total interior livable area: 1,761 sqft
Property
Parking
- Total spaces: 2
- Parking features: Attached
- Attached garage spaces: 2
Features
- Levels: One
- Stories: 1
- Patio & porch: Covered, Patio
Lot
- Size: 6,969 Square Feet
- Features: Sidewalks
Details
- Parcel number: 491516107050000500
- Special conditions: Sales Disclosure Supplements
- Horse amenities: None
Construction
Type & style
- Home type: SingleFamily
- Architectural style: Traditional
- Property subtype: Residential, Single Family Residence
- Attached to another structure: Yes
Materials
- Brick
- Foundation: Slab
Condition
- New construction: No
- Year built: 2005
Utilities & green energy
- Electric: 200+ Amp Service
- Water: Public
Community & HOA
Community
- Subdivision: Lascala Villas
HOA
- Has HOA: Yes
- Amenities included: Snow Removal
- Services included: Association Home Owners, Lawncare, Snow Removal
- HOA fee: $875 annually
- HOA phone: 317-969-0915
Location
- Region: Indianapolis
Financial & listing details
- Price per square foot: $165/sqft
- Tax assessed value: $303,600
- Annual tax amount: $3,550
- Date on market: 8/5/2026
- Cumulative days on market: 124 days
Estimated market value
Not available
Estimated sales range
Not available
Not available
Price history
| Date | Event | Price |
|---|---|---|
| 9/24/2026 | Price change | $289,900-3%$165/sqft |
Source:  MIBOR as distributed by MLS GRID #22117329 Report a problem MIBOR as distributed by MLS GRID #22117329 Report a problem | ||
| 8/27/2026 | Price change | $299,000-0.3%$170/sqft |
Source: MIBOR as distributed by MLS GRID #22117329 Report a problem | ||
| 8/5/2026 | Listed for sale | $300,000$170/sqft |
Source: MIBOR as distributed by MLS GRID #22117329 Report a problem | ||
| 7/28/2026 | Listing removed | $300,000$170/sqft |
Source: MIBOR as distributed by MLS GRID #22105457 Report a problem | ||
| 6/5/2026 | Listed for sale | $300,000+50%$170/sqft |
Source: MIBOR as distributed by MLS GRID #22105457 Report a problem | ||
| 1/8/2020 | Sold | $200,000-6.9%$114/sqft |
Source: MIBOR as distributed by MLS GRID #21672533 Report a problem | ||
| 12/6/2019 | Pending sale | $214,900$122/sqft |
Source: Your Realty Link, LLC #21672533 Report a problem | ||
| 11/11/2019 | Listed for sale | $214,900$122/sqft |
Source: Your Realty Link, LLC #21672533 Report a problem | ||
| 10/7/2019 | Pending sale | $214,900$122/sqft |
Source: Your Realty Link, LLC #21672533 Report a problem | ||
| 10/4/2019 | Listed for sale | $214,900$122/sqft |
Source: Your Realty Link, LLC #21672533 Report a problem | ||
Public tax history
| Year | Property taxes | Tax assessment |
|---|---|---|
| 2025 | $3,889 +14.5% | $303,600 +0.5% |
| 2024 | $3,395 +6.2% | $302,200 +12.8% |
| 2023 | $3,196 +7.5% | $267,900 +8.6% |
| 2022 | $2,972 +8.6% | $246,600 +8.7% |
| 2021 | $2,737 +6% | $226,900 +8% |
| 2020 | $2,582 +5.5% | $210,000 +6.2% |
| 2019 | $2,447 +8.8% | $197,800 +4.1% |
| 2018 | $2,249 -2.2% | $190,000 +4.9% |
| 2017 | $2,299 +6.6% | $181,200 +1.2% |
| 2016 | $2,156 +15% | $179,100 +4.8% |
| 2014 | $1,875 -6.7% | $170,900 -2.8% |
| 2013 | $2,011 | $175,900 +4.5% |
| 2012 | $2,011 | $168,300 +0.8% |
| 2011 | -- | $166,900 |
| 2010 | $1,669 +10.5% | $166,900 |
| 2009 | $1,510 | $166,900 +2% |
| 2007 | -- | $163,700 |
Find assessor info on the county website
Monthly payment
Est. payment
Payment breakdown
Explore the cost of this home by adjusting the details. Changes won't be saved.Climate risks
Neighborhood: South Perry
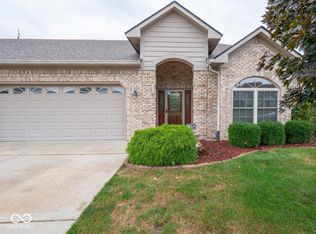
Similar homes
- $289,9003 bd2 ba2k sqft8314 Alcona Dr, Indianapolis, IN 46227Active
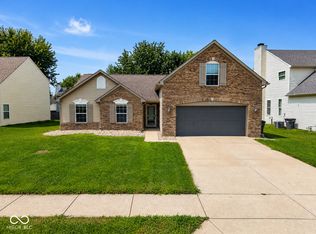 MLS ID #22120255, Landon Buesching, 1 Percent Lists Indiana Real Estate. MIBOR as distributed by MLS GRID
 - $265,0003 bd2 ba1.4k sqft6039 Janel Cir, Indianapolis, IN 46237Active
 MLS ID #22125639, Eli Skinner, Simplify Real Estate. MIBOR as distributed by MLS GRID
 - $269,9002 bd2 ba1.6k sqft4025 Oak Trail Dr, Indianapolis, IN 46237Active
 MLS ID #22120162, David C Brenton, DAVID BRENTON'S TEAM. MIBOR as distributed by MLS GRID
 - $305,0004 bd3 ba2.5k sqft7917 Daylily Dr, Indianapolis, IN 46237Active
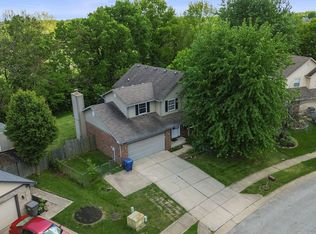 MLS ID #22100498, Van Thawng, eXp Realty, LLC. MIBOR as distributed by MLS GRID
