BRAND NEW AC installed in September with a 10-year warranty that can be transferred to the buyer!! Welcome to this charming 3-bedroom, 2-bathroom home on a quiet corner lot in a friendly neighborhood. Enjoy a spacious deck, large 2-car garage, and private fenced backyard with room for raised garden beds. Inside, you'll find a large primary bedroom, generous walk-in closets, and a kitchen with plenty of counter space and storage. The living room features a half-cathedral ceiling and cozy wood-burning fireplace. A large, mature tree in the front yard provides welcome shade during the summer months. Schedule a showing today!
Active
$265,000
6039 Janel Cir, Indianapolis, IN 46237
3beds
1,400sqft
Residential, Single Family Residence
Built in 1992
10,018 Square Feet Lot
$-- Zestimate®
$189/sqft
$-- HOA
What's special
Cozy wood-burning fireplaceSpacious deckLarge primary bedroomGenerous walk-in closetsQuiet corner lotPrivate fenced backyard
- 34 days
- 414
- 55
Likely to sell faster than
Zillow last checked:
Listing updated:
Listed by:
Eli Skinner eli@simplifyre.com,
Simplify Real Estate
Source: MIBOR as distributed by MLS GRID,MLS#: 22125639
Facts & features
Interior
Bedrooms & bathrooms
- Bedrooms: 3
- Bathrooms: 2
- Full bathrooms: 2
- Main level bathrooms: 2
- Main level bedrooms: 3
Primary bedroom
- Level: Main
- Area: 228 Square Feet
- Dimensions: 19X12
Bedroom 2
- Level: Main
- Area: 144 Square Feet
- Dimensions: 12X12
Bedroom 3
- Level: Main
- Area: 110 Square Feet
- Dimensions: 11X10
Kitchen
- Level: Main
- Area: 182 Square Feet
- Dimensions: 14X13
Laundry
- Level: Main
- Area: 40 Square Feet
- Dimensions: 08X05
Living room
- Level: Main
- Area: 285 Square Feet
- Dimensions: 19x15
Heating
- Forced Air, Natural Gas
Cooling
- Central Air
Appliances
- Included: Dishwasher, Dryer, Disposal, MicroHood, Electric Oven, Refrigerator, Washer
- Laundry: Laundry Room, Main Level
Features
- Attic Pull Down Stairs, Vaulted Ceiling(s), Entrance Foyer, Ceiling Fan(s), Eat-in Kitchen, Walk-In Closet(s)
- Has basement: No
- Attic: Pull Down Stairs
- Number of fireplaces: 1
- Fireplace features: Blower Fan, Great Room, Wood Burning
Interior area
- Total structure area: 1,400
- Total interior livable area: 1,400 sqft
Video & virtual tour
Property
Parking
- Total spaces: 2
- Parking features: Attached
- Attached garage spaces: 2
Features
- Levels: One
- Stories: 1
- Patio & porch: Patio, Covered
- Fencing: Fenced,Privacy
Lot
- Size: 10,018 Square Feet
- Features: Corner Lot, Cul-De-Sac, Sidewalks, Trees-Small (Under 20 Ft)
Details
- Parcel number: 491514102016000300
- Horse amenities: None
Construction
Type & style
- Home type: SingleFamily
- Architectural style: Ranch
- Property subtype: Residential, Single Family Residence
Materials
- Brick, Vinyl Siding
- Foundation: Slab
Condition
- New construction: No
- Year built: 1992
Utilities & green energy
- Water: Public
Community & HOA
Community
- Subdivision: Southern Lakes Estate
HOA
- Has HOA: No
Location
- Region: Indianapolis
Financial & listing details
- Price per square foot: $189/sqft
- Tax assessed value: $243,300
- Annual tax amount: $2,120
- Date on market: 9/14/2026
- Cumulative days on market: 33 days
Estimated market value
Not available
Estimated sales range
Not available
Not available
Price history
| Date | Event | Price |
|---|---|---|
| 9/14/2026 | Listed for sale | $265,000+10.4%$189/sqft |
Source:  MIBOR as distributed by MLS GRID #22125639 Report a problem | ||
| 2/28/2024 | Sold | $240,000+128.8%$171/sqft |
Source: Public Record Report a problem | ||
| 7/23/2002 | Sold | $104,900$75/sqft |
Source: MIBOR as distributed by MLS GRID #2218441 Report a problem | ||
Public tax history
| Year | Property taxes | Tax assessment |
|---|---|---|
| 2025 | $2,252 +5.5% | $243,300 +5.4% |
| 2024 | $2,135 +3.7% | $230,900 +8.1% |
| 2023 | $2,058 +17.2% | $213,500 +3.7% |
| 2022 | $1,756 +12.1% | $205,800 +17.2% |
| 2021 | $1,567 +7.4% | $175,600 +12.1% |
| 2020 | $1,459 +12.5% | $156,700 +7.4% |
| 2019 | $1,297 +1.9% | $145,900 +12.5% |
| 2018 | $1,273 -2.3% | $129,700 +4.5% |
| 2017 | $1,304 +10.9% | $124,100 +2.2% |
| 2016 | $1,176 +3.3% | $121,400 +6.7% |
| 2014 | $1,138 +4.7% | $113,800 +10.4% |
| 2013 | $1,087 | $103,100 -5.2% |
| 2012 | $1,087 | $108,700 +5.2% |
| 2011 | -- | $103,300 -3.2% |
| 2010 | $1,067 +0% | $106,700 |
| 2009 | $1,067 | $106,700 -5.3% |
| 2007 | -- | $112,700 +1.6% |
| 2006 | -- | $110,900 +12% |
| 2005 | -- | $99,000 |
| 2004 | -- | $99,000 |
| 2003 | -- | $99,000 +69.8% |
| 2002 | -- | $58,300 +200.1% |
| 2001 | -- | $19,430 |
| 2000 | -- | $19,430 |
Find assessor info on the county website
Monthly payment
Est. payment
Payment breakdown
Explore the cost of this home by adjusting the details. Changes won't be saved.Climate risks
Neighborhood: South Franklin


Similar homes
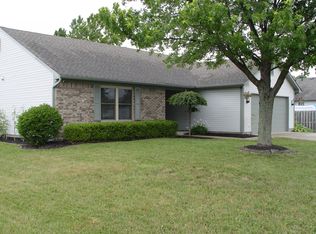
- $249,0003 bd2 ba1.3k sqft6122 Carrie Pl, Indianapolis, IN 46237Active
 MLS ID #22121727, Jessica Hudson, Keller Williams Indy Metro Partners. MIBOR as distributed by MLS GRID
- $249,9003 bd2 ba1.4k sqft8343 Crosser Dr, Indianapolis, IN 46237Active
 MLS ID #22123055, Lindsey Smith, Highgarden Real Estate. MIBOR as distributed by MLS GRID
- $235,0003 bd2 ba1.1k sqft5126 Carob Ct, Indianapolis, IN 46237Active
 MLS ID #22121672, Leslie Pittard, BluPrint Real Estate Group. MIBOR as distributed by MLS GRID
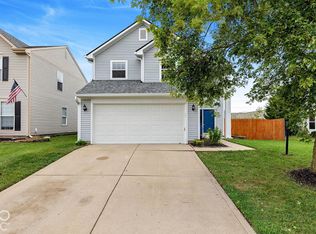
- $280,0004 bd3 ba1.5k sqft5228 Waterton Lakes Dr, Indianapolis, IN 46237Active
 MLS ID #22129589, Katrina Matheis, Ever Real Estate, LLC. MIBOR as distributed by MLS GRID
