This pristine 3-bedroom, 2 1/2 condo offers low-maintenance living with exceptional updates throughout. Enjoy LVP flooring, granite countertops, and a cozy gas log fireplace that anchors the inviting living space. The updated primary and second full bathrooms add modern comfort and style. Step outside to a private fenced-in patio-perfect for relaxing or entertaining. A 2-car garage provides ample storage and convenience. Community amenities include a clubhouse with exercise room and a pool for summer enjoyment. HOA covers lawn care, snow removal, and trash, making for truly maintenance-free living. Ideally located near I-65, Southport Rd., St. Francis Hospital, and more.
Active
Price cut: $4.9K (9/9)
$320,000
5807 Cool Hollow Way, Indianapolis, IN 46237
3beds
2,000sqft
Residential, Condominium
Built in 2005
-- sqft lot
$-- Zestimate®
$160/sqft
$425/mo HOA
What's special
Cozy gas log fireplaceGranite countertopsPrivate fenced-in patioInviting living spaceLvp flooring
- 184 days
- 142
- 1
Zillow last checked:
Listing updated:
Listed by:
Patrick Watkins pwatkins@mikesoldme.com,
Mike Watkins Real Estate Group,
Christopher Watkins,
Mike Watkins Real Estate Group
Source: MIBOR as distributed by MLS GRID,MLS#: 22095150
Facts & features
Interior
Bedrooms & bathrooms
- Bedrooms: 3
- Bathrooms: 3
- Full bathrooms: 2
- 1/2 bathrooms: 1
- Main level bathrooms: 2
- Main level bedrooms: 2
Primary bedroom
- Level: Main
- Area: 210 Square Feet
- Dimensions: 15x14
Bedroom 2
- Level: Main
- Area: 150 Square Feet
- Dimensions: 15x10
Bedroom 3
- Level: Upper
- Area: 330 Square Feet
- Dimensions: 22x15
Great room
- Level: Main
- Area: 210 Square Feet
- Dimensions: 15x14
Kitchen
- Level: Main
- Area: 154 Square Feet
- Dimensions: 14x11
Laundry
- Level: Main
- Area: 63 Square Feet
- Dimensions: 09x07
Utility room
- Level: Main
- Area: 49 Square Feet
- Dimensions: 07x07
Heating
- Forced Air
Cooling
- Central Air
Appliances
- Included: Dishwasher, Disposal, MicroHood, Gas Oven, Refrigerator
Features
- Walk-In Closet(s)
- Windows: Wood Work Painted
- Has basement: No
- Number of fireplaces: 1
- Fireplace features: Gas Log
- Common walls with other units/homes: 2+ Common Walls
Interior area
- Total structure area: 2,000
- Total interior livable area: 2,000 sqft
Property
Parking
- Total spaces: 2
- Parking features: Attached, Asphalt, Garage Door Opener
- Attached garage spaces: 2
- Details: Garage Parking Other(Finished Garage)
Features
- Levels: One and One Half
- Stories: 1
- Entry location: Building Private Entry
- Patio & porch: Patio
Lot
- Features: Curbs, Sidewalks, Storm Sewer
Details
- Parcel number: 491515109030000300
- Special conditions: Sales Disclosure Supplements
- Horse amenities: None
Construction
Type & style
- Home type: Condo
- Architectural style: Other
- Property subtype: Residential, Condominium
- Attached to another structure: Yes
Materials
- Cement Siding, Stone
- Foundation: Slab
Condition
- Updated/Remodeled
- New construction: No
- Year built: 2005
Utilities & green energy
- Electric: 200+ Amp Service
- Water: Public
Community & HOA
Community
- Features: Pool
- Subdivision: Stone Bridge
HOA
- Has HOA: Yes
- Amenities included: Clubhouse, Exercise Course, Fitness Center, Insurance, Maintenance, Maintenance Grounds, Pool, Snow Removal
- Services included: Association Home Owners, Clubhouse, Exercise Room, Insurance, Maintenance Grounds, Maintenance Structure, Maintenance, Snow Removal
- HOA fee: $425 monthly
- HOA phone: 317-570-4358
Location
- Region: Indianapolis
Financial & listing details
- Price per square foot: $160/sqft
- Tax assessed value: $324,600
- Annual tax amount: $3,036
- Date on market: 4/15/2026
- Cumulative days on market: 186 days
Estimated market value
Not available
Estimated sales range
Not available
Not available
Price history
| Date | Event | Price |
|---|---|---|
| 9/9/2026 | Price change | $320,000-1.5%$160/sqft |
Source:  MIBOR as distributed by MLS GRID #22095150 Report a problem MIBOR as distributed by MLS GRID #22095150 Report a problem | ||
| 6/17/2026 | Price change | $324,900-1.5%$162/sqft |
Source: MIBOR as distributed by MLS GRID #22095150 Report a problem | ||
| 4/15/2026 | Listed for sale | $329,900+1.5%$165/sqft |
Source: MIBOR as distributed by MLS GRID #22095150 Report a problem | ||
| 5/6/2022 | Sold | $325,000+12.5%$163/sqft |
Source: MIBOR as distributed by MLS GRID #21847252 Report a problem | ||
| 4/15/2022 | Pending sale | $289,000$145/sqft |
Source: MIBOR as distributed by MLS GRID #21847252 Report a problem | ||
| 4/14/2022 | Listed for sale | $289,000$145/sqft |
Source: MIBOR as distributed by MLS GRID #21847252 Report a problem | ||
Public tax history
| Year | Property taxes | Tax assessment |
|---|---|---|
| 2025 | $2,990 +4.7% | $324,600 +8.6% |
| 2024 | $2,857 +21.6% | $299,000 +4.7% |
| 2023 | $2,349 +7.7% | $285,700 +21.6% |
| 2022 | $2,182 -0.5% | $234,900 +7.7% |
| 2021 | $2,193 +30.8% | $218,200 -0.5% |
| 2020 | $1,676 +3.4% | $219,300 +30.8% |
| 2019 | $1,621 +5% | $167,600 +3.4% |
| 2018 | $1,544 -1.8% | $162,100 +7.2% |
| 2017 | $1,572 +6.1% | $151,200 +1% |
| 2016 | $1,482 -7.3% | $149,700 -6.3% |
| 2014 | $1,598 -10% | $159,800 +9.8% |
| 2013 | $1,776 | $145,500 -18.1% |
| 2012 | $1,776 | $177,600 +3.2% |
| 2011 | -- | $172,100 |
| 2010 | $1,721 0% | $172,100 |
| 2009 | $1,721 | $172,100 +4.6% |
| 2007 | -- | $164,600 |
Find assessor info on the county website
Monthly payment
Est. payment
Payment breakdown
Explore the cost of this home by adjusting the details. Changes won't be saved.Climate risks
Neighborhood: South Franklin
Nearby schools
Schools provided by the listing agent
- Middle: Franklin Central Junior High
Source: MIBOR as distributed by MLS GRID. This data may not be complete. We recommend contacting the local school district to confirm school assignments for this home.
- $225,7002 bd2 ba1.3k sqft7945 King Post Dr, Indianapolis, IN 46237Off Market
- $266,2003 bd3 ba1.4k sqft5803 Cool Hollow Way, Indianapolis, IN 46237Off Market
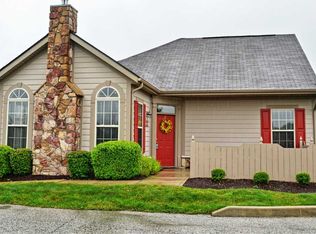
- $271,8003 bd1 ba1.4k sqft7941 King Post Dr, Indianapolis, IN 46237Off Market
- $305,5002 bd2 ba1.5k sqft5808 Cool Hollow Way, Indianapolis, IN 46237Off Market
Similar homes
- $265,0003 bd2 ba1.4k sqft6039 Janel Cir, Indianapolis, IN 46237Active
 MLS ID #22125639, Eli Skinner, Simplify Real Estate. MIBOR as distributed by MLS GRID
 - $359,9004 bd3 ba2.2k sqft6814 Treyburn Cir, Indianapolis, IN 46237Active
 MLS ID #22106630, Carlos Higareda, eXp Realty LLC. MIBOR as distributed by MLS GRID
 - $325,0003 bd3 ba2.2k sqft5330 McFarland Rd, Indianapolis, IN 46227Active
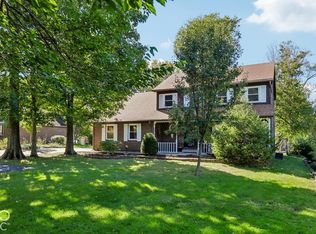 MLS ID #22130090, Lisa Sears, Compass Indiana, LLC. MIBOR as distributed by MLS GRID
 - $209,0002 bd3 ba1.5k sqft5933 Marina View Dr, Indianapolis, IN 46237Active
 MLS ID #22116718, Ashley Howard, F.C. Tucker Company. MIBOR as distributed by MLS GRID
