Skip main navigation
Sold
  • $319,000

    5817 Cool Hollow Way, Indianapolis, IN 46237

    3beds
    1,820sqft
    Residential, Condominium
    Built in 2005
    -- sqft lot
    $323,800 Zestimate®
    $175/sqft
    $1,867 Estimated rent

    Home value

    $323,800

    $295,000 - $356,000

    $1,867/mo

    Zestimate® history
    Loading
    Loading...

    Owner options

    List your home for rent

    $1,867/mo

    Rent Zestimate®

    Find your next renter with Zillow Rental Manager. Plus, with online applications, you can quickly screen prospective tenants – for free.

    Learn more

    $1,867/mo

    Rent Zestimate®

    Refinance and save

    $2,409/mo

    Est. payment

    Refinancing to a lower rate could help reduce your monthly payments and save thousands over the life of the loan.

    See today's rates

    $2,409/mo

    Est. payment

    Explore your selling options

    Work with a Zillow partner agent

    Leverage their expertise and Zillow's premium Showcase listings to get your home seen by more buyers.

    Get started

    List with your own agent

    Get your home in front of millions of buyers by listing it on Zillow.

    Learn how to do it

    Sell it yourself

    Take full control of how buyers see your home on Zillow by listing For Sale by Owner (FSBO).

    List your home

    What's special

    Sparkling poolCozy retreatSleek stainless steel appliancesExclusive stone bridge neighborhoodSpa-like experienceAdditional storage areasBeautifully updated kitchen
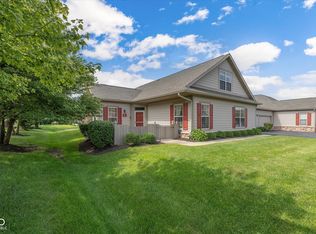
    Nestled in the exclusive Stone Bridge neighborhood, this stunning 3-bedroom, 3-bathroom condo is the epitome of modern living. Experience unparalleled convenience and luxury with our comprehensive HOA package! This fee not only covers essential utilities like water, sewer, and trash, but also grants you exclusive access to a range of premium amenities. Enjoy the state-of-the-art clubhouse, complete with exercise equipment to keep you fit and fabulous, and a sparkling pool perfect for relaxation and recreation. Plus, say goodbye to weekend chores with exterior property and lawn maintenance taken care of for you. It's not just a fee-it's an investment in a lifestyle of ease and enjoyment! Step inside to discover a beautifully updated kitchen and baths. The kitchen includes sleek stainless steel appliances that are as stylish as they are functional. Tile backsplash and under counter lighting make this kitchen a delightful work and entertaining space. Newer flooring throughout adds a touch of elegance, and creates a seamless flow from room to room. Each bedroom offers a cozy retreat, with ample space to relax and unwind. Large walk in closets and additional storage areas are a nice feature of this home. The bathrooms are tastefully updated, providing a spa-like experience right at home. This condo is not just a place to live, but a lifestyle to embrace. Whether you're enjoying a quiet evening in or entertaining guests, this home caters to all your needs.And let's not forget its unbeatable location! You will enjoy easy access to great local shopping and dining as well as the vibrant amenities of Indianapolis. This is more than just a home, it's your gateway to a life of convenience and comfort. Don't miss the chance to make this exceptional condo your own!

    Zillow last checked:

    Listing updated:

    Listed by:

    Jeanette Hammel 317-409-9280,

    Carpenter, REALTORS®

    Bought with:

    Stephanie Cook

    Real Broker, LLC

    Source: MIBOR as distributed by MLS GRID,MLS#: 22014246MLS Logo

    Facts & features

    Interior

    Bedrooms & bathrooms
    • Bedrooms: 3
    • Bathrooms: 3
    • Full bathrooms: 2
    • 1/2 bathrooms: 1
    • Main level bathrooms: 2
    • Main level bedrooms: 2
    Primary bedroom
    • Features: Vinyl Plank
    • Level: Main
    • Area: 210 Square Feet
    • Dimensions: 15x14
    Bedroom 2
    • Features: Vinyl Plank
    • Level: Main
    • Area: 150 Square Feet
    • Dimensions: 15x10
    Bedroom 3
    • Features: Carpet
    • Level: Upper
    • Area: 352 Square Feet
    • Dimensions: 22x16
    Dining room
    • Features: Vinyl Plank
    • Level: Main
    • Area: 132 Square Feet
    • Dimensions: 12x11
    Kitchen
    • Features: Vinyl Plank
    • Level: Main
    • Area: 165 Square Feet
    • Dimensions: 15x11
    Laundry
    • Features: Vinyl Plank
    • Level: Main
    • Area: 63 Square Feet
    • Dimensions: 9x7
    Living room
    • Features: Vinyl Plank
    • Level: Main
    • Area: 224 Square Feet
    • Dimensions: 16x14
    Mud room
    • Features: Vinyl Plank
    • Level: Main
    • Area: 56 Square Feet
    • Dimensions: 8x7
    Heating
    • Natural Gas
    Appliances
    • Included: Dishwasher, Disposal, Gas Water Heater, MicroHood, Gas Oven, Refrigerator, Water Softener Owned
    • Laundry: Laundry Room
    Features
    • Vaulted Ceiling(s), High Speed Internet, Pantry, Walk-In Closet(s)
    • Windows: Screens Some, Windows Vinyl
    • Has basement: No
    • Number of fireplaces: 1
    • Fireplace features: Insert
    • Common walls with other units/homes: 2+ Common Walls
    Interior area
    • Total structure area: 1,820
    • Total interior livable area: 1,820 sqft

    Property

    Parking
    • Total spaces: 2
    • Parking features: Attached
    • Attached garage spaces: 2
    Features
    • Levels: Two
    • Stories: 2
    • Entry location: Building Private Entry
    • Patio & porch: Patio
    • Exterior features: Sprinkler System
    Details
    • Parcel number: 491515109027000300
    • Special conditions: None
    • Horse amenities: None

    Construction

    Type & style
    • Home type: Condo
    • Architectural style: Ranch,Traditional
    • Property subtype: Residential, Condominium
    • Attached to another structure: Yes
    Materials
    • Wood Siding, Stone
    • Foundation: Slab
    Condition
    • Updated/Remodeled
    • New construction: No
    • Year built: 2005

    Utilities & green energy

    • Water: Municipal/City
    • Utilities for property: Electricity Connected, Sewer Connected, Water Connected

    Community & HOA

    Community
    • Features: Low Maintenance Lifestyle, Clubhouse, Fitness Center, Pool
    • Subdivision: Stone Bridge
    HOA
    • Has HOA: Yes
    • Amenities included: Clubhouse, Exercise Course, Fitness Center, Insurance, Maintenance Grounds, Maintenance, Management, Snow Removal, Trash
    • Services included: Clubhouse, Sewer, Entrance Common, Exercise Room, Insurance, Irrigation, Maintenance Grounds, Maintenance Structure, Management, Snow Removal, Trash
    • HOA fee: $419 monthly
    Location
    • Region: Indianapolis

    Financial & listing details

    • Price per square foot: $175/sqft
    • Tax assessed value: $330,800
    • Annual tax amount: $5,834
    • Date on market: 12/10/2024
    • Cumulative days on market: 162 days
    • Electric utility on property: Yes

    Price history

    DateEventPrice
    4/8/2025Sold$319,000-1.8%$175/sqft
    Source: MIBOR as distributed by MLS GRID #22014246 Report a problem
    2/25/2025Pending sale$325,000$179/sqft
    Source: MIBOR as distributed by MLS GRID #22014246 Report a problem
    12/10/2024Listed for sale$325,000$179/sqft
    Source: MIBOR as distributed by MLS GRID #22014246 Report a problem
    11/24/2024Listing removed$325,000$179/sqft
    Source: MIBOR as distributed by MLS GRID #21998857 Report a problem
    9/6/2024Listed for sale$325,000+10.2%$179/sqft
    Source: MIBOR as distributed by MLS GRID #21998857 Report a problem
    9/13/2022Sold$295,000-4.5%$162/sqft
    Source: MIBOR as distributed by MLS GRID #21871459 Report a problem
    8/10/2022Pending sale$309,000$170/sqft
    Source: MIBOR as distributed by MLS GRID #21871459 Report a problem
    8/1/2022Price change$309,000-3.1%$170/sqft
    Source: MIBOR as distributed by MLS GRID #21871459 Report a problem
    7/21/2022Listed for sale$319,000+61.9%$175/sqft
    Source: MIBOR as distributed by MLS GRID #21871459 Report a problem
    5/23/2018Sold$197,000-4.3%$108/sqft
    Source: MIBOR as distributed by MLS GRID #21548008 Report a problem
    5/12/2018Pending sale$205,900$113/sqft
    Source: The Fox Group Real Estate #21548008 Report a problem
    2/27/2018Listed for sale$205,900-3.7%$113/sqft
    Source: The Fox Group Real Estate #21548008 Report a problem
    11/4/2017Listing removed$213,900$118/sqft
    Source: Heard Real Estate Team #21476383 Report a problem
    7/12/2017Price change$213,900-2.7%$118/sqft
    Source: Heard Real Estate Team #21476383 Report a problem
    4/17/2017Listed for sale$219,900$121/sqft
    Source: Heard Real Estate Team #21476383 Report a problem

    Public tax history

    YearProperty taxesTax assessment
    2025$6,054 +4.7%$330,800 +9.3%
    2024$5,782 +152.7%$302,700 +4.7%
    2023$2,288 +6.8%$289,100 +26.4%
    2022$2,142 -0.5%$228,800 +6.8%
    2021$2,153 +16.9%$214,200 -0.5%
    2020$1,841 +3%$215,300 +16.9%
    2019$1,788 -65.2%$184,100 +3%
    2018$5,138 +50.3%$178,800 +6.5%
    2017$3,420 +3.6%$167,900 +0.8%
    2016$3,300 -6.3%$166,500 -5.5%
    2014$3,522 -8.9%$176,100 +8.6%
    2013$3,868 $162,100 -16.2%
    2012$3,868 $193,400 +0.4%
    2011-- $192,600
    2010$3,852 $192,600
    2009$3,852 $192,600 +4.1%
    2007-- $185,000
    Find assessor info on the county website

    Neighborhood: South Franklin

    Nearby schools

    GreatSchools rating
    Schools provided by the listing agent
    • Elementary: Bunker Hill Elementary School
    • Middle: Franklin Central Junior High
    • High: Franklin Central High School

    Source: MIBOR as distributed by MLS GRID. This data may not be complete. We recommend contacting the local school district to confirm school assignments for this home.

    Get a cash offer in 3 minutes
    Find out how much your home could sell for in as little as 3 minutes with a no-obligation cash offer.
    Estimated market value
    $323,800
    Get a cash offer in 3 minutes
    Find out how much your home could sell for in as little as 3 minutes with a no-obligation cash offer.
    Estimated market value
    $323,800