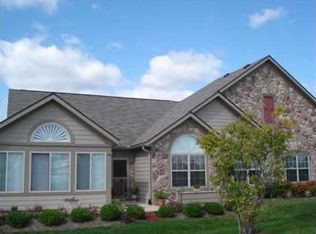
An open great room with vaulted ceilings and newer vinyl plank flooring sets an easy, welcoming vibe, anchored by a cozy gas fireplace. The eat in kitchen is both stylish and practical, featuring plenty of cabinetry, a sunny breakfast bar, and space to gather. A newer refrigerator stays, and the reverse osmosis system delivers crisp, purified water straight from the tap. The main level primary suite offers a comfortable retreat with a private bath and a walk-in closet that feels more like a dressing room. A second main level bedroom includes a built-in Murphy bed, making it perfect for guests, a home office, or flex space. Upstairs, a private suite with its own bath, oversized closet, and brand-new flooring gives guests or family a space of their own. The two-car garage stands out with epoxy floors, built-in shelving, and extra storage. Outside, one of the larger patios in the neighborhood-shaded by mature trees-sets the scene for relaxing or entertaining. HOA dues keep things simple by covering water, lawn care, snow removal, and trash. Add in community perks like a pool, clubhouse, and exercise room, and you've got low maintenance living with plenty to enjoy.
Sold
Zillow last checked:
Listing updated:
Bought with:
Laurie Coop
Ferris Property Group
Source: MIBOR as distributed by MLS GRID,MLS#: 22052441
Price history
| Date | Event | Price |
|---|---|---|
| 5/20/2026 | Sold | $269,000-2.2%$136/sqft |
Source:  MIBOR as distributed by MLS GRID #22052441 Report a problem MIBOR as distributed by MLS GRID #22052441 Report a problem | ||
| 4/13/2026 | Pending sale | $275,000$139/sqft |
Source: MIBOR as distributed by MLS GRID #22052441 Report a problem | ||
| 3/29/2026 | Price change | $275,000-3.5%$139/sqft |
Source: MIBOR as distributed by MLS GRID #22052441 Report a problem | ||
| 3/20/2026 | Price change | $285,000-3.4%$144/sqft |
Source: MIBOR as distributed by MLS GRID #22052441 Report a problem | ||
| 3/4/2026 | Price change | $295,000-1.7%$149/sqft |
Source: MIBOR as distributed by MLS GRID #22052441 Report a problem | ||
| 1/14/2026 | Price change | $300,000-3.2%$151/sqft |
Source: MIBOR as distributed by MLS GRID #22052441 Report a problem | ||
| 8/16/2025 | Price change | $310,000-3.1%$156/sqft |
Source: MIBOR as distributed by MLS GRID #22052441 Report a problem | ||
| 7/31/2025 | Price change | $320,000-1.5%$161/sqft |
Source: MIBOR as distributed by MLS GRID #22052441 Report a problem | ||
| 7/25/2025 | Listed for sale | $325,000+13.8%$164/sqft |
Source: MIBOR as distributed by MLS GRID #22052441 Report a problem | ||
| 7/25/2022 | Sold | $285,500-3.2%$144/sqft |
Source: MIBOR as distributed by MLS GRID #21854507 Report a problem | ||
| 6/21/2022 | Pending sale | $295,000$149/sqft |
Source: MIBOR as distributed by MLS GRID #21854507 Report a problem | ||
| 6/16/2022 | Price change | $295,000-1.7%$149/sqft |
Source: MIBOR as distributed by MLS GRID #21854507 Report a problem | ||
| 6/10/2022 | Price change | $300,000-4%$151/sqft |
Source: MIBOR as distributed by MLS GRID #21854507 Report a problem | ||
| 5/27/2022 | Price change | $312,500-0.8%$158/sqft |
Source: MIBOR as distributed by MLS GRID #21854507 Report a problem | ||
| 5/12/2022 | Listed for sale | $315,000+87.5%$159/sqft |
Source: MIBOR as distributed by MLS GRID #21854507 Report a problem | ||
| 6/21/2013 | Sold | $168,000-4%$85/sqft |
Source: MIBOR as distributed by MLS GRID #21227891 Report a problem | ||
| 6/7/2013 | Pending sale | $175,000$88/sqft |
Source: David Brenton's Team #21227891 Report a problem | ||
| 5/16/2013 | Listed for sale | $175,000$88/sqft |
Source: David Brenton's Team #21227891 Report a problem | ||
| 4/30/2013 | Pending sale | $175,000$88/sqft |
Source: David Brenton's Team #21227891 Report a problem | ||
| 4/24/2013 | Listed for sale | $175,000+27.3%$88/sqft |
Source: David Brenton's Team #21227891 Report a problem | ||
| 4/13/2012 | Sold | $137,500-5.2%$69/sqft |
Source: Public Record Report a problem | ||
| 12/6/2011 | Price change | $145,000-3.3%$73/sqft |
Source: RE/MAX Select, Emerson #21057698 Report a problem | ||
| 11/8/2011 | Price change | $150,000-6.2%$76/sqft |
Source: RE/MAX Select, Emerson #21057698 Report a problem | ||
| 11/1/2011 | Price change | $159,900+6.6%$81/sqft |
Source: RE/MAX Select, Emerson #21057698 Report a problem | ||
| 9/30/2011 | Price change | $150,000-4.8%$76/sqft |
Source: RE/MAX Select, Emerson #21057698 Report a problem | ||
| 8/13/2011 | Price change | $157,500-1.6%$79/sqft |
Source: RE/MAX Select, Emerson #21057698 Report a problem | ||
| 6/25/2011 | Listed for sale | $160,000$81/sqft |
Source: RE/MAX Select, Emerson #21057698 Report a problem | ||
Nearby homes
- $220,4002 bd1 ba1.3k sqft7951 Cool Hollow Pl, Indianapolis, IN 46237Off Market
- $259,6003 bd1 ba1.4k sqft7947 Cool Hollow Pl, Indianapolis, IN 46237Off Market
- $319,0003 bd3 ba1.8k sqft5817 Cool Hollow Way, Indianapolis, IN 46237Sold

- $287,4002 bd2 ba1.8k sqft5822 Cool Hollow Way, Indianapolis, IN 46237Off Market
Get a cash offer in 3 minutes
Find out how much your home could sell for in as little as 3 minutes with a no-obligation cash offer.
Estimated market value
$269,200
