Low-maintenance, one-level living on a corner lot in this 2-bedroom, 2-bath home. Features include a formal dining room, eat-in kitchen, spacious family room with fireplace, sunroom, office/den, and covered back porch overlooking the fenced yard. Attached 2-car garage plus mini barn.
Active
$246,000
7838 Park Ward Pl, Indianapolis, IN 46259
2beds
1,626sqft
Residential, Single Family Residence
Built in 2001
9,583 Square Feet Lot
$-- Zestimate®
$151/sqft
$75/mo HOA
What's special
Mini barnFormal dining roomCorner lotEat-in kitchen
- 26 days
- 309
- 8
Zillow last checked:
Listing updated:
Listed by:
Emily Brewer 317-938-5046,
Redfin Corporation
Source: MIBOR as distributed by MLS GRID,MLS#: 22119444
Facts & features
Interior
Bedrooms & bathrooms
- Bedrooms: 2
- Bathrooms: 2
- Full bathrooms: 2
- Main level bathrooms: 2
- Main level bedrooms: 2
Bedroom 2
- Level: Main
- Area: 169 Square Feet
- Dimensions: 13 x 13
Other
- Level: Main
- Area: 221 Square Feet
- Dimensions: 17 x 13
Dining room
- Level: Main
- Area: 156 Square Feet
- Dimensions: 12 x 13
Family room
- Level: Main
- Area: 150 Square Feet
- Dimensions: 10 x 15
Kitchen
- Level: Main
- Area: 204 Square Feet
- Dimensions: 17 x 12
Laundry
- Features: Tile-Ceramic
- Level: Main
- Area: 198 Square Feet
- Dimensions: 11 x 18
Living room
- Level: Main
- Area: 288 Square Feet
- Dimensions: 16 x 18
Sun room
- Level: Main
- Area: 110 Square Feet
- Dimensions: 10 x 11
Heating
- Forced Air, Natural Gas
Cooling
- Central Air
Appliances
- Included: Dishwasher, Dryer, Gas Water Heater, Microwave, Electric Oven, Refrigerator, Washer
Features
- Attic Pull Down Stairs, Walk-In Closet(s)
- Has basement: No
- Attic: Pull Down Stairs
- Number of fireplaces: 1
- Fireplace features: Living Room
Interior area
- Total structure area: 1,626
- Total interior livable area: 1,626 sqft
Property
Parking
- Total spaces: 2
- Parking features: Attached
- Attached garage spaces: 2
Accessibility
- Accessibility features: Accessible Entrance, Handicap Accessible Interior
Features
- Levels: One
- Stories: 1
- Patio & porch: Covered
Lot
- Size: 9,583 Square Feet
Details
- Parcel number: 491524117046000300
- Horse amenities: None
Construction
Type & style
- Home type: SingleFamily
- Architectural style: Traditional
- Property subtype: Residential, Single Family Residence
Materials
- Brick
- Foundation: Slab
Condition
- New construction: No
- Year built: 2001
Utilities & green energy
- Water: Public
Community & HOA
Community
- Subdivision: Bentley Commons
HOA
- Has HOA: Yes
- Amenities included: Maintenance Grounds, Snow Removal
- Services included: Lawncare
- HOA fee: $75 monthly
- HOA phone: 317-313-8885
Location
- Region: Indianapolis
Financial & listing details
- Price per square foot: $151/sqft
- Tax assessed value: $260,200
- Annual tax amount: $2,454
- Date on market: 8/11/2026
- Cumulative days on market: 7 days
Estimated market value
Not available
Estimated sales range
Not available
Not available
Price history
| Date | Event | Price |
|---|---|---|
| 9/4/2026 | Listed for sale | $246,000$151/sqft |
Source:  MIBOR as distributed by MLS GRID #22119444 Report a problem MIBOR as distributed by MLS GRID #22119444 Report a problem | ||
| 8/14/2026 | Pending sale | $246,000$151/sqft |
Source: MIBOR as distributed by MLS GRID #22119444 Report a problem | ||
| 8/11/2026 | Listed for sale | $246,000+70.8%$151/sqft |
Source: MIBOR as distributed by MLS GRID #22119444 Report a problem | ||
| 9/15/2015 | Sold | $144,000+9.1%$89/sqft |
Source: Public Record Report a problem | ||
| 10/14/2011 | Sold | $132,000-11.7%$81/sqft |
Source: MIBOR as distributed by MLS GRID #21136897 Report a problem | ||
| 8/13/2011 | Price change | $149,500-0.3%$92/sqft |
Source: Prudential Indiana Realty Group #21136897 Report a problem | ||
| 6/25/2011 | Price change | $150,000+0%$92/sqft |
Source: RE/MAX Select, Emerson #21107041 Report a problem | ||
| 6/23/2011 | Price change | $149,9990%$92/sqft |
Source: RE/MAX Select, Emerson #21107041 Report a problem | ||
| 4/16/2011 | Price change | $150,000-3.2%$92/sqft |
Source: RE/MAX Select, Emerson #21107041 Report a problem | ||
| 9/2/2010 | Price change | $155,000-6.1%$95/sqft |
Source: Carpenter Realtors #21029650 Report a problem | ||
| 6/5/2010 | Listed for sale | $165,000$101/sqft |
Source: Carpenter Realtors #21029650 Report a problem | ||
Public tax history
| Year | Property taxes | Tax assessment |
|---|---|---|
| 2025 | $2,448 +23.9% | $260,200 +6.3% |
| 2024 | $1,976 0% | $244,800 +24.1% |
| 2023 | $1,976 +5.1% | $197,300 |
| 2022 | $1,881 -3.6% | $197,300 +5.1% |
| 2021 | $1,952 +7.5% | $187,700 -3.6% |
| 2020 | $1,815 +5% | $194,800 +9.1% |
| 2019 | $1,728 +4.7% | $178,500 +5% |
| 2018 | $1,650 -1.6% | $170,000 +6.8% |
| 2017 | $1,677 +7.8% | $159,200 +2% |
| 2016 | $1,556 +3.9% | $156,100 +5.9% |
| 2014 | $1,498 +1.8% | $147,400 +6.7% |
| 2013 | $1,471 | $138,100 -4.4% |
| 2012 | $1,471 | $144,500 -3.7% |
| 2011 | -- | $150,000 |
| 2010 | $3,000 | $150,000 |
| 2009 | $3,000 | $150,000 -2% |
| 2007 | -- | $153,100 |
Find assessor info on the county website
Monthly payment
Est. payment
Payment breakdown
Explore the cost of this home by adjusting the details. Changes won't be saved.Climate risks
Neighborhood: South Franklin
Nearby schools
Schools provided by the listing agent
- Elementary: New Bethel Elementary
Source: MIBOR as distributed by MLS GRID. This data may not be complete. We recommend contacting the local school district to confirm school assignments for this home.
- $270,0002 bd2 ba1.6k sqft7840 Park Ward Pl, Indianapolis, IN 46259Sold
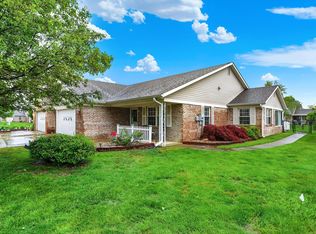
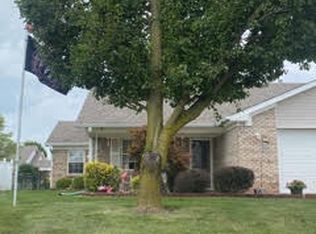
- $220,0002 bd2 ba1.6k sqft7848 Park Ward Pl, Indianapolis, IN 46259Sold
- $275,3002 bd2 ba1.7k sqft7833 Bentley Commons Dr, Indianapolis, IN 46259Off Market
- $265,5002 bd2 ba1.6k sqft7835 Bentley Commons Dr, Indianapolis, IN 46259Off Market
Similar homes
- $264,9002 bd2 ba1.7k sqft7915 Park Ward Pl, Indianapolis, IN 46259Active
 MLS ID #22103316, David C Brenton, DAVID BRENTON'S TEAM. MIBOR as distributed by MLS GRID
 - $256,8803 bd2 ba1.6k sqft5601 Riva Ridge Dr, Indianapolis, IN 46237Active
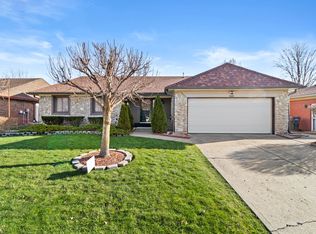 MLS ID #22088260, Van Thawng, Diamond Stars Realty LLC. MIBOR as distributed by MLS GRID
 - $315,0004 bd3 ba2.1k sqft6511 Caressa Way, Indianapolis, IN 46259Active
 MLS ID #22122462, Stephen Clark, Compass Indiana, LLC. MIBOR as distributed by MLS GRID
 - $240,0002 bd2 ba1.3k sqft5662 Misty Ridge Dr, Indianapolis, IN 46237Active
 MLS ID #22113539, Todd Bailey, Ever Real Estate, LLC. MIBOR as distributed by MLS GRID
