This move-in ready and low-maintenance 2-bedroom, 2-bathroom paired-patio home in the highly sought-after Bentley Commons 55+ community of Franklin Township offers a fantastic opportunity for comfortable and accessible living. Step inside and enjoy the fresh feel of new carpet throughout. The vaulted ceilings with wood beams in the living room create an open and airy atmosphere, and this spacious feeling continues into the primary bedroom, which also features vaulted ceilings. The well-appointed kitchen boasts ceramic tile flooring and backsplash, along with the convenience of two pantries for ample storage. Retreat to the spacious bedrooms, both featuring walk-in closets to easily organize your belongings. The attached finished garage offers convenience and features epoxy floors for easy cleaning and an additional storage room off the garage with a closet, providing even more space for your needs. Enjoy the bright and sunny all-season sunroom, which leads to an additional glass-enclosed back patio, offering a private outdoor space. The fully-fenced backyard provides security and a great area for outdoor enjoyment. Adding to the low-maintenance lifestyle, the HOA includes lawn care and snow removal, including the driveway and walkways, ensuring a tidy and safe environment year-round. This condo is conveniently located near the Marion County and Johnson County line, providing easy access to a wealth of shopping and dining options. Commuting is a breeze with easy access to I-65. Don't miss your chance to own this wonderful, low-maintenance home in a desirable location!
Sold
$270,000
7840 Park Ward Pl, Indianapolis, IN 46259
2beds
1,610sqft
Residential, Single Family Residence
Built in 2001
7,840 Square Feet Lot
$273,100 Zestimate®
$168/sqft
$1,998 Estimated rent
Home value
$273,100
$251,000 - $298,000
$1,998/mo
Zestimate® history
Owner options
List your home for rent
$1,998/mo
Rent Zestimate®
Find your next renter with Zillow Rental Manager. Plus, with online applications, you can quickly screen prospective tenants – for free.
$1,998/mo
Rent Zestimate®
Refinance and save
$1,745/mo
Est. payment
Refinancing to a lower rate could help reduce your monthly payments and save thousands over the life of the loan.
$1,745/mo
Est. payment
Explore your selling options
Work with a Zillow partner agent
Leverage their expertise and Zillow's premium Showcase listings to get your home seen by more buyers.
Get startedList with your own agent
Get your home in front of millions of buyers by listing it on Zillow.
Learn how to do itSell it yourself
Take full control of how buyers see your home on Zillow by listing For Sale by Owner (FSBO).
List your homeWhat's special
Walk-in closetsEpoxy floorsAll-season sunroomSpacious bedroomsVaulted ceilingsWood beamsPaired-patio home
Zillow last checked:
Listing updated:
Listed by:
Amy O'Brien 317-691-5515,
O'Brien Team Realty,
Derek O'Brien 317-691-2753
Bought with:
Robert Lyon
Lyon Share Realty
Source: MIBOR as distributed by MLS GRID,MLS#: 22038201
Facts & features
Interior
Bedrooms & bathrooms
- Bedrooms: 2
- Bathrooms: 2
- Full bathrooms: 2
- Main level bathrooms: 2
- Main level bedrooms: 2
Primary bedroom
- Features: Carpet
- Level: Main
- Area: 234 Square Feet
- Dimensions: 18x13
Bedroom 2
- Features: Carpet
- Level: Main
- Area: 154 Square Feet
- Dimensions: 14x11
Dining room
- Features: Carpet
- Level: Main
- Area: 144 Square Feet
- Dimensions: 12x12
Great room
- Features: Carpet
- Level: Main
- Area: 288 Square Feet
- Dimensions: 18x16
Kitchen
- Features: Tile-Ceramic
- Level: Main
- Area: 204 Square Feet
- Dimensions: 17x12
Laundry
- Features: Tile-Ceramic
- Level: Main
- Area: 55 Square Feet
- Dimensions: 11x5
Sun room
- Features: Carpet
- Level: Main
- Area: 154 Square Feet
- Dimensions: 14x11
Utility room
- Features: Other
- Level: Main
- Area: 70 Square Feet
- Dimensions: 10x7
Heating
- Forced Air
Appliances
- Included: Dishwasher, Dryer, Electric Water Heater, Disposal, MicroHood, Electric Oven, Refrigerator, Washer, Water Softener Owned
Features
- Attic Pull Down Stairs, Vaulted Ceiling(s), Ceiling Fan(s), Eat-in Kitchen, Wired for Data, Pantry, Smart Thermostat, Walk-In Closet(s)
- Windows: Screens
- Has basement: No
- Attic: Pull Down Stairs
Interior area
- Total structure area: 1,610
- Total interior livable area: 1,610 sqft
Property
Parking
- Total spaces: 2
- Parking features: Attached
- Attached garage spaces: 2
Accessibility
- Accessibility features: Hallway - 36 Inch Wide, Accessible Doors, Accessible Full Bath
Features
- Levels: One
- Stories: 1
- Patio & porch: Covered, Glass Enclosed
- Fencing: Fenced,Fence Full Rear
Lot
- Size: 7,840 Square Feet
- Features: Sidewalks, Street Lights
Details
- Parcel number: 491524117029000300
- Special conditions: None,As Is,Defects/None Noted,Sales Disclosure Supplements
- Horse amenities: None
Construction
Type & style
- Home type: SingleFamily
- Architectural style: Traditional
- Property subtype: Residential, Single Family Residence
- Attached to another structure: Yes
Materials
- Vinyl With Brick
- Foundation: Slab
Condition
- New construction: No
- Year built: 2001
Utilities & green energy
- Electric: 200+ Amp Service
- Water: Community Water
- Utilities for property: Electricity Connected
Community & HOA
Community
- Features: Low Maintenance Lifestyle
- Subdivision: Bentley Commons
HOA
- Has HOA: Yes
- Amenities included: Snow Removal
- Services included: Association Home Owners, Entrance Common, Lawncare, Snow Removal
- HOA fee: $75 monthly
Location
- Region: Indianapolis
Financial & listing details
- Price per square foot: $168/sqft
- Tax assessed value: $251,200
- Annual tax amount: $1,914
- Date on market: 5/15/2025
- Cumulative days on market: 12 days
- Electric utility on property: Yes
Price history
| Date | Event | Price |
|---|---|---|
| 6/16/2025 | Sold | $270,000-3.6%$168/sqft |
Source:  MIBOR as distributed by MLS GRID #22038201 Report a problem MIBOR as distributed by MLS GRID #22038201 Report a problem | ||
| 5/26/2025 | Pending sale | $280,000$174/sqft |
Source: MIBOR as distributed by MLS GRID #22038201 Report a problem | ||
| 5/15/2025 | Listed for sale | $280,000+48.9%$174/sqft |
Source: MIBOR as distributed by MLS GRID #22038201 Report a problem | ||
| 10/23/2020 | Sold | $188,000$117/sqft |
Source: Public Record Report a problem | ||
Public tax history
| Year | Property taxes | Tax assessment |
|---|---|---|
| 2025 | $2,364 +23.6% | $251,200 +6.3% |
| 2024 | $1,913 0% | $236,400 +23.8% |
| 2023 | $1,913 +5.1% | $191,000 |
| 2022 | $1,821 -3.6% | $191,000 +5.1% |
| 2021 | $1,889 +7.5% | $181,700 -3.6% |
| 2020 | $1,757 +5% | $188,500 +9.1% |
| 2019 | $1,674 +4.8% | $172,700 +4.9% |
| 2018 | $1,597 -1.8% | $164,600 +7% |
| 2017 | $1,626 +7.9% | $153,900 +1.9% |
| 2016 | $1,506 +3.9% | $151,000 +5.9% |
| 2014 | $1,450 +1.8% | $142,600 +6.7% |
| 2013 | $1,424 | $133,700 -4.4% |
| 2012 | $1,424 | $139,800 -3.8% |
| 2011 | -- | $145,300 |
| 2010 | $1,453 | $145,300 |
| 2009 | $1,453 | $145,300 -2% |
| 2007 | -- | $148,300 +13.8% |
| 2006 | -- | $130,300 |
| 2005 | -- | $130,300 |
| 2004 | -- | $130,300 |
Find assessor info on the county website
Neighborhood: South Franklin
Nearby homes
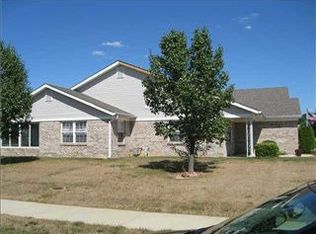
- $269,4002 bd2 ba1.6k sqft7838 Park Ward Pl, Indianapolis, IN 46259Off Market
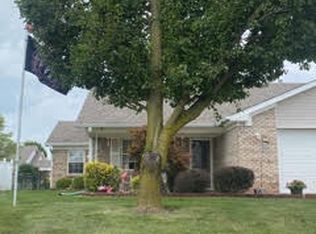
- $220,0002 bd2 ba1.6k sqft7848 Park Ward Pl, Indianapolis, IN 46259Sold
- $247,1002 bd2 ba1.6k sqft7850 Park Ward Pl, Indianapolis, IN 46259Off Market
- $266,7002 bd2 ba1.6k sqft7835 Bentley Commons Dr, Indianapolis, IN 46259Off Market
- $276,3002 bd2 ba1.7k sqft7833 Bentley Commons Dr, Indianapolis, IN 46259Off Market
- $249,8002 bd2 ba1.3k sqft7843 Bentley Commons Dr, Indianapolis, IN 46259Off Market
- $267,1002 bd2 ba1.6k sqft7904 Park Ward Pl, Indianapolis, IN 46259Off Market
- $299,5002 bd2 ba1.6k sqft7837 Park Ward Pl, Indianapolis, IN 46259For Sale
Nearby schools
GreatSchools rating
- 7/10Mary Adams Elementary SchoolGrades: K-3Distance: 0.5 mi
- 7/10Franklin Central Junior HighGrades: 7-8Distance: 3.2 mi
- 9/10Franklin Central High SchoolGrades: 9-12Distance: 2.3 mi
Get a cash offer in 3 minutes
Find out how much your home could sell for in as little as 3 minutes with a no-obligation cash offer.
Estimated market value
$273,100
Get a cash offer in 3 minutes
Find out how much your home could sell for in as little as 3 minutes with a no-obligation cash offer.
Estimated market value
$273,100
- Indiana
- Marion County
- Indianapolis
- 46259
- South Franklin
- 7840 Park Ward Pl
Nearby cities
Nearby neighborhoods
Nearby zip codes
Other Indianapolis Topics
