Welcome to easy, low-maintenance living in this beautifully updated condo located in a desirable 55+ community. Set on a spacious corner lot, this home offers the privacy, outdoor space, storage, and move-in ready updates buyers are searching for. Inside, you'll find updated laminate hardwood-style flooring throughout, a bright and open living area with cathedral ceilings, and skylights that bring in beautiful natural light. The kitchen is both stylish and functional with granite countertops, tile backsplash, two pantries, a gas oven/range, and updated Samsung appliances. The primary suite is designed for comfort with a vaulted ceiling, walk-in closet, and fully updated bathroom featuring a large tiled walk-in shower with bench seating and built-in shelving. The second bedroom also includes a walk-in closet, making it perfect for guests, hobbies, storage, or a home office. The laundry room adds everyday convenience with cabinet storage, a built-in ironing board, and drying rack. Outside, this home truly shines with a huge 12x18 covered patio pavilion featuring lighting and a ceiling fan, plus an additional 8x8 grilling area for outdoor living and entertaining. Additional features include a temperature-controlled garage with a large deep storage closet, widened driveway, professionally trimmed trees, and a mini barn with loft, workbench, and power. Major updates have already been completed, including furnace, air conditioner, water heater, water softener, windows, and a new roof in 2026. This 55+ community home gives you the freedom to travel, relax, entertain, or simply enjoy a home that is ready for you from day one.
Active
Price cut: $9.5K (7/6)
$299,500
7837 Park Ward Pl, Indianapolis, IN 46259
2beds
1,610sqft
:
Get pre-qualified$2,091/mo
Residential, Single Family Residence
Built in 2001
9,583 Square Feet Lot
$-- Zestimate®
$186/sqft
$75/mo HOA
What's special
Widened drivewayCathedral ceilingsGranite countertopsProfessionally trimmed treesUpdated samsung appliancesTwo pantriesTile backsplash
- 99 days |
- 232 |
- 2 |
Zillow last checked:
Listing updated:
Listed by:
Heather Clouse 317-954-5328,
F.C. Tucker Company
Source: MIBOR as distributed by MLS GRID,MLS#: 22096430
Facts & features
Interior
Bedrooms & bathrooms
- Bedrooms: 2
- Bathrooms: 2
- Full bathrooms: 2
- Main level bathrooms: 2
- Main level bedrooms: 2
Bedroom 2
- Level: Main
- Area: 156 Square Feet
- Dimensions: 13x12
Dining room
- Level: Main
- Area: 208 Square Feet
- Dimensions: 13x16
Kitchen
- Level: Main
- Area: 187 Square Feet
- Dimensions: 17x11
Laundry
- Level: Main
- Area: 55 Square Feet
- Dimensions: 11x5
Living room
- Level: Main
- Area: 224 Square Feet
- Dimensions: 16x14
Sitting room
- Level: Main
- Area: 120 Square Feet
- Dimensions: 12x10
Sun room
- Features: Other
- Level: Main
- Area: 99 Square Feet
- Dimensions: 9x11
Heating
- Forced Air, Natural Gas
Cooling
- Central Air
Appliances
- Included: Dishwasher, Disposal, Gas Water Heater, MicroHood, Electric Oven, Refrigerator, Water Heater, Water Softener Owned
- Laundry: In Unit, Laundry Room, Other
Features
- Attic Pull Down Stairs, Cathedral Ceiling(s), High Speed Internet, Wired for Data, Pantry, Smart Thermostat, Supplemental Storage, Walk-In Closet(s)
- Windows: Wood Work Stained
- Has basement: No
- Attic: Pull Down Stairs
Interior area
- Total structure area: 1,610
- Total interior livable area: 1,610 sqft
Video & virtual tour
Property
Parking
- Total spaces: 2
- Parking features: Attached
- Attached garage spaces: 2
Features
- Levels: One
- Stories: 1
- Patio & porch: Covered, Patio
- Exterior features: Other
Lot
- Size: 9,583 Square Feet
- Features: Corner Lot, Rural - Subdivision, Sidewalks
Details
- Additional structures: Storage
- Parcel number: 491524117080000300
- Special conditions: Other
- Horse amenities: None
Construction
Type & style
- Home type: SingleFamily
- Architectural style: Traditional
- Property subtype: Residential, Single Family Residence
- Attached to another structure: Yes
Materials
- Brick
- Foundation: Slab
Condition
- Updated/Remodeled
- New construction: No
- Year built: 2001
Utilities & green energy
- Electric: 100 Amp Service
- Water: Public
Community & HOA
Community
- Features: Low Maintenance Lifestyle, Curbs, Sidewalks
- Subdivision: Bentley Commons
HOA
- Has HOA: Yes
- Amenities included: Maintenance, Snow Removal
- Services included: Entrance Common, Maintenance, Snow Removal
- HOA fee: $75 monthly
Location
- Region: Indianapolis
Financial & listing details
- Price per square foot: $186/sqft
- Tax assessed value: $252,800
- Annual tax amount: $2,372
- Date on market: 4/20/2026
- Cumulative days on market: 102 days
Estimated market value
Not available
Estimated sales range
Not available
Not available
Price history
| Date | Event | Price |
|---|---|---|
| 7/6/2026 | Price change | $299,500-3.1%$186/sqft |
Source:  MIBOR as distributed by MLS GRID #22096430 Report a problem MIBOR as distributed by MLS GRID #22096430 Report a problem | ||
| 4/20/2026 | Listed for sale | $309,000+81.8%$192/sqft |
Source: MIBOR as distributed by MLS GRID #22096430 Report a problem | ||
| 11/27/2018 | Sold | $170,000$106/sqft |
Source: Public Record Report a problem | ||
Public tax history
| Year | Property taxes | Tax assessment |
|---|---|---|
| 2025 | $2,372 +26.6% | $252,800 +6.6% |
| 2024 | $1,874 | $237,200 +26.6% |
| 2023 | $1,874 +5% | $187,400 |
| 2022 | $1,784 -3.6% | $187,400 +5% |
| 2021 | $1,851 +9.5% | $178,400 -3.6% |
| 2020 | $1,691 +4.9% | $185,100 +9.5% |
| 2019 | $1,612 +10.8% | $169,100 +4.9% |
| 2018 | $1,454 -2% | $161,200 +6.6% |
| 2017 | $1,484 +8.6% | $151,200 +2% |
| 2016 | $1,367 +2% | $148,300 +5.9% |
| 2014 | $1,340 -2.2% | $140,100 +6.6% |
| 2013 | $1,371 | $131,400 -4.2% |
| 2012 | $1,371 | $137,100 -4.9% |
| 2011 | -- | $144,200 |
| 2010 | $1,442 | $144,200 |
| 2009 | $1,442 | $144,200 -2% |
| 2007 | -- | $147,200 +1.4% |
| 2006 | -- | $145,200 +6.1% |
| 2005 | -- | $136,800 |
| 2004 | -- | $136,800 |
Find assessor info on the county website
Monthly payment
Est. payment
Payment breakdown
Explore the cost of this home by adjusting the details. Changes won't be saved.Climate risks
Neighborhood: South Franklin
Nearby schools
GreatSchools rating
- 7/10Mary Adams Elementary SchoolGrades: K-3Distance: 0.5 mi
- 7/10Franklin Central Junior HighGrades: 7-8Distance: 3.3 mi
- 9/10Franklin Central High SchoolGrades: 9-12Distance: 2.3 mi
- $263,9002 bd2 ba1.6k sqft7839 Park Ward Pl, Indianapolis, IN 46259Off Market
- $271,8002 bd2 ba1.6k sqft7847 Park Ward Pl, Indianapolis, IN 46259Off Market
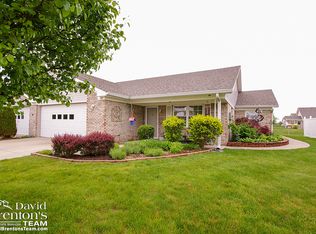
- $232,7002 bd2 ba1.2k sqft7838 Farina Way, Indianapolis, IN 46259Off Market

- $252,0002 bd2 ba1.5k sqft8328 Windovers Dr, Indianapolis, IN 46259Off Market
- $250,0002 bd2 ba1.4k sqft7836 Farina Way, Indianapolis, IN 46259Sold
- $257,0002 bd2 ba1.5k sqft8330 Windovers Dr, Indianapolis, IN 46259Sold
- $241,5002 bd2 ba1.3k sqft8322 Windovers Dr, Indianapolis, IN 46259Off Market
- $247,4002 bd2 ba1.6k sqft7849 Park Ward Pl, Indianapolis, IN 46259Off Market
A local agent can set up tours, give advice and negotiate with sellers.
Similar homes
- $299,9003 bd2 ba2.1k sqft8353 Southern Springs Dr, Indianapolis, IN 46237Active
 MLS ID #22110792, Calvin Bullock, eXp Realty LLC. MIBOR as distributed by MLS GRID
 - $310,0003 bd2 ba1.6k sqft6412 Brooks Bend Blvd, Indianapolis, IN 46237Active
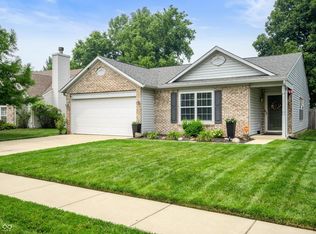 MLS ID #22111828, Todd Bailey, Ever Real Estate, LLC. MIBOR as distributed by MLS GRID
 - $310,0003 bd2 ba1.6k sqft3640 Davis Rd, Indianapolis, IN 46239Active
 MLS ID #22115431, Dayne Collings, F.C. Tucker Company. MIBOR as distributed by MLS GRID
 - $330,0003 bd2 ba1.9k sqft8725 Hornady Dr, Indianapolis, IN 46239Active
 MLS ID #22112930, Eric Mender, Trueblood Real Estate. MIBOR as distributed by MLS GRID
 - $300,0002 bd2 ba1.7k sqft5517 Blairwood Dr, Indianapolis, IN 46237ActiveMLS ID #22099378, Julie Preston, F.C. Tucker Company. MIBOR as distributed by MLS GRID
- $379,9003 bd2 ba2.3k sqft9535 E Southport Rd, Indianapolis, IN 46259ActiveMLS ID #22109822, Autumn Sojka, Heroes Property Group. MIBOR as distributed by MLS GRID
- $299,0004 bd2 ba2k sqft479 Alton Dr, Greenwood, IN 46143ActiveMLS ID #22115439, Jake Stiles, Coldwell Banker Stiles. MIBOR as distributed by MLS GRID
- $275,0003 bd2 ba1.5k sqft4025 Maple Manor Dr, Indianapolis, IN 46237ActiveMLS ID #22107018, James Robertson, Keller Williams Indy Metro Partners. MIBOR as distributed by MLS GRID
- $299,9003 bd2 ba1.7k sqft1223 Stave Oak Ct, Beech Grove, IN 46107ActiveMLS ID #22111172, Greg Frazier, White Stag Realty, LLC. MIBOR as distributed by MLS GRID
- $329,9003 bd3 ba2k sqft5837 Dan Patch Dr, Indianapolis, IN 46237ActiveMLS ID #22104348, Lesa Furman, United Real Estate Indpls. MIBOR as distributed by MLS GRID
- $275,0004 bd2 ba1.4k sqft3335 Mechanicsburg Dr, Indianapolis, IN 46227ActiveMLS ID #22111549, David C Brenton, DAVID BRENTON'S TEAM. MIBOR as distributed by MLS GRID
- $294,9004 bd2 ba1.5k sqft1315 Tommy Lee Ct, Indianapolis, IN 46217ActiveMLS ID #22108774, Heather Hemphill, Key Realty Indiana. MIBOR as distributed by MLS GRID
- $319,9003 bd2 ba1.4k sqft7880 Stonebranch North Dr, Indianapolis, IN 46256ActiveMLS ID #22115481, Kurt Spoerle, F.C. Tucker Company. MIBOR as distributed by MLS GRID
- $325,0002 bd3 ba2.2k sqft624 Griffin Rd, Indianapolis, IN 46227ActiveMLS ID #22114992, Shea Duymovic, REMAX ONE. MIBOR as distributed by MLS GRID
- $300,0002 bd2 ba1.7k sqft5543 Blairwood Dr, Indianapolis, IN 46237ActiveMLS ID #22112601, Kristin Bergunder, Compass Indiana, LLC. MIBOR as distributed by MLS GRID
- $289,9003 bd2 ba1.5k sqft1277 Mount Pleasant East St, Greenwood, IN 46142ActiveMLS ID #22115667, Brittany McWilliams, Daniels Real Estate. MIBOR as distributed by MLS GRID
- $315,0003 bd2 ba1.8k sqft4115 Stubbington Ln, Indianapolis, IN 46239ActiveMLS ID #22075324, Corey Dawkins, Keller Williams Indy Metro NE. MIBOR as distributed by MLS GRID
- $279,0004 bd3 ba2k sqft7536 Lindenwood Dr, Indianapolis, IN 46227ActiveMLS ID #22081939, Jared McCormick, Key Realty Indiana. MIBOR as distributed by MLS GRID
- $260,0003 bd2 ba1.4k sqft4626 Citation Cir, Indianapolis, IN 46237ActiveMLS ID #22100579, Deanna Baird, Highgarden Real Estate. MIBOR as distributed by MLS GRID
- $284,9003 bd2 ba1.9k sqft642 Crossfield Dr, Indianapolis, IN 46239ActiveMLS ID #22107010, Daimon Buck, F.C. Tucker Company. MIBOR as distributed by MLS GRID
