Tired of having too much house and yard to maintain? Done with shoveling snow? This one-owner home in Bentley Commons solves those problems. Bentley Commons is a highly desirable, 55+ community situated near the Marion County and Johnson County line with easy access to I65, restaurants and shopping. The HOA takes care of the lawncare and snow removal. Your driveway and walkway will also be cleared of snow! You will appreciate the spaciousness thoughtful layout of this two-bedroom, two full bath patio home. Features include an eat-in kitchen with two pantries, a dining area which is open to the kitchen and the sizeable great room. a sunroom/office, and a 3-season room that looks out to the larger than most, corner lot. Other notable features include the finished/heated garage, storage area in the garage, walk-in closets in both bedrooms, wide doorways, zero step entry, and irrigation system. Water heater and garbage disposal new this year. All appliances included. (HOA fees are currently $60 a month and will go to $75 in January)
Sold
$250,000
7836 Farina Way, Indianapolis, IN 46259
2beds
1,498sqft
Residential, Single Family Residence
Built in 2001
9,583 Square Feet Lot
$261,300 Zestimate®
$167/sqft
$1,747 Estimated rent
Home value
$261,300
$248,000 - $274,000
$1,747/mo
Zestimate® history
Owner options
List your home for rent
$1,747/mo
Rent Zestimate®
Find your next renter with Zillow Rental Manager. Plus, with online applications, you can quickly screen prospective tenants – for free.
$1,747/mo
Rent Zestimate®
Refinance and save
$1,729/mo
Est. payment
Refinancing to a lower rate could help reduce your monthly payments and save thousands over the life of the loan.
$1,729/mo
Est. payment
Explore your selling options
Work with a Zillow partner agent
Leverage their expertise and Zillow's premium Showcase listings to get your home seen by more buyers.
Get startedList with your own agent
Get your home in front of millions of buyers by listing it on Zillow.
Learn how to do itSell it yourself
Take full control of how buyers see your home on Zillow by listing For Sale by Owner (FSBO).
List your homeWhat's special
Zillow last checked:
Listing updated:
Listed by:
Sally Webb 317-445-9820,
Willow Realty, LLC
Bought with:
Margaret Smith
VIP Real Estate Group, LLC
Source: MIBOR as distributed by MLS GRID,MLS#: 21990790
Facts & features
Interior
Bedrooms & bathrooms
- Bedrooms: 2
- Bathrooms: 2
- Full bathrooms: 2
- Main level bathrooms: 2
- Main level bedrooms: 2
Primary bedroom
- Features: Carpet
- Level: Main
- Area: 187 Square Feet
- Dimensions: 17X11
Bedroom 2
- Features: Carpet
- Level: Main
- Area: 143 Square Feet
- Dimensions: 13X11
Dining room
- Features: Carpet
- Level: Main
- Area: 120 Square Feet
- Dimensions: 12X10
Great room
- Features: Carpet
- Level: Main
- Area: 238 Square Feet
- Dimensions: 17X14
Kitchen
- Features: Vinyl
- Level: Main
- Area: 192 Square Feet
- Dimensions: 16X12
Laundry
- Features: Vinyl
- Level: Main
- Area: 66 Square Feet
- Dimensions: 11X6
Sun room
- Features: Carpet
- Level: Main
- Area: 117 Square Feet
- Dimensions: 13X9
Heating
- Has Heating (Unspecified Type)
Cooling
- Has cooling: Yes
Appliances
- Included: Dishwasher, Dryer, Electric Water Heater, Disposal, MicroHood, Electric Oven, Refrigerator
- Laundry: Main Level
Features
- Attic Pull Down Stairs, Eat-in Kitchen, Pantry, Walk-In Closet(s)
- Has basement: No
- Attic: Pull Down Stairs
Interior area
- Total structure area: 1,498
- Total interior livable area: 1,498 sqft
Property
Parking
- Total spaces: 2
- Parking features: Attached, Storage
- Attached garage spaces: 2
Accessibility
- Accessibility features: Hallway - 36 Inch Wide, Accessible Doors, Accessible Entrance, Accessible Full Bath, Threshold ½” or less, Handicap Accessible Interior
Features
- Levels: One
- Stories: 1
- Patio & porch: Covered, Glass Enclosed
Lot
- Size: 9,583 Square Feet
- Features: Corner Lot, Sidewalks
Details
- Parcel number: 491524117107000300
- Special conditions: Probate Listing,Estate
- Horse amenities: None
Construction
Type & style
- Home type: SingleFamily
- Architectural style: Ranch
- Property subtype: Residential, Single Family Residence
- Attached to another structure: Yes
Materials
- Brick
- Foundation: Slab
Condition
- New construction: No
- Year built: 2001
Utilities & green energy
- Water: Municipal/City
Community & HOA
Community
- Features: Low Maintenance Lifestyle, Lake, Sidewalks, Street Lights
- Senior community: Yes
- Subdivision: Bentley Commons
HOA
- Has HOA: Yes
- Amenities included: Snow Removal
- Services included: Lawncare, Snow Removal, Other
- HOA fee: $60 monthly
Location
- Region: Indianapolis
Financial & listing details
- Price per square foot: $167/sqft
- Tax assessed value: $232,200
- Annual tax amount: $1,606
- Date on market: 7/16/2024
- Cumulative days on market: 6 days
Price history
| Date | Event | Price |
|---|---|---|
| 8/7/2024 | Sold | $250,000$167/sqft |
Source:  MIBOR as distributed by MLS GRID #21990790 Report a problem MIBOR as distributed by MLS GRID #21990790 Report a problem | ||
| 7/22/2024 | Pending sale | $250,000$167/sqft |
Source: MIBOR as distributed by MLS GRID #21990790 Report a problem | ||
| 7/16/2024 | Listed for sale | $250,000$167/sqft |
Source: MIBOR as distributed by MLS GRID #21990790 Report a problem | ||
Public tax history
| Year | Property taxes | Tax assessment |
|---|---|---|
| 2025 | $1,638 +2% | $232,200 +6.3% |
| 2024 | $1,606 -8.1% | $218,500 +19.8% |
| 2023 | $1,748 +2% | $182,400 |
| 2022 | $1,714 +2% | $182,400 +5% |
| 2021 | $1,680 +2% | $173,700 -3.7% |
| 2020 | $1,647 +26.8% | $180,300 +9.5% |
| 2019 | $1,299 -33.8% | $164,700 +4.9% |
| 2018 | $1,961 +46.5% | $157,000 +6.7% |
| 2017 | $1,338 +9.3% | $147,200 +1.9% |
| 2016 | $1,224 +2% | $144,500 +5.9% |
| 2014 | $1,200 -8% | $136,500 +6.6% |
| 2013 | $1,305 | $128,100 -4.1% |
| 2012 | $1,305 | $133,600 -4.4% |
| 2011 | -- | $139,700 |
| 2010 | $1,397 | $139,700 |
| 2009 | $1,397 | $139,700 -2% |
| 2007 | -- | $142,500 +1.4% |
| 2006 | -- | $140,600 +9.9% |
| 2005 | -- | $127,900 |
| 2004 | -- | $127,900 |
Find assessor info on the county website
Neighborhood: South Franklin
Nearby homes
- $230,7002 bd2 ba1.2k sqft7838 Farina Way, Indianapolis, IN 46259Off Market

- $250,0002 bd2 ba1.6k sqft7846 Farina Way, Indianapolis, IN 46259Sold
- $257,9002 bd2 ba1.6k sqft7848 Farina Way, Indianapolis, IN 46259Off Market
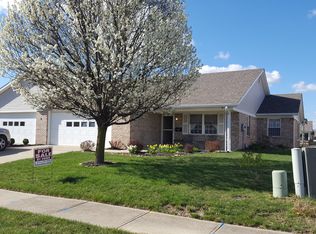
- $262,7002 bd2 ba1.6k sqft7839 Park Ward Pl, Indianapolis, IN 46259Off Market
- $348,9002 bd2 ba2.3k sqft7831 Farina Way, Indianapolis, IN 46259Off Market
- $290,0002 bd2 ba1.6k sqft7837 Park Ward Pl, Indianapolis, IN 46259Sold
- $268,9002 bd2 ba1.6k sqft8338 Windovers Dr, Indianapolis, IN 46259Off Market
- $259,6002 bd2 ba1.6k sqft8336 Windovers Dr, Indianapolis, IN 46259Off Market
Nearby schools
GreatSchools rating
- 7/10Mary Adams Elementary SchoolGrades: K-3Distance: 0.5 mi
- 5/10Franklin Central Junior HighGrades: 7-8Distance: 3.3 mi
- 7/10Franklin Central High SchoolGrades: 9-12Distance: 2.4 mi
Schools provided by the listing agent
- Middle: Franklin Central Junior High
Source: MIBOR as distributed by MLS GRID. This data may not be complete. We recommend contacting the local school district to confirm school assignments for this home.
Get a cash offer in 3 minutes
Find out how much your home could sell for in as little as 3 minutes with a no-obligation cash offer.
Estimated market value
$261,300
Get a cash offer in 3 minutes
Find out how much your home could sell for in as little as 3 minutes with a no-obligation cash offer.
Estimated market value
$261,300
- Indiana
- Marion County
- Indianapolis
- 46259
- South Franklin
- 7836 Farina Way
