Welcome to 7880 Stonebranch North Drive, a lovingly maintained and beautifully updated ranch home in Indianapolis's desirable Shadow Ridge neighborhood! Set on a spacious.33-acre lot, this 3-bedroom, 2-bathroom gem perfectly blends modern style with complete peace of mind! Boasting a gorgeous community pool and proximity to countless amenities - movie theaters, shopping, restaurants, Fall Creek Trail, and the interstate - this home has it all! Step inside to a light-filled living and dining room combo featuring soaring vaulted ceilings and brand-new LVP flooring throughout the entire home(May 2026)! The updated kitchen shines with new butcher block countertops, custom backsplash, white cabinetry, ss appliances, expanded cabinet and counter space, and custom blinds for the bay window (March 2025). Retreat to the primary suite, complete with vaulted ceilings, skylight, walk-in closet, double vanities, and a newly updated shower surround (Feb 2025)! Two additional bedrooms and an attached 2-car garage offer ideal flexibility and convenience. Outside, your private oasis awaits! Relax on the expanded front patio (Sept 2022) or step onto the freshly painted back deck (May 2026) overlooking the fully fenced backyard with a matching storage shed (Sept 2022). Mechanically sound and truly turnkey, major updates include ALL NEW WINDOWS (Aug 2022), ROOF and WATER HEATER (2021), and HVAC (2020)! Don't miss your chance to make this meticulously cared for home your own!
Pending
$319,900
7880 Stonebranch North Dr, Indianapolis, IN 46256
3beds
1,495sqft
:
Get pre-qualified$2,187/mo
Residential, Single Family Residence
Built in 1985
0.33 Acres Lot
$-- Zestimate®
$214/sqft
$53/mo HOA
What's special
Gorgeous community poolFreshly painted back deckPrimary suiteDouble vanitiesMatching storage shedAll new windowsSoaring vaulted ceilings
- 19 days |
- 1,009 |
- 110 |
Likely to sell faster than
Zillow last checked:
Listing updated:
Listed by:
Kurt Spoerle 317-366-4000,
F.C. Tucker Company,
Allison Watkins 317-910-1220,
F.C. Tucker Company
Source: MIBOR as distributed by MLS GRID,MLS#: 22115481
Facts & features
Interior
Bedrooms & bathrooms
- Bedrooms: 3
- Bathrooms: 2
- Full bathrooms: 2
- Main level bathrooms: 2
- Main level bedrooms: 3
Primary bedroom
- Level: Main
- Area: 187 Square Feet
- Dimensions: 17x11
Bedroom 2
- Level: Main
- Area: 130 Square Feet
- Dimensions: 13x10
Bedroom 3
- Level: Main
- Area: 120 Square Feet
- Dimensions: 12x10
Dining room
- Level: Main
- Area: 160 Square Feet
- Dimensions: 16x10
Kitchen
- Level: Main
- Area: 121 Square Feet
- Dimensions: 11x11
Living room
- Level: Main
- Area: 306 Square Feet
- Dimensions: 18x17
Heating
- Forced Air, Electric
Cooling
- Central Air
Appliances
- Included: Electric Cooktop, Dishwasher, Electric Water Heater, Disposal, Microwave, Electric Oven, Refrigerator
- Laundry: Laundry Closet
Features
- Attic Access, Entrance Foyer, Ceiling Fan(s), Eat-in Kitchen, Smart Thermostat, Walk-In Closet(s)
- Windows: Wood Work Painted
- Has basement: No
- Attic: Access Only
- Number of fireplaces: 1
- Fireplace features: Living Room, Wood Burning
Interior area
- Total structure area: 1,495
- Total interior livable area: 1,495 sqft
Property
Parking
- Total spaces: 2
- Parking features: Attached, Concrete, Garage Door Opener
- Attached garage spaces: 2
- Details: Garage Parking Other(Finished Garage, Garage Door Opener, Keyless Entry)
Features
- Levels: One
- Stories: 1
- Patio & porch: Covered, Deck
- Fencing: Fenced,Full,Privacy
Lot
- Size: 0.33 Acres
- Features: Suburb
Details
- Additional structures: Storage
- Parcel number: 490224121010000400
- Special conditions: Sales Disclosure On File
- Horse amenities: None
Construction
Type & style
- Home type: SingleFamily
- Architectural style: Ranch
- Property subtype: Residential, Single Family Residence
Materials
- Brick, Vinyl Siding
- Foundation: Slab
Condition
- Updated/Remodeled
- New construction: No
- Year built: 1985
Utilities & green energy
- Water: Public
- Utilities for property: Electricity Connected, Sewer Connected, Water Connected
Community & HOA
Community
- Security: Smoke Detector(s)
- Subdivision: Shadow Ridge
HOA
- Has HOA: Yes
- Amenities included: Clubhouse, Maintenance, Pool, Snow Removal
- Services included: Clubhouse, Maintenance, Snow Removal
- HOA fee: $160 quarterly
- HOA phone: 317-251-9393
Location
- Region: Indianapolis
Financial & listing details
- Price per square foot: $214/sqft
- Tax assessed value: $264,200
- Annual tax amount: $2,698
- Date on market: 7/23/2026
- Cumulative days on market: 20 days
- Electric utility on property: Yes
Estimated market value
Not available
Estimated sales range
Not available
Not available
Price history
| Date | Event | Price |
|---|---|---|
| 8/5/2026 | Pending sale | $319,900$214/sqft |
Source:  MIBOR as distributed by MLS GRID #22115481 Report a problem MIBOR as distributed by MLS GRID #22115481 Report a problem | ||
| 7/23/2026 | Listed for sale | $319,900+12.8%$214/sqft |
Source: MIBOR as distributed by MLS GRID #22115481 Report a problem | ||
| 8/9/2022 | Sold | $283,640+5.1%$190/sqft |
Source: MIBOR as distributed by MLS GRID #21859786 Report a problem | ||
| 7/6/2022 | Pending sale | $269,900$181/sqft |
Source: MIBOR as distributed by MLS GRID #21859786 Report a problem | ||
| 7/1/2022 | Listed for sale | $269,900$181/sqft |
Source: MIBOR as distributed by MLS GRID #21859786 Report a problem | ||
| 6/18/2022 | Pending sale | $269,900$181/sqft |
Source: MIBOR as distributed by MLS GRID #21859786 Report a problem | ||
| 6/17/2022 | Listed for sale | $269,900$181/sqft |
Source: MIBOR as distributed by MLS GRID #21859786 Report a problem | ||
| 6/5/2022 | Pending sale | $269,900$181/sqft |
Source: MIBOR as distributed by MLS GRID #21859786 Report a problem | ||
| 6/2/2022 | Listed for sale | $269,900+73.7%$181/sqft |
Source: MIBOR as distributed by MLS GRID #21859786 Report a problem | ||
| 6/9/2017 | Sold | $155,400+3.6%$104/sqft |
Source: MIBOR as distributed by MLS GRID #21481989 Report a problem | ||
| 5/5/2017 | Listed for sale | $150,000+25%$100/sqft |
Source: Keller Williams Indy Metro NE #21481989 Report a problem | ||
| 7/1/2014 | Sold | $120,000-7.6%$80/sqft |
Source: MIBOR as distributed by MLS GRID #21262256 Report a problem | ||
| 10/26/2013 | Price change | $129,900-0.8%$87/sqft |
Source: Alexander & Associates Real Estate Corporation DBA Prudential Indiana Realty Group #21262256 Report a problem | ||
| 9/20/2013 | Pending sale | $130,900$88/sqft |
Source: The Wilmoth Group #21242543 Report a problem | ||
| 7/6/2013 | Listed for sale | $130,900$88/sqft |
Source: The Wilmoth Group #21242543 Report a problem | ||
Public tax history
| Year | Property taxes | Tax assessment |
|---|---|---|
| 2025 | $3,027 +3.8% | $264,200 -4.7% |
| 2024 | $2,917 +19.7% | $277,200 +3.2% |
| 2023 | $2,437 +20.5% | $268,600 +21% |
| 2022 | $2,023 +8.6% | $221,900 +21.3% |
| 2021 | $1,863 +14.3% | $183,000 +9.3% |
| 2020 | $1,630 +5% | $167,500 +2.8% |
| 2019 | $1,552 +11.4% | $163,000 +6.6% |
| 2018 | $1,392 -1.3% | $152,900 +14.1% |
| 2017 | $1,410 +2.7% | $134,000 +2.1% |
| 2016 | $1,373 -11.6% | $131,300 -14.4% |
| 2014 | $1,554 +4.1% | $153,400 +11.8% |
| 2013 | $1,493 | $137,200 -6.8% |
| 2012 | $1,493 | $147,200 +5% |
| 2011 | -- | $140,200 |
| 2010 | $1,393 +14.4% | $140,200 |
| 2009 | $1,218 | $140,200 |
| 2007 | -- | $140,200 -0.7% |
| 2006 | -- | $141,200 +16.8% |
| 2005 | -- | $120,900 |
| 2004 | -- | $120,900 |
| 2003 | -- | $120,900 +64.3% |
| 2002 | -- | $73,600 +199.9% |
| 2001 | -- | $24,540 |
| 2000 | -- | $24,540 |
Find assessor info on the county website
Monthly payment
Est. payment
Payment breakdown
Explore the cost of this home by adjusting the details. Changes won't be saved.Climate risks
Neighborhood: Fall Creek
Nearby schools
GreatSchools rating
- 5/10Crestview Elementary SchoolGrades: 1-6Distance: 1.4 mi
- 5/10Fall Creek Valley Middle SchoolGrades: 7-8Distance: 3 mi
- 5/10Lawrence North High SchoolGrades: 9-12Distance: 0.7 mi
- $293,500-- bd1 ba1.8k sqft7904 Stonebranch North Dr, Indianapolis, IN 46256Off Market
- $319,0003 bd3 ba1.7k sqft7870 Stonebranch North Dr, Indianapolis, IN 46256Off Market
- $291,2003 bd2 ba1.2k sqft8188 Wade Hill Ct, Indianapolis, IN 46256Off Market
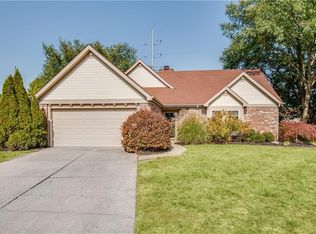
- $---- bd-- ba-- sqft7860 Stonebranch North Dr, Indianapolis, IN 46256Off Market
- $288,4003 bd2 ba1.5k sqft7871 Stonebranch North Dr, Indianapolis, IN 46256Off Market
- $275,1003 bd2 ba1.5k sqft7905 Stonebranch North Dr, Indianapolis, IN 46256Off Market
- $288,2003 bd2 ba1.4k sqft7861 Stonebranch North Dr, Indianapolis, IN 46256Off Market
- $320,0003 bd2 ba1.5k sqft8198 Wade Hill Ct, Indianapolis, IN 46256Sold
A local agent can set up tours, give advice and negotiate with sellers.
Similar homes
- $345,0004 bd3 ba2k sqft8230 Autumn Mill Ln, Indianapolis, IN 46256Active
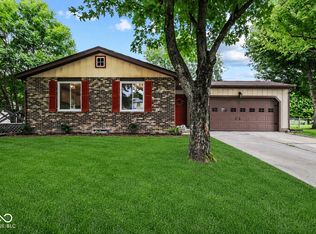 MLS ID #22118922, Elizabeth Ewbank, Highgarden Real Estate. MIBOR as distributed by MLS GRID
 - $330,0004 bd3 ba2k sqft8205 Castleton Blvd, Indianapolis, IN 46256Active
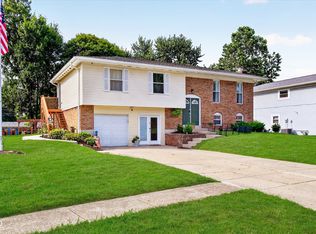 MLS ID #22111546, Steven Hayes, Real Broker, LLC. MIBOR as distributed by MLS GRID
 - $300,0004 bd2 ba1.3k sqft7545 Honnen Dr N, Indianapolis, IN 46256Active
 MLS ID #22104814, Clay Burris, Highgarden Real Estate. MIBOR as distributed by MLS GRID
 - $365,0003 bd3 ba1.7k sqft11422 Charleston Pkwy, Fishers, IN 46038Active
 MLS ID #22118803, Justin Davis, Berkshire Hathaway Home. MIBOR as distributed by MLS GRID
 - $339,9004 bd3 ba1.9k sqft7809 Clearview Cir, Indianapolis, IN 46236ActiveMLS ID #22119130, Naomi Burnham, American Dream Team Real Estate. MIBOR as distributed by MLS GRID
- $325,0004 bd3 ba1.9k sqft5423 Mesa Verde Dr, Indianapolis, IN 46237ActiveMLS ID #22117277, Jeannie Grant, Highgarden Real Estate. MIBOR as distributed by MLS GRID
- $300,0003 bd3 ba1.7k sqft7210 Tappan Dr, Indianapolis, IN 46268ActiveMLS ID #22113653, Anna Hassler, Maywright Property Co.. MIBOR as distributed by MLS GRID
- $340,0003 bd3 ba1.6k sqft6125 Woodmill Dr, Fishers, IN 46038ActiveMLS ID #22101987, Stephanie Cook, eXp Realty LLC. MIBOR as distributed by MLS GRID
- $279,9004 bd3 ba1.8k sqft10418 Kira Ct, Indianapolis, IN 46236ActiveMLS ID #22118649, Summer Hudson, eXp Realty, LLC. MIBOR as distributed by MLS GRID
- $270,0003 bd2 ba1.3k sqft6647 W Longview Dr, McCordsville, IN 46055ActiveMLS ID #22114358, Danielle Buschur, F.C. Tucker Company. MIBOR as distributed by MLS GRID
- $304,9003 bd2 ba1.2k sqft12869 Longleaf Ln, Fishers, IN 46038ActiveMLS ID #22105705, Herb Rice, Epique Inc. MIBOR as distributed by MLS GRID
- $299,0003 bd3 ba1.7k sqft19316 Prairie Crossing Dr, Noblesville, IN 46062ActiveMLS ID #22117978, Ann Williams, Compass Indiana, LLC. MIBOR as distributed by MLS GRID
- $314,9003 bd2 ba1.4k sqft6641 Crestwell Ln, Indianapolis, IN 46268ActiveMLS ID #22112647, Brenda Cook, F.C. Tucker Company. MIBOR as distributed by MLS GRID
- $300,0003 bd2 ba1.5k sqft5443 Pine Hill Dr, Noblesville, IN 46062ActiveMLS ID #22118611, Cameron Geesaman, Trueblood Real Estate. MIBOR as distributed by MLS GRID
- $314,9003 bd2 ba1.6k sqft5202 Flintstone Dr, Indianapolis, IN 46237ActiveMLS ID #22109294, Brigette Nolting, RE/MAX Real Estate Prof. MIBOR as distributed by MLS GRID
- $320,0003 bd3 ba2k sqft8741 Carver Dr, Indianapolis, IN 46239ActiveMLS ID #22117406, Ashton Harris, The Stewart Home Group. MIBOR as distributed by MLS GRID
- $290,0003 bd3 ba1.9k sqft4209 Lakefield Ct, Indianapolis, IN 46254ActiveMLS ID #22106097, De'Aunna Mack, F.C. Tucker Company. MIBOR as distributed by MLS GRID
- $274,9903 bd2 ba1.4k sqft7316 S Woodrow Dr, Pendleton, IN 46064ActiveMLS ID #22116782, Amber Scollick, EPYK Realty LLC. MIBOR as distributed by MLS GRID
- $285,0003 bd2 ba1.4k sqft6002 Sycamore Forge Ln, Indianapolis, IN 46254ActiveMLS ID #22116245, Bri Nice, Keller Williams Indy Metro NE. MIBOR as distributed by MLS GRID
- $314,9003 bd2 ba1.5k sqft3127 S Fielding Rd, New Palestine, IN 46163ActiveMLS ID #22110953, Gabriel Lawless, Ever Real Estate, LLC. MIBOR as distributed by MLS GRID
