Step right up to 19316 Prairie Crossing! This 1744 sq ft 3 bedroom, 2 1/2 bath home, is delightfully inviting, updated and ready for its next grand adventure. Prepare to whip up culinary masterpieces in the G-shaped kitchen, complete with a handy peninsula - perfect for quick breakfasts or supervising homework while you saute. The family room offers a charming fireplace, updated luxury vinyl plank flooring, under stair storage and loads of natural light. When it's time to unwind, the primary with ensuite is waiting, with a double vanity for harmonious morning routines, large soaking tub and a walk-in shower for a refreshing start or a relaxing end to your day. With two additional large bedrooms, a large loft and a full bath, there's plenty of space for everyone to spread out and create their own happy corners. The fully fenced yard is your personal outdoor playground, featuring an outdoor dining area that's just waiting for your summer grilling and fall entertaining. With all the expensive updates, Roof and gutters 2021, HVAC 2024, Water heater 2025, softener 2021, LVP throughout the upper level of the home and laminate on the staris and main level in the last 3 years and a side shed for storage. Plus, the community playground means endless fun just a hop, skip, and a jump away! Don't miss your chance to discover the playful spirit of this charming home - it's calling your name!
Active
$299,000
19316 Prairie Crossing Dr, Noblesville, IN 46062
3beds
1,744sqft
:
Get pre-qualified$1,915/mo
Residential, Single Family Residence
Built in 2000
6,098 Square Feet Lot
$-- Zestimate®
$171/sqft
$23/mo HOA
What's special
Fully fenced yardLarge loftCharming fireplaceOutdoor dining areaPrimary with ensuiteDouble vanityFamily room
- 3 days |
- 581 |
- 39 |
Likely to sell faster than
Zillow last checked:
Listing updated:
Listed by:
Ann Williams 317-496-7107,
Compass Indiana, LLC
Source: MIBOR as distributed by MLS GRID,MLS#: 22117978
Facts & features
Interior
Bedrooms & bathrooms
- Bedrooms: 3
- Bathrooms: 3
- Full bathrooms: 2
- 1/2 bathrooms: 1
- Main level bathrooms: 1
Primary bedroom
- Level: Upper
- Area: 154 Square Feet
- Dimensions: 14x11
Bedroom 2
- Level: Upper
- Area: 110 Square Feet
- Dimensions: 11x10
Bedroom 3
- Level: Upper
- Area: 110 Square Feet
- Dimensions: 11x10
Dining room
- Level: Main
- Area: 140 Square Feet
- Dimensions: 14x10
Family room
- Level: Main
- Area: 234 Square Feet
- Dimensions: 18x13
Kitchen
- Level: Main
- Area: 154 Square Feet
- Dimensions: 14x11
Laundry
- Level: Upper
- Area: 25 Square Feet
- Dimensions: 5x5
Loft
- Level: Upper
- Area: 99 Square Feet
- Dimensions: 11x9
Heating
- Forced Air, Electric
Cooling
- Central Air
Appliances
- Included: Dishwasher, Dryer, Disposal, Microwave, Electric Oven, Refrigerator, Washer, MicroHood, Electric Water Heater, Water Softener Owned
- Laundry: Main Level
Features
- Attic Pull Down Stairs, Walk-In Closet(s), Hardwood Floors, High Speed Internet, Pantry
- Flooring: Hardwood
- Windows: Wood Work Painted
- Has basement: No
- Attic: Pull Down Stairs
- Number of fireplaces: 1
- Fireplace features: Gas Log, Living Room
Interior area
- Total structure area: 1,744
- Total interior livable area: 1,744 sqft
Property
Parking
- Total spaces: 2
- Parking features: Attached
- Attached garage spaces: 2
- Details: Garage Parking Other(Keyless Entry)
Features
- Levels: Two
- Stories: 2
- Patio & porch: Deck, Covered
- Fencing: Fenced,Full
Lot
- Size: 6,098 Square Feet
- Features: Sidewalks, Storm Sewer, Mature Trees, Trees-Small (Under 20 Ft)
Details
- Additional structures: Storage
- Parcel number: 290625001027000013
- Horse amenities: None
Construction
Type & style
- Home type: SingleFamily
- Architectural style: Contemporary
- Property subtype: Residential, Single Family Residence
Materials
- Brick, Vinyl Siding
- Foundation: Slab
Condition
- New construction: No
- Year built: 2000
Utilities & green energy
- Electric: 200+ Amp Service
- Water: Public
Community & HOA
Community
- Subdivision: Lakes At Prairie Crossing
HOA
- Has HOA: Yes
- Amenities included: Jogging Path, Picnic Area, Playground
- Services included: Association Home Owners, Entrance Common, Insurance, Maintenance, ParkPlayground
- HOA fee: $280 annually
- HOA phone: 317-682-0571
Location
- Region: Noblesville
Financial & listing details
- Price per square foot: $171/sqft
- Tax assessed value: $266,000
- Annual tax amount: $2,982
- Date on market: 8/8/2026
- Cumulative days on market: 4 days
Estimated market value
Not available
Estimated sales range
Not available
Not available
Price history
| Date | Event | Price |
|---|---|---|
| 8/8/2026 | Listed for sale | $299,000+17.3%$171/sqft |
Source:  MIBOR as distributed by MLS GRID #22117978 Report a problem MIBOR as distributed by MLS GRID #22117978 Report a problem | ||
| 1/10/2022 | Sold | $255,000-1%$146/sqft |
Source: MIBOR as distributed by MLS GRID #21825506 Report a problem | ||
| 11/23/2021 | Pending sale | $257,500$148/sqft |
Source: MIBOR as distributed by MLS GRID #21825506 Report a problem | ||
| 11/18/2021 | Listed for sale | $257,500+104.4%$148/sqft |
Source: MIBOR as distributed by MLS GRID #21825506 Report a problem | ||
| 10/12/2012 | Sold | $126,000-3%$72/sqft |
Source: MIBOR as distributed by MLS GRID #21172564 Report a problem | ||
| 8/10/2012 | Price change | $129,900-3.7%$74/sqft |
Source: Knight Realty Group, LLC #21172564 Report a problem | ||
| 7/24/2012 | Price change | $134,900-2.9%$77/sqft |
Source: Knight Realty Group, LLC #21172564 Report a problem | ||
| 7/3/2012 | Price change | $139,000-0.6%$80/sqft |
Source: Knight Realty Group, LLC #21172564 Report a problem | ||
| 4/21/2012 | Price change | $139,900+3.7%$80/sqft |
Source: Knight Realty Group, LLC #21172564 Report a problem | ||
| 3/20/2012 | Price change | $134,900-6.9%$77/sqft |
Source: Knight Realty Group, LLC #21172564 Report a problem | ||
| 3/17/2012 | Listed for sale | $144,900$83/sqft |
Source: Knight Realty Group, LLC #21172564 Report a problem | ||
| 9/18/2010 | Listing removed | $144,900$83/sqft |
Source: Knight Realty Group, LLC #21037651 - Report a problem | ||
| 8/29/2010 | Listed for sale | $144,900$83/sqft |
Source: Knight Realty Group, LLC #21037651 - Report a problem | ||
Public tax history
| Year | Property taxes | Tax assessment |
|---|---|---|
| 2025 | $3,139 +4.8% | $266,000 +3.7% |
| 2024 | $2,993 +17.4% | $256,500 +5% |
| 2023 | $2,550 +25% | $244,400 +20.9% |
| 2022 | $2,040 +2.2% | $202,100 +23.2% |
| 2021 | $1,995 +11% | $164,100 +4.6% |
| 2020 | $1,797 +6.5% | $156,900 +5.9% |
| 2019 | $1,688 +10.2% | $148,200 +8.1% |
| 2018 | $1,531 +3.4% | $137,100 +4.7% |
| 2017 | $1,480 +6.3% | $130,900 +3.2% |
| 2016 | $1,392 -0.2% | $126,800 +6% |
| 2014 | $1,395 +2.2% | $119,600 -1% |
| 2013 | $1,365 +0.7% | $120,800 +1.1% |
| 2012 | $1,355 -51.7% | $119,500 -2.8% |
| 2011 | $2,802 +105.8% | $123,000 |
| 2010 | $1,362 +18.2% | $123,000 |
| 2009 | $1,152 +11.8% | $123,000 +8.2% |
| 2007 | $1,031 -16.2% | $113,700 |
| 2006 | $1,229 | $113,700 -1.7% |
| 2005 | -- | $115,700 |
Find assessor info on the county website
Monthly payment
Est. payment
Payment breakdown
Explore the cost of this home by adjusting the details. Changes won't be saved.Climate risks
Neighborhood: 46062
Nearby schools
GreatSchools rating
- 8/10North Elementary SchoolGrades: PK-5Distance: 1.7 mi
- 9/10Noblesville West Middle SchoolGrades: 6-8Distance: 0.6 mi
- 10/10Noblesville High SchoolGrades: 9-12Distance: 2.1 mi
Schools provided by the listing agent
- Elementary: North Elementary School
- Middle: Noblesville West Middle School
- High: Noblesville High School
Source: MIBOR as distributed by MLS GRID. This data may not be complete. We recommend contacting the local school district to confirm school assignments for this home.
- $283,0003 bd2 ba1.4k sqft19326 Prairie Crossing Dr, Noblesville, IN 46062Off Market
- $295,0003 bd3 ba1.7k sqft19306 Prairie Crossing Dr, Noblesville, IN 46062Sold
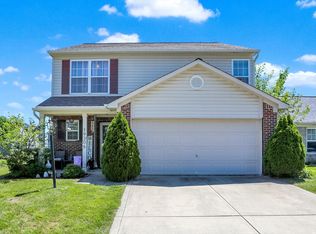
- $302,2003 bd3 ba1.7k sqft19336 Prairie Crossing Dr, Noblesville, IN 46062Off Market

- $264,8003 bd2 ba1.2k sqft19296 Prairie Crossing Dr, Noblesville, IN 46062Off Market
- $298,5003 bd3 ba1.8k sqft19295 Links Ln, Noblesville, IN 46062Off Market
- $313,7004 bd3 ba2k sqft19346 Prairie Crossing Dr, Noblesville, IN 46062Off Market
- $286,6003 bd2 ba1.5k sqft19285 Links Ln, Noblesville, IN 46062Off Market
- $326,9003 bd2 ba2.1k sqft19305 Links Ln, Noblesville, IN 46062Off Market
A local agent can set up tours, give advice and negotiate with sellers.
Similar homes
- $285,0003 bd2 ba1.2k sqft18884 Prairie Crossing Dr, Noblesville, IN 46062Active
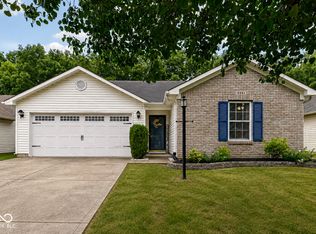 MLS ID #22118856, Theresa Volk, Grange Real Estate. MIBOR as distributed by MLS GRID
 - $295,0003 bd2 ba1.6k sqft5153 Pine Hill Dr, Noblesville, IN 46062Active
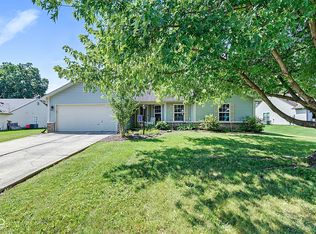 MLS ID #22117962, Steve Rosenbaum, Carpenter, REALTORS®. MIBOR as distributed by MLS GRID
 - $300,0003 bd2 ba1.5k sqft5443 Pine Hill Dr, Noblesville, IN 46062Active
 MLS ID #22118611, Cameron Geesaman, Trueblood Real Estate. MIBOR as distributed by MLS GRID
 - $314,9003 bd2 ba1.3k sqft5733 Pine Knoll Blvd, Noblesville, IN 46062Active
 MLS ID #22116350, Michael Moore, Trueblood Real Estate. MIBOR as distributed by MLS GRID
 - $364,9003 bd3 ba2.5k sqft18834 Prairie Crossing Dr, Noblesville, IN 46062ActiveMLS ID #22116875, Sarah Floyd, eXp Realty LLC. MIBOR as distributed by MLS GRID
- $275,0003 bd2 ba1.1k sqft10573 Sienna Dr, Noblesville, IN 46060ActiveMLS ID #22117811, Olga Bliuc-Haggard, New Quantum Realty Group. MIBOR as distributed by MLS GRID
- $279,9003 bd2 ba1.4k sqft9883 Traditions Ln, Noblesville, IN 46060ActiveMLS ID #22117292, Jennifer Foy, BluPrint Real Estate Group. MIBOR as distributed by MLS GRID
- $299,0003 bd2 ba1.2k sqft18759 Northridge Dr, Noblesville, IN 46060ActiveMLS ID #22114403, Kimberly McCauley, Highgarden Real Estate. MIBOR as distributed by MLS GRID
- $325,0003 bd2 ba1.7k sqft12132 Sugar Creek Rd, Noblesville, IN 46060ActiveMLS ID #22117732, Olga Bliuc-Haggard, New Quantum Realty Group. MIBOR as distributed by MLS GRID
- $365,0004 bd3 ba2.1k sqft17857 Forreston Oak Dr, Noblesville, IN 46060ActiveMLS ID #22114923, Shelly Walters-Cifelli, F.C. Tucker Company. MIBOR as distributed by MLS GRID
- $374,0004 bd3 ba2.1k sqft245 Whispering Willow Ct, Noblesville, IN 46060ActiveMLS ID #22115161, Kim Harden, Carpenter, REALTORS®. MIBOR as distributed by MLS GRID
- $360,0003 bd3 ba1.9k sqft332 Sandbrook Dr, Noblesville, IN 46062ActiveMLS ID #22116812, Sydney Triplett, @properties. MIBOR as distributed by MLS GRID
- $300,0003 bd3 ba1.4k sqft15198 Bird Watch Way, Noblesville, IN 46060ActiveMLS ID #22109362, Landon Buesching, 1 Percent Lists Indiana Real Estate. MIBOR as distributed by MLS GRID
- $315,0003 bd3 ba1.7k sqft15497 Sandlands Cir, Noblesville, IN 46060ActiveMLS ID #22116537, Shannon Gilbert, Keller Williams Indpls Metro N. MIBOR as distributed by MLS GRID
- $274,9903 bd2 ba1.4k sqft7316 S Woodrow Dr, Pendleton, IN 46064ActiveMLS ID #22116782, Amber Scollick, EPYK Realty LLC. MIBOR as distributed by MLS GRID
- $379,9753 bd3 ba1.6k sqft200 Wintergreen Dr, Noblesville, IN 46062ActiveMLS ID #22111674, Peter Khosla, Peter Khosla, Inc. MIBOR as distributed by MLS GRID
- $295,0003 bd2 ba1.5k sqft8048 N Richardt Ave, Indianapolis, IN 46256ActiveMLS ID #22118077, Lindsay Wolfe, Trueblood Real Estate. MIBOR as distributed by MLS GRID
- $284,9003 bd3 ba2k sqft8394 S Shady Trail Dr, Pendleton, IN 46064ActiveMLS ID #22118107, Heather Hemphill, Key Realty Indiana. MIBOR as distributed by MLS GRID
- $316,0003 bd2 ba1.3k sqft14058 Meadow Lake Dr, Fishers, IN 46038ActiveMLS ID #22116700, Michelle Staley, Expect Better Realty. MIBOR as distributed by MLS GRID
- $365,0003 bd3 ba1.7k sqft11422 Charleston Pkwy, Fishers, IN 46038ActiveMLS ID #22118803, Justin Davis, Berkshire Hathaway Home. MIBOR as distributed by MLS GRID
