Charming 3-bedroom 2 bath home with tons of character and updates. This move-in ready ranch-style home presents a comfortable layout with surprising space and storage. Super convenient laminate flooring creates flow and ease of use. Spacious kitchen with great cabinet space and welcoming center island. Primary ensuite offers lush carpet, amazing closet space, & beautiful walk-in shower. Secondary bedrooms offer great space and storage. Well-designed secondary bath. Beyond the interior, the property extends with a private partially fenced yard, extended driveway and mature trees. No HOA. Recent updates include paint, Fencing (22), Foundation Work (22), New Slider Door (22), HVAC (23), Roof (25), New Garden Shed (25), Driveway Expansion (26). Don't miss out, schedule your showing today !
Pending
$274,990
7316 S Woodrow Dr, Pendleton, IN 46064
3beds
1,438sqft
Residential, Single Family Residence
Built in 1972
0.41 Acres Lot
$-- Zestimate®
$191/sqft
$-- HOA
What's special
Private partially fenced yardBeautiful walk-in showerNew garden shedWelcoming center islandAmazing closet spaceMature treesMove-in ready ranch-style home
- 41 days
- 25
- 1
Zillow last checked:
Listing updated:
Listed by:
Amber Scollick amber_scollick@hotmail.com,
EPYK Realty LLC
Source: MIBOR as distributed by MLS GRID,MLS#: 22116782
Facts & features
Interior
Bedrooms & bathrooms
- Bedrooms: 3
- Bathrooms: 2
- Full bathrooms: 2
- Main level bathrooms: 2
- Main level bedrooms: 3
Primary bedroom
- Level: Main
- Area: 180 Square Feet
- Dimensions: 12x15
Bedroom 2
- Level: Main
- Area: 225 Square Feet
- Dimensions: 15x15
Bedroom 3
- Level: Main
- Area: 100 Square Feet
- Dimensions: 10x10
Dining room
- Level: Main
- Area: 143 Square Feet
- Dimensions: 13x11
Kitchen
- Level: Main
- Area: 196 Square Feet
- Dimensions: 14x14
Living room
- Level: Main
- Area: 210 Square Feet
- Dimensions: 15x14
Heating
- Forced Air, Electric
Cooling
- Central Air
Appliances
- Included: Dishwasher, Electric Water Heater, Disposal, MicroHood, Water Softener Owned
Features
- Eat-in Kitchen
- Windows: Wood Work Painted
- Has basement: No
- Number of fireplaces: 1
- Fireplace features: Dining Room
Interior area
- Total structure area: 1,438
- Total interior livable area: 1,438 sqft
Property
Parking
- Total spaces: 2
- Parking features: Attached
- Attached garage spaces: 2
Features
- Levels: One
- Stories: 1
- Patio & porch: Deck
- Fencing: Fenced,Partial
Lot
- Size: 0.41 Acres
- Features: Rural - Subdivision, Mature Trees
Details
- Parcel number: 481422200049000012
- Horse amenities: None
Construction
Type & style
- Home type: SingleFamily
- Architectural style: Ranch
- Property subtype: Residential, Single Family Residence
Materials
- Brick
- Foundation: Block
Condition
- New construction: No
- Year built: 1972
Utilities & green energy
- Water: Private
Community & HOA
Community
- Subdivision: Porters
HOA
- Has HOA: No
Location
- Region: Pendleton
Financial & listing details
- Price per square foot: $191/sqft
- Tax assessed value: $230,700
- Annual tax amount: $2,054
- Date on market: 8/8/2026
- Cumulative days on market: 6 days
Estimated market value
Not available
Estimated sales range
Not available
Not available
Price history
| Date | Event | Price |
|---|---|---|
| 8/12/2026 | Pending sale | $274,990$191/sqft |
Source:  MIBOR as distributed by MLS GRID #22116782 Report a problem MIBOR as distributed by MLS GRID #22116782 Report a problem | ||
| 8/8/2026 | Listed for sale | $274,990+14.9%$191/sqft |
Source: MIBOR as distributed by MLS GRID #22116782 Report a problem | ||
| 3/18/2022 | Sold | $239,322-4.3%$166/sqft |
Source: MIBOR as distributed by MLS GRID #21836591 Report a problem | ||
| 2/16/2022 | Pending sale | $250,000$174/sqft |
Source: MIBOR as distributed by MLS GRID #21836591 Report a problem | ||
| 2/15/2022 | Listed for sale | $250,000$174/sqft |
Source: MIBOR as distributed by MLS GRID #21836591 Report a problem | ||
| 2/14/2022 | Pending sale | $250,000$174/sqft |
Source: MIBOR as distributed by MLS GRID #21836591 Report a problem | ||
| 2/10/2022 | Listed for sale | $250,000+23.2%$174/sqft |
Source: MIBOR as distributed by MLS GRID #21836591 Report a problem | ||
| 6/19/2020 | Sold | $202,900+1.5%$141/sqft |
Source: MIBOR as distributed by MLS GRID #21710941 Report a problem | ||
| 5/21/2020 | Pending sale | $199,900$139/sqft |
Source: Red Oak Real Estate Group #21710941 Report a problem | ||
| 5/20/2020 | Listed for sale | $199,900+122.1%$139/sqft |
Source: Red Oak Real Estate Group #21710941 Report a problem | ||
| 2/27/2020 | Sold | $90,000$63/sqft |
Source: Public Record Report a problem | ||
Public tax history
| Year | Property taxes | Tax assessment |
|---|---|---|
| 2025 | $2,017 +2.9% | $230,700 +8.7% |
| 2024 | $1,960 +17.9% | $212,200 +8.5% |
| 2023 | $1,663 +8.8% | $195,600 +9.2% |
| 2022 | $1,528 +65% | $179,200 +6.7% |
| 2021 | $926 -58.9% | $167,900 +45.4% |
| 2020 | $2,253 +3% | $115,500 +2.6% |
| 2019 | $2,188 +11.1% | $112,600 +5.1% |
| 2018 | $1,969 0% | $107,100 +8.8% |
| 2017 | $1,969 +0% | $98,400 |
| 2016 | $1,969 -3.8% | $98,400 -3.7% |
| 2014 | $2,047 +0% | $102,200 |
| 2013 | $2,046 +118.9% | $102,200 +0.4% |
| 2012 | $935 | $101,800 +2.7% |
| 2011 | -- | $99,100 |
| 2010 | $844 +16.3% | $99,100 -0.2% |
| 2009 | $725 | $99,300 -5.6% |
| 2006 | -- | $105,200 +12.5% |
| 2005 | -- | $93,500 |
Find assessor info on the county website
Monthly payment
Est. payment
Payment breakdown
Explore the cost of this home by adjusting the details. Changes won't be saved.Climate risks
Neighborhood: 46064
Nearby schools
Schools provided by the listing agent
- Middle: Pendleton Heights Middle School
- High: Pendleton Heights High School
Source: MIBOR as distributed by MLS GRID. This data may not be complete. We recommend contacting the local school district to confirm school assignments for this home.


Similar homes
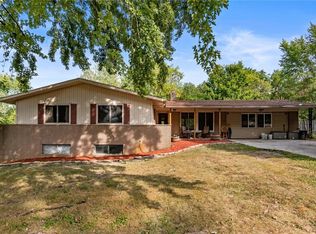
- $269,9002 bd2 ba1.5k sqft68 W 650 S, Pendleton, IN 46064Active
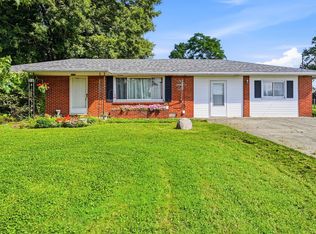 MLS ID #22121975, Julie Schnepp, RE/MAX Legacy. MIBOR as distributed by MLS GRID
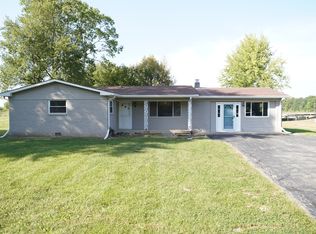
 - $249,9003 bd2 ba1.4k sqft805 Reformatory Rd, Pendleton, IN 46064Active
 MLS ID #22119287, Julie Schnepp, RE/MAX Legacy. MIBOR as distributed by MLS GRID
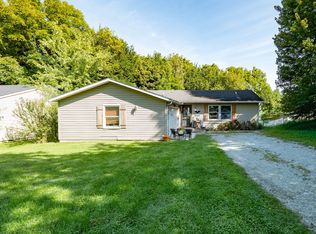
 - $300,0003 bd2 ba1.7k sqft16122 Southeastern Pkwy, Fortville, IN 46040Active
 MLS ID #22125965, Basim Najeeb, Keller Williams Indy Metro Partners. MIBOR as distributed by MLS GRID
 - $269,9993 bd2 ba1.3k sqft7334 W Reformatory Rd, Fortville, IN 46040Active
 MLS ID #22123395, Michelle Hammes, Keller Williams Indy Metro NE. MIBOR as distributed by MLS GRID
