If you're looking for a little slice of country paradise, then come discover the allure of 7077 N 100 W in Alexandria, located in the Frankton School district! This inviting brick ranch home offers 3bds/2ba, two living areas, and a 2.5 car garage that is a hobbyist's dream. The formal living room features a large picture window allowing in the natural light, while the back family room feels like a cozy log cabin featuring a gas log fireplace and a beautiful mantle. The kitchen is thoughtfully appointed creating a cohesive and functional space for cooking & dining, complete with a breakfast bar. The primary bedroom features double cedar closets, an en-suite bathroom with stand-up shower, and a large closet that was originally designed to house a garden tub if you desire. Step outside to find an expansive outdoor haven spanning 0.76 acres with mature trees and a garden. This generous space includes a dedicated fire pit, perfect for evening gatherings, 2 storage sheds, and the crown jewel of the exterior is a stunning, covered concrete patio. The patio extends the living & dining area outdoors, creating a seamless transition for indoor-outdoor enjoyment and entertaining. This home has been well loved for the past 30 years and it's ready for a new owner to enjoy all of its perks. Don't miss this one, schedule your showing today!
Pending
$249,900
7077 N 100 W, Alexandria, IN 46001
3beds
1,729sqft
Residential, Single Family Residence
Built in 1973
0.76 Acres Lot
$-- Zestimate®
$145/sqft
$-- HOA
What's special
Inviting brick ranch homeBreakfast bar
- 41 days
- 267
- 13
Likely to sell faster than
Zillow last checked:
Listing updated:
Listed by:
Erica Combs erica@soldbycombs.com,
RE/MAX Real Estate Solutions
Source: MIBOR as distributed by MLS GRID,MLS#: 22125669
Facts & features
Interior
Bedrooms & bathrooms
- Bedrooms: 3
- Bathrooms: 2
- Full bathrooms: 2
- Main level bathrooms: 2
- Main level bedrooms: 3
Primary bedroom
- Level: Main
- Area: 169 Square Feet
- Dimensions: 13x13
Bedroom 2
- Level: Main
- Area: 144 Square Feet
- Dimensions: 12x12
Bedroom 3
- Level: Main
- Area: 120 Square Feet
- Dimensions: 12x10
Dining room
- Level: Main
- Area: 45 Square Feet
- Dimensions: 5x9
Family room
- Level: Main
- Area: 260 Square Feet
- Dimensions: 20x13
Kitchen
- Level: Main
- Area: 117 Square Feet
- Dimensions: 13x9
Living room
- Level: Main
- Area: 273 Square Feet
- Dimensions: 21x13
Heating
- Electric, Forced Air
Cooling
- Central Air
Appliances
- Included: Dishwasher, Electric Water Heater, MicroHood, Electric Oven, Refrigerator, Water Softener Owned
Features
- Breakfast Bar, Walk-In Closet(s)
- Has basement: No
- Number of fireplaces: 1
- Fireplace features: Family Room, Gas Log
Interior area
- Total structure area: 1,729
- Total interior livable area: 1,729 sqft
Video & virtual tour
Property
Parking
- Total spaces: 2
- Parking features: Attached
- Attached garage spaces: 2
Features
- Levels: One
- Stories: 1
- Patio & porch: Covered
Lot
- Size: 0.76 Acres
Details
- Additional structures: Storage
- Parcel number: 480802400014000017
- Horse amenities: None
Construction
Type & style
- Home type: SingleFamily
- Architectural style: Ranch
- Property subtype: Residential, Single Family Residence
Materials
- Brick
- Foundation: Block
Condition
- New construction: No
- Year built: 1973
Utilities & green energy
- Water: Private
Community & HOA
Community
- Subdivision: No Subdivision
HOA
- Has HOA: No
Location
- Region: Alexandria
Financial & listing details
- Price per square foot: $145/sqft
- Tax assessed value: $165,700
- Annual tax amount: $1,364
- Date on market: 9/11/2026
- Cumulative days on market: 43 days
Estimated market value
Not available
Estimated sales range
Not available
Not available
Price history
| Date | Event | Price |
|---|---|---|
| 9/26/2026 | Pending sale | $249,900$145/sqft |
Source:  MIBOR as distributed by MLS GRID #22125669 Report a problem MIBOR as distributed by MLS GRID #22125669 Report a problem | ||
| 9/11/2026 | Listed for sale | $249,900$145/sqft |
Source: MIBOR as distributed by MLS GRID #22125669 Report a problem | ||
Public tax history
| Year | Property taxes | Tax assessment |
|---|---|---|
| 2025 | $1,266 -3.6% | $165,700 +15.7% |
| 2024 | $1,313 +0.3% | $143,200 +1.9% |
| 2023 | $1,309 +14.2% | $140,500 +6.7% |
| 2022 | $1,146 +0.9% | $131,700 +8.7% |
| 2021 | $1,135 +10.6% | $121,200 +5.3% |
| 2020 | $1,026 -9.4% | $115,100 +3.1% |
| 2019 | $1,133 +13.1% | $111,600 +2.1% |
| 2018 | $1,001 -4% | $109,300 +1.2% |
| 2017 | $1,043 +12.6% | $108,000 -3.1% |
| 2016 | $926 -8.9% | $111,400 +2.9% |
| 2014 | $1,017 +10.4% | $108,300 +1.4% |
| 2013 | $922 +3% | $106,800 +2.9% |
| 2012 | $895 | $103,800 +5.5% |
| 2011 | -- | $98,400 |
| 2010 | $730 -27.9% | $98,400 -12.6% |
| 2009 | $1,013 | $112,600 -13.8% |
| 2006 | -- | $130,700 +10.2% |
| 2005 | -- | $118,600 |
Find assessor info on the county website
Monthly payment
Est. payment
Payment breakdown
Explore the cost of this home by adjusting the details. Changes won't be saved.Climate risks
Neighborhood: 46001
Nearby schools
Schools provided by the listing agent
- Elementary: Frankton Elementary School
- High: Frankton Jr-Sr High School
Source: MIBOR as distributed by MLS GRID. This data may not be complete. We recommend contacting the local school district to confirm school assignments for this home.
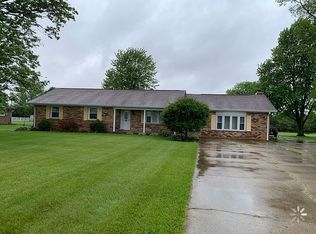

Similar homes
- $223,9004 bd2 ba1.5k sqft168 E Benton St, Alexandria, IN 46001Active
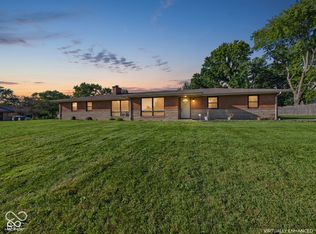 MLS ID #22126516, Drew Shelton, RE/MAX Real Estate Solutions. MIBOR as distributed by MLS GRID
 - $294,9003 bd2 ba1.7k sqft5707 N State Road 9, Anderson, IN 46012Active
 MLS ID #22126868, Brayton Scott, Greenside Realty Group. MIBOR as distributed by MLS GRID
 - $249,9003 bd2 ba1.8k sqft560 E 900 S, Fairmount, IN 46928For Sale
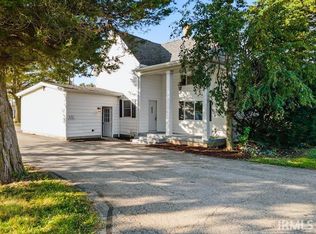 MLS ID #202643828, Connie Zirkle, Moving Real Estate. IRMLS
 - $229,9003 bd2 ba1.3k sqft509 Imy Ln, Anderson, IN 46013Active
 MLS ID #22109876, Marty Dulworth, RE/MAX Real Estate Solutions. MIBOR as distributed by MLS GRID
