Country living just minutes from Fortville, Pendleton and I-69. This unique 3 bedroom, 2 bath home is perfect for those who like relaxed rural living. The expansive back deck with new composite wood allows for lazy afternoons, gazing into your huge backyard. Take a stroll further into the treeline and enjoy chilly nights around your firepit. Private, peaceful and surrounded by nature, this property provides a quiet escape from the hustle and bustle of life, offering plenty of room to relax, garden or simply enjoy the outdoors. Inside, the floor plan is just open enough to allow easy entertaining yet still feels intimate. The charming kitchen offers a cozy eat-in space. Rich brown woodwork adds warmth and character and a unique pantry door adds a touch of personality. Three bedrooms and 2 full bathrooms offer plenty of room for family, guests or a home office. A convenient laundry room adds every day ease. The address is Fortville yet you'll be in Madison county and have access to Pendleton School system, ranking in the top 20% statewide for overall student progress and proficiency. Peace of mind comes with the purchase too--This home includes a One Year home warranty, making your transition into your new home even more comfortable.
Active
Price cut: $8K (9/4)
$269,999
7334 W Reformatory Rd, Fortville, IN 46040
3beds
1,344sqft
Residential, Single Family Residence
Built in 1996
0.38 Acres Lot
$-- Zestimate®
$201/sqft
$-- HOA
What's special
- 18 days
- 4,415
- 58
Likely to sell faster than
Zillow last checked:
Listing updated:
Listed by:
Michelle Hammes mhammes171@gmail.com,
Keller Williams Indy Metro NE,
Lorri Stackhouse,
Keller Williams Indy Metro NE
Source: MIBOR as distributed by MLS GRID,MLS#: 22123395
Facts & features
Interior
Bedrooms & bathrooms
- Bedrooms: 3
- Bathrooms: 2
- Full bathrooms: 2
- Main level bathrooms: 2
- Main level bedrooms: 3
Primary bedroom
- Level: Main
- Area: 156 Square Feet
- Dimensions: 12x13
Bedroom 2
- Level: Main
- Area: 169 Square Feet
- Dimensions: 13X13
Bedroom 3
- Level: Main
- Area: 130 Square Feet
- Dimensions: 10X13
Kitchen
- Level: Main
- Area: 108 Square Feet
- Dimensions: 12x9
Laundry
- Level: Main
- Area: 50 Square Feet
- Dimensions: 5X10
Living room
- Level: Main
- Area: 234 Square Feet
- Dimensions: 13x18
Heating
- Forced Air, Natural Gas
Cooling
- Central Air
Appliances
- Included: Dishwasher, Electric Water Heater, Disposal, Microwave, Electric Oven
- Laundry: Connections All, Main Level
Features
- Attic Access, Ceiling Fan(s), Eat-in Kitchen, Pantry
- Has basement: No
- Attic: Access Only
Interior area
- Total structure area: 1,344
- Total interior livable area: 1,344 sqft
Property
Parking
- Total spaces: 2
- Parking features: Attached, Detached
- Attached garage spaces: 2
Features
- Levels: One
- Stories: 1
- Patio & porch: Deck
- Exterior features: Fire Pit, Playground
- Has view: Yes
- View description: Trees/Woods
Lot
- Size: 0.38 Acres
- Features: Rural - Not Subdivision, Mature Trees, Wooded
Details
- Additional structures: Barn Mini
- Parcel number: 481535400040000014
- Horse amenities: None
Construction
Type & style
- Home type: SingleFamily
- Architectural style: Ranch
- Property subtype: Residential, Single Family Residence
Materials
- Vinyl Siding
- Foundation: Crawl Space
Condition
- New construction: No
- Year built: 1996
Utilities & green energy
- Water: Public
Community & HOA
Community
- Subdivision: American Dream
HOA
- Has HOA: No
Location
- Region: Fortville
Financial & listing details
- Price per square foot: $201/sqft
- Tax assessed value: $174,100
- Annual tax amount: $1,316
- Date on market: 8/31/2026
- Cumulative days on market: 12 days
Estimated market value
Not available
Estimated sales range
Not available
Not available
Price history
| Date | Event | Price |
|---|---|---|
| 9/4/2026 | Price change | $269,999-2.9%$201/sqft |
Source:  MIBOR as distributed by MLS GRID #22123395 Report a problem MIBOR as distributed by MLS GRID #22123395 Report a problem | ||
| 8/31/2026 | Listed for sale | $277,999+153%$207/sqft |
Source: MIBOR as distributed by MLS GRID #22123395 Report a problem | ||
| 9/22/2014 | Sold | $109,900$82/sqft |
Source: Agent Provided Report a problem | ||
| 8/4/2014 | Pending sale | $109,900$82/sqft |
Source: RE/MAX ABILITY PLUS #21289832 Report a problem | ||
| 6/25/2014 | Price change | $109,900-4.4%$82/sqft |
Source: RE/MAX ABILITY PLUS #21289832 Report a problem | ||
| 5/7/2014 | Listed for sale | $114,900+96.2%$85/sqft |
Source: RE/MAX ABILITY PLUS #21289832 Report a problem | ||
| 9/9/2011 | Sold | $58,550-12.1%$44/sqft |
Source: Agent Provided Report a problem | ||
| 5/8/2011 | Price change | $66,600-10%$50/sqft |
Source: INDIANA'S REO TEAM LLC. #21115516 Report a problem | ||
| 4/9/2011 | Listed for sale | $74,000-18.5%$55/sqft |
Source: INDIANA'S REO TEAM LLC. #21115516 Report a problem | ||
| 1/13/2011 | Sold | $90,749-4.5%$68/sqft |
Source: Public Record Report a problem | ||
| 5/1/2010 | Listed for sale | $95,000+9.3%$71/sqft |
Source: F. C. Tucker Company, Inc #21023466 Report a problem | ||
| 8/13/2004 | Sold | $86,900$65/sqft |
Source: MIBOR as distributed by MLS GRID #2412393 Report a problem | ||
Public tax history
| Year | Property taxes | Tax assessment |
|---|---|---|
| 2025 | $1,284 +3.1% | $174,100 +10.1% |
| 2024 | $1,245 +8.3% | $158,200 +9.4% |
| 2023 | $1,150 +9.9% | $144,600 +0.3% |
| 2022 | $1,046 -0.5% | $144,200 +5.7% |
| 2021 | $1,052 +1.8% | $136,400 +5% |
| 2020 | $1,034 +19.3% | $129,900 +2.7% |
| 2019 | $866 -1.2% | $126,500 +13% |
| 2018 | $877 -9.9% | $111,900 +0.8% |
| 2017 | $973 -0.5% | $111,000 -2.2% |
| 2016 | $978 +2.5% | $113,500 -1.3% |
| 2014 | $954 +3.6% | $115,000 -1% |
| 2013 | $921 -5.3% | $116,200 +0.6% |
| 2012 | $972 | $115,500 -2.2% |
| 2011 | -- | $118,100 -0.9% |
| 2010 | $995 +1.4% | $119,200 -8.5% |
| 2009 | $982 | $130,300 +46.9% |
| 2006 | -- | $88,700 -2% |
| 2005 | -- | $90,500 |
Find assessor info on the county website
Monthly payment
Est. payment
Payment breakdown
Explore the cost of this home by adjusting the details. Changes won't be saved.Climate risks
Neighborhood: 46040
Nearby schools
Schools provided by the listing agent
- Elementary: Maple Ridge Elementary School
- Middle: Pendleton Heights Middle School
- High: Pendleton Heights High School
Source: MIBOR as distributed by MLS GRID. This data may not be complete. We recommend contacting the local school district to confirm school assignments for this home.
- $175,100-- bd2 ba1.2k sqft7348 W Reformatory Rd, Fortville, IN 46040Off Market
- $338,6004 bd3 ba2.5k sqft7320 W Reformatory Rd, Fortville, IN 46040Off Market
- $13,800-- bd-- ba-- sqft7320 W Reformatory Rd, Fortville, IN 46040Off Market
- $205,9003 bd2 ba1.3k sqft7360 W Reformatory Rd, Fortville, IN 46040Off Market
Similar homes
- $300,0003 bd2 ba1.7k sqft16122 Southeastern Pkwy, Fortville, IN 46040Active
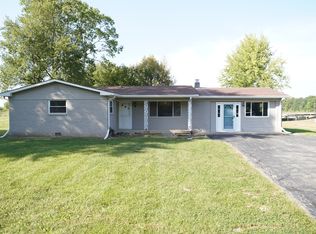 MLS ID #22125965, Basim Najeeb, Keller Williams Indy Metro Partners. MIBOR as distributed by MLS GRID
 - $235,0003 bd2 ba1.2k sqft7673 Mansfield Way, Ingalls, IN 46048Active
 MLS ID #22123468, Joi Clarke, Highgarden Real Estate. MIBOR as distributed by MLS GRID
 - $270,0003 bd2 ba1.5k sqft7091 N 575 W, Frankton, IN 46044Active
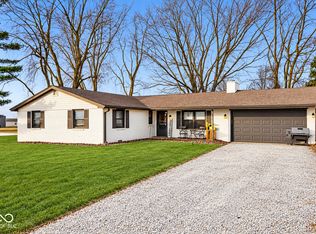 MLS ID #22126329, Jaylen Sprague, Carpenter, REALTORS®. MIBOR as distributed by MLS GRID
 - $350,0003 bd2 ba1.1k sqft672 E 1000 N, Fortville, IN 46040Active
 MLS ID #22116308, Steven Koleno, Beycome Brokerage Realty LLC. MIBOR as distributed by MLS GRID
