Gorgeous home with 4 bed/2 bath in popular Fortville with no HOA! This very well maintained brick home offers beautiful curb appeal, & a warm feel throughout. The updated kitchen offers a center island, tiled floors, newer appliances, & cabinets. The living room & dining room are located just off the kitchen include newer windows and the original hardwood floors. Upstairs also includes hardwood floors and a full bath. The lower level offers a big family room, full bathroom, bedroom, lots of natural light, and plush carpeting. The backyard is a great space to relax or entertain! It has a newer privacy fence, patio w/ a pergola, deck area, & mini barn. The home is also conveniently located just minutes from either I69 or HWY 36 (Pendleton Pike) and lots of shopping or dining options. This is a wonderful opportunity to own a great home in the highly rated Mt Vernon School District. Schedule your showing soon!
Active
Price cut: $100 (9/18)
$324,900
745 N Madison St, Fortville, IN 46040
4beds
1,915sqft
Residential, Single Family Residence
Built in 1966
0.37 Acres Lot
$-- Zestimate®
$170/sqft
$-- HOA
What's special
Mini barnDeck areaNewer privacy fenceBeautiful curb appealBig family roomLots of natural lightWarm feel throughout
- 167 days
- 683
- 68
Likely to sell faster than
Zillow last checked:
Listing updated:
Listed by:
Jeffrey Mitchell mitchell@indywisechoice.com,
Wise Choice Real Estate LLC,
Nicole Mitchell
Source: MIBOR as distributed by MLS GRID,MLS#: 22098616
Facts & features
Interior
Bedrooms & bathrooms
- Bedrooms: 4
- Bathrooms: 2
- Full bathrooms: 2
- Main level bathrooms: 1
- Main level bedrooms: 1
Primary bedroom
- Level: Upper
- Area: 168 Square Feet
- Dimensions: 14x12
Bedroom 2
- Level: Upper
- Area: 154 Square Feet
- Dimensions: 14x11
Bedroom 3
- Level: Upper
- Area: 140 Square Feet
- Dimensions: 14x10
Bedroom 4
- Level: Main
- Area: 120 Square Feet
- Dimensions: 12x10
Dining room
- Level: Main
- Area: 120 Square Feet
- Dimensions: 12X10
Family room
- Level: Main
- Area: 323 Square Feet
- Dimensions: 19x17
Kitchen
- Features: Tile-Ceramic
- Level: Main
- Area: 225 Square Feet
- Dimensions: 15x15
Laundry
- Level: Main
- Area: 35 Square Feet
- Dimensions: 7x5
Living room
- Level: Main
- Area: 221 Square Feet
- Dimensions: 17x13
Heating
- Forced Air, Natural Gas
Cooling
- Attic Fan, Central Air
Appliances
- Included: Dishwasher, Dryer, Disposal, MicroHood, Gas Oven, Convection Oven, Double Oven, Refrigerator, Washer, Gas Water Heater
- Laundry: Laundry Room
Features
- Attic Access, Ceiling Fan(s), Double Vanity, Eat-in Kitchen, Entrance Foyer, High Speed Internet
- Windows: Wood Work Stained
- Has basement: No
- Attic: Access Only
- Number of fireplaces: 1
- Fireplace features: Living Room
Interior area
- Total structure area: 1,915
- Total interior livable area: 1,915 sqft
Property
Parking
- Total spaces: 2
- Parking features: Attached
- Attached garage spaces: 2
- Details: Garage Parking Other(Finished Garage, Keyless Entry)
Features
- Levels: Tri-Level
- Patio & porch: Patio, Covered
- Fencing: Fenced,Privacy
Lot
- Size: 0.37 Acres
- Features: Sidewalks, Storm Sewer, Street Lights, Mature Trees
Details
- Additional structures: Storage
- Parcel number: 300210201014000017
- Horse amenities: None
Construction
Type & style
- Home type: SingleFamily
- Property subtype: Residential, Single Family Residence
Materials
- Brick, Vinyl Siding
- Foundation: Crawl Space, Slab
Condition
- New construction: No
- Year built: 1966
Utilities & green energy
- Electric: 200+ Amp Service
- Water: Public
Community & HOA
Community
- Subdivision: Helmcrest
HOA
- Has HOA: No
Location
- Region: Fortville
Financial & listing details
- Price per square foot: $170/sqft
- Tax assessed value: $205,100
- Annual tax amount: $2,118
- Date on market: 5/5/2026
- Cumulative days on market: 140 days
Estimated market value
Not available
Estimated sales range
Not available
Not available
Price history
| Date | Event | Price |
|---|---|---|
| 9/18/2026 | Price change | $324,9000%$170/sqft |
Source:  MIBOR as distributed by MLS GRID #22098616 Report a problem MIBOR as distributed by MLS GRID #22098616 Report a problem | ||
| 8/27/2026 | Price change | $325,000-1.1%$170/sqft |
Source: MIBOR as distributed by MLS GRID #22098616 Report a problem | ||
| 8/10/2026 | Listed for sale | $328,500$172/sqft |
Source: MIBOR as distributed by MLS GRID #22098616 Report a problem | ||
| 7/13/2026 | Pending sale | $328,500$172/sqft |
Source: MIBOR as distributed by MLS GRID #22098616 Report a problem | ||
| 6/24/2026 | Price change | $328,500-0.4%$172/sqft |
Source: MIBOR as distributed by MLS GRID #22098616 Report a problem | ||
| 6/14/2026 | Price change | $329,900-1.5%$172/sqft |
Source: MIBOR as distributed by MLS GRID #22098616 Report a problem | ||
| 6/12/2026 | Price change | $334,9000%$175/sqft |
Source: MIBOR as distributed by MLS GRID #22098616 Report a problem | ||
| 6/3/2026 | Price change | $335,000-1.4%$175/sqft |
Source: MIBOR as distributed by MLS GRID #22098616 Report a problem | ||
| 5/15/2026 | Price change | $339,900-2.9%$177/sqft |
Source: MIBOR as distributed by MLS GRID #22098616 Report a problem | ||
| 5/5/2026 | Listed for sale | $349,900+9.4%$183/sqft |
Source: MIBOR as distributed by MLS GRID #22098616 Report a problem | ||
| 6/10/2025 | Sold | $319,900$167/sqft |
Source: MIBOR as distributed by MLS GRID #22037532 Report a problem | ||
| 5/13/2025 | Pending sale | $319,900$167/sqft |
Source: MIBOR as distributed by MLS GRID #22037532 Report a problem | ||
| 5/8/2025 | Listed for sale | $319,900+113.3%$167/sqft |
Source: MIBOR as distributed by MLS GRID #22037532 Report a problem | ||
| 11/21/2014 | Sold | $150,000-4.5%$78/sqft |
Source: Agent Provided Report a problem | ||
| 7/17/2014 | Price change | $157,000-7.6%$82/sqft |
Source: Litz Real Estate Report a problem | ||
| 6/9/2014 | Listed for sale | $169,900+96%$89/sqft |
Source: Real Living Realty Partners #21296737 Report a problem | ||
| 5/22/2007 | Sold | $86,666$45/sqft |
Source: MIBOR as distributed by MLS GRID #2704332 Report a problem | ||
Public tax history
| Year | Property taxes | Tax assessment |
|---|---|---|
| 2024 | $2,058 +19.7% | $205,100 +7.8% |
| 2023 | $1,720 +12.3% | $190,200 +18.3% |
| 2022 | $1,531 | $160,800 +4.3% |
| 2021 | $1,531 +4% | $154,200 |
| 2020 | $1,472 +0.1% | $154,200 +4% |
| 2019 | $1,470 +4.8% | $148,300 +2.4% |
| 2018 | $1,403 -6.2% | $144,800 +4.9% |
| 2017 | $1,495 | $138,100 -0.1% |
| 2016 | $1,495 +52.5% | $138,200 +16.3% |
| 2014 | $980 -2.2% | $118,800 |
| 2013 | $1,003 +1.6% | $118,800 +2.1% |
| 2012 | $987 -16% | $116,400 +1.7% |
| 2011 | $1,175 +1.3% | $114,500 |
| 2010 | $1,160 | $114,500 |
| 2009 | $1,160 +7.4% | $114,500 -0.7% |
| 2007 | $1,080 -31.3% | $115,300 -12.4% |
| 2006 | $1,571 | $131,600 +11.8% |
| 2005 | -- | $117,700 |
Find assessor info on the county website
Monthly payment
Est. payment
Payment breakdown
Explore the cost of this home by adjusting the details. Changes won't be saved.Climate risks
Neighborhood: 46040
Nearby schools
Schools provided by the listing agent
- Elementary: Fortville Elementary School
- Middle: Mt Vernon Middle School
- High: Mt Vernon High School
Source: MIBOR as distributed by MLS GRID. This data may not be complete. We recommend contacting the local school district to confirm school assignments for this home.

Similar homes
- $285,0003 bd2 ba1.3k sqft7328 Red Rock Rd, Indianapolis, IN 46236Active
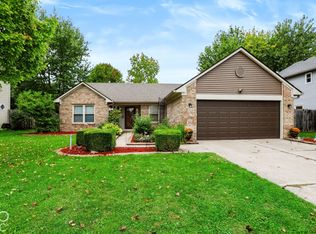 MLS ID #22131724, Vanessa Beck, Diamond Realty Group LLC. MIBOR as distributed by MLS GRID
 - $330,0004 bd3 ba2k sqft8205 Castleton Blvd, Indianapolis, IN 46256Active
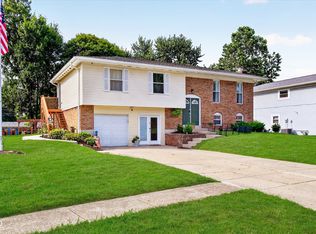 MLS ID #22111546, Steven Hayes, Real Broker, LLC. MIBOR as distributed by MLS GRID
 - $299,9004 bd3 ba2.8k sqft4317 W Summerhaven Dr, New Palestine, IN 46163Active
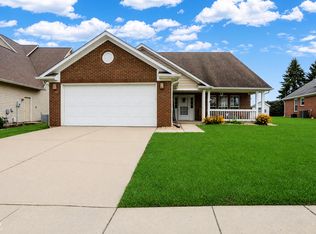 MLS ID #22120232, Collin Hill, RE/MAX Advanced Realty. MIBOR as distributed by MLS GRID
 - $325,0004 bd2 ba2.3k sqft6125 Dorsett Pl, Indianapolis, IN 46220Active
 MLS ID #22115749, Bart Onderdonk, F.C. Tucker Company. MIBOR as distributed by MLS GRID
