Welcome to your beautiful ranch retreat in the highly desirable Wildwood Estates subdivision! Move-in ready and beautifully updated, this 3-bedroom, 2-bathroom home features fresh, new paint throughout and a fantastic open-concept layout highlighted by vaulted ceilings and a cozy family room with a wood-burning fireplace.
The spacious kitchen features a convenient breakfast bar, plenty of counter space, and all kitchen appliances are included with the sale. Retreat to the primary bedroom complete with a generous walk-in closet.
Step outside into your private, fully-fenced backyard to enjoy the peaceful views of mature trees. The Wildwood Estates neighborhood offers fantastic perks, including scenic walking paths around local lakes, a playground, and picnic areas. Families will love being in the top-rated Hamilton Southeastern School District. Situated just minutes from I-465 and I-69, you can easily bike or drive to downtown Fishers to enjoy the Nickel Plate District events, local dining, and the seasonal Farmers Market. Don’t miss out on this absolute gem!
For sale by owner
Price cut: $18K (9/21)
$325,000
6610 Wilderness Trl, Fishers, IN 46038
3beds
1,404sqft
SingleFamily
Built in 1998
9,583 Square Feet Lot
$-- Zestimate®
$231/sqft
$24/mo HOA
What's special
Vaulted ceilingsFresh new paint throughoutSpacious kitchenPrivate fully-fenced backyardConvenient breakfast barFantastic open-concept layout
- 18 days
- 1,085
- 68
Listed by:
Property Owner (217) 274-3611
Facts & features
Interior
Bedrooms & bathrooms
- Bedrooms: 3
- Bathrooms: 2
- Full bathrooms: 2
Heating
- Forced air, Electric
Cooling
- Central
Appliances
- Included: Dishwasher, Garbage disposal, Microwave, Range / Oven, Refrigerator
Features
- Flooring: Carpet, Laminate
- Basement: None
- Has fireplace: Yes
Interior area
- Total interior livable area: 1,404 sqft
Property
Parking
- Total spaces: 2
- Parking features: Garage - Attached
Features
- Exterior features: Vinyl, Brick
Lot
- Size: 9,583 Square Feet
Details
- Parcel number: 291402103036000006
Construction
Type & style
- Home type: SingleFamily
- Architectural style: Ranch
Materials
- Foundation: Crawl/Raised
- Roof: Shake / Shingle
Condition
- New construction: No
- Year built: 1998
Community & HOA
HOA
- Has HOA: Yes
- HOA fee: $24 monthly
Location
- Region: Fishers
Financial & listing details
- Price per square foot: $231/sqft
- Tax assessed value: $295,400
- Annual tax amount: $3,181
- Date on market: 9/16/2026
Estimated market value
Not available
Estimated sales range
Not available
$2,250/mo
Price history
| Date | Event | Price |
|---|---|---|
| 9/21/2026 | Price change | $325,000-5.2%$231/sqft |
Source: Owner Report a problem | ||
| 9/16/2026 | Listed for sale | $343,000+2.4%$244/sqft |
Source: Owner Report a problem | ||
| 10/2/2025 | Sold | $335,000$239/sqft |
Source:  MIBOR as distributed by MLS GRID #22060610 Report a problem MIBOR as distributed by MLS GRID #22060610 Report a problem | ||
| 9/6/2025 | Pending sale | $335,000$239/sqft |
Source: MIBOR as distributed by MLS GRID #22060610 Report a problem | ||
| 9/5/2025 | Listed for sale | $335,000$239/sqft |
Source: MIBOR as distributed by MLS GRID #22060610 Report a problem | ||
| 9/4/2025 | Pending sale | $335,000$239/sqft |
Source: MIBOR as distributed by MLS GRID #22060610 Report a problem | ||
| 9/3/2025 | Listed for sale | $335,000+46.3%$239/sqft |
Source: MIBOR as distributed by MLS GRID #22060610 Report a problem | ||
| 7/27/2020 | Sold | $229,000+2.7%$163/sqft |
Source: MIBOR as distributed by MLS GRID #21721293 Report a problem | ||
| 6/28/2020 | Pending sale | $223,000$159/sqft |
Source: MIBOR REALTOR Association #21721293 Report a problem | ||
| 6/26/2020 | Listed for sale | $223,000+48.7%$159/sqft |
Source: MIBOR REALTOR Association #21721293 Report a problem | ||
| 7/20/2010 | Sold | $150,000-5%$107/sqft |
Source: MIBOR as distributed by MLS GRID #21021028 Report a problem | ||
| 4/20/2010 | Listed for sale | $157,900$112/sqft |
Source: RE/MAX Excel REALTORS #21021028 Report a problem | ||
Public tax history
| Year | Property taxes | Tax assessment |
|---|---|---|
| 2025 | $3,181 +8.1% | $295,400 +5.6% |
| 2024 | $2,942 +5.7% | $279,800 +3.3% |
| 2023 | $2,783 +15.2% | $270,800 +12.1% |
| 2022 | $2,415 +9.9% | $241,600 +14% |
| 2021 | $2,197 +15% | $211,900 +8.2% |
| 2020 | $1,911 +5.2% | $195,800 +11.2% |
| 2019 | $1,816 +2.6% | $176,100 +3.6% |
| 2018 | $1,771 +3% | $170,000 +1.1% |
| 2017 | $1,719 -50.2% | $168,100 +1.7% |
| 2016 | $3,449 +4.5% | $165,300 +7.8% |
| 2014 | $3,299 +6.4% | $153,400 +5.5% |
| 2013 | $3,099 +1.3% | $145,400 +1.3% |
| 2012 | $3,059 -4.1% | $143,500 -6% |
| 2011 | $3,189 +132.6% | $152,700 -1.9% |
| 2010 | $1,371 +3.5% | $155,600 |
| 2009 | $1,325 -0.9% | $155,600 +4.1% |
| 2007 | $1,337 -11.2% | $149,500 +4.4% |
| 2006 | $1,505 | $143,200 +13.6% |
| 2005 | -- | $126,100 +59.8% |
| 2002 | $1,736 -0.5% | $78,900 +200% |
| 2001 | $1,745 | $26,300 |
Find assessor info on the county website
Monthly payment
Est. payment
Payment breakdown
Explore the cost of this home by adjusting the details. Changes won't be saved.Climate risks
Neighborhood: 46038
Nearby schools
Schools provided by the listing agent
- District: Hamilton Southeastern
Source: The MLS. This data may not be complete. We recommend contacting the local school district to confirm school assignments for this home.

Similar homes
- $320,0003 bd3 ba1.6k sqft12854 Sovereign Ln, Fishers, IN 46038Active
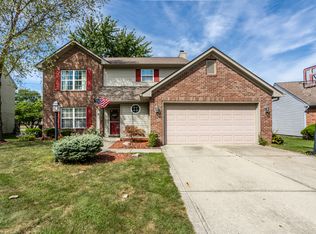 MLS ID #22124563, Andy Stephenson, @properties. MIBOR as distributed by MLS GRID
 - $355,0003 bd2 ba1.5k sqft13830 Ellsworth Ln, Fishers, IN 46038Active
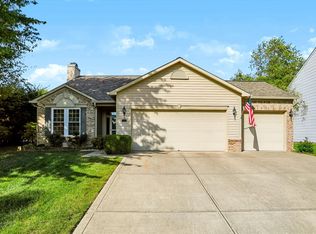 MLS ID #22125825, Connie Hill, CENTURY 21 Scheetz. MIBOR as distributed by MLS GRID
 - $314,9003 bd2 ba1.3k sqft10680 Ashview Dr, Fishers, IN 46038Active
 MLS ID #22117398, Kyle Peckinpaugh, F.C. Tucker Company. MIBOR as distributed by MLS GRID
 - $363,0003 bd3 ba1.7k sqft7713 Raleigh Ln, Fishers, IN 46038Active
 MLS ID #22114576, Stephen Clark, Compass Indiana, LLC. MIBOR as distributed by MLS GRID
