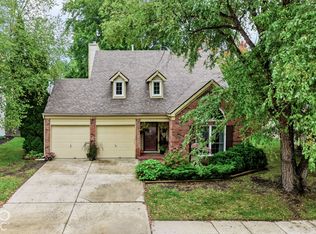
Here's the deal: this 3 bedroom, 2 bath ranch is freshly painted throughout, professionally cleaned, and sitting on a gorgeous pond - in Carmel, IN - at a price that reflects real opportunity. This home is a blank canvas with excellent infrastructure - the kind of home where your vision actually gets to matter. Step into the massive family room and immediately understand the assignment. Wood-burning fireplace anchored at one end, plenty of square footage for actual furniture and actual people - this is a home that was built to entertain. When the party moves outside, the screened-in porch and open deck deliver a serene pond view that no budget can manufacture. That part comes free. And the location? Almost unfair. The Monon Center is right around the corner for when you're feeling virtuous. Downtown Carmel - with its restaurants, the Palladium, and the Arts & Design District - is minutes away for when you're not. Keystone access keeps the rest of Indianapolis well within reach whenever the suburbs need a break. Fresh paint. Clean carpets. Timeless pond views. A Carmel address. A little imagination goes a long way here.
Active
Price cut: $10K (9/21)
$350,000
10764 Pimlico Cir, Indianapolis, IN 46280
3beds
1,743sqft
Residential, Single Family Residence
Built in 1988
5,662 Square Feet Lot
$-- Zestimate®
$201/sqft
$80/mo HOA
What's special
Wood-burning fireplaceOpen deckScreened-in porchProfessionally cleanedMassive family roomSerene pond viewTimeless pond views
- 48 days
- 2,728
- 267
Likely to sell faster than
Zillow last checked:
Listing updated:
Listed by:
Scott White swhite@atpropertiesind.com,
@properties
Source: MIBOR as distributed by MLS GRID,MLS#: 22123832
Facts & features
Interior
Bedrooms & bathrooms
- Bedrooms: 3
- Bathrooms: 2
- Full bathrooms: 2
- Main level bathrooms: 2
- Main level bedrooms: 3
Primary bedroom
- Level: Main
- Area: 168 Square Feet
- Dimensions: 14X12
Bedroom 2
- Level: Main
- Area: 110 Square Feet
- Dimensions: 11X10
Bedroom 3
- Level: Main
- Area: 132 Square Feet
- Dimensions: 12X11
Breakfast room
- Level: Main
- Area: 96 Square Feet
- Dimensions: 12X08
Dining room
- Level: Main
- Area: 100 Square Feet
- Dimensions: 10X10
Family room
- Level: Main
- Area: 252 Square Feet
- Dimensions: 18X14
Kitchen
- Features: Tile-Ceramic
- Level: Main
- Area: 168 Square Feet
- Dimensions: 14X12
Living room
- Level: Main
- Area: 270 Square Feet
- Dimensions: 15X18
Heating
- Forced Air, Natural Gas
Cooling
- Central Air
Appliances
- Included: Dishwasher, Dryer, Disposal, Gas Water Heater, Microwave, Electric Oven, Refrigerator, Washer
Features
- Attic Pull Down Stairs, Attic Access, Cathedral Ceiling(s), Walk-In Closet(s), Wet Bar
- Has basement: No
- Attic: Pull Down Stairs,Access Only
- Number of fireplaces: 1
- Fireplace features: Living Room
Interior area
- Total structure area: 1,743
- Total interior livable area: 1,743 sqft
Property
Parking
- Total spaces: 2
- Parking features: Attached
- Attached garage spaces: 2
Features
- Levels: One
- Stories: 1
- Patio & porch: Deck, Screened
- Fencing: Fenced,Partial
- Has view: Yes
- View description: Pond
- Water view: Pond
- Waterfront features: Pond, Water View
Lot
- Size: 5,662 Square Feet
- Features: Mature Trees
Details
- Parcel number: 291301312044000018
- Horse amenities: None
Construction
Type & style
- Home type: SingleFamily
- Architectural style: Traditional
- Property subtype: Residential, Single Family Residence
Materials
- Brick, Wood Siding
- Foundation: Slab
Condition
- New construction: No
- Year built: 1988
Utilities & green energy
- Water: Public
Community & HOA
Community
- Subdivision: Lexington Farms
HOA
- Has HOA: Yes
- Amenities included: Clubhouse, Maintenance, Park, Playground, Snow Removal, Tennis Court(s)
- Services included: Clubhouse, Entrance Common, Maintenance, ParkPlayground, Snow Removal, Tennis Court(s)
- HOA fee: $240 quarterly
- HOA phone: 317-570-4358
Location
- Region: Indianapolis
Financial & listing details
- Price per square foot: $201/sqft
- Tax assessed value: $350,000
- Annual tax amount: $3,354
- Date on market: 9/4/2026
- Cumulative days on market: 49 days
Estimated market value
Not available
Estimated sales range
Not available
Not available
Price history
| Date | Event | Price |
|---|---|---|
| 9/21/2026 | Price change | $350,000-2.8%$201/sqft |
Source:  MIBOR as distributed by MLS GRID #22123832 Report a problem MIBOR as distributed by MLS GRID #22123832 Report a problem | ||
| 9/4/2026 | Listed for sale | $360,000+118.2%$207/sqft |
Source: MIBOR as distributed by MLS GRID #22123832 Report a problem | ||
| 1/16/2001 | Sold | $165,000$95/sqft |
Source: MIBOR as distributed by MLS GRID #2046505 Report a problem | ||
Public tax history
| Year | Property taxes | Tax assessment |
|---|---|---|
| 2025 | $3,421 +5.7% | $350,000 +8.7% |
| 2024 | $3,236 +7.2% | $322,000 +2.1% |
| 2023 | $3,018 +27.4% | $315,500 +14.9% |
| 2022 | $2,368 +13.5% | $274,700 +21.9% |
| 2021 | $2,087 +4.2% | $225,400 +10.2% |
| 2020 | $2,003 | $204,500 +2.5% |
| 2019 | -- | $199,600 +2.6% |
| 2018 | $1,719 +19.4% | $194,500 +6% |
| 2017 | $1,440 +9.6% | $183,500 +9% |
| 2016 | $1,314 +0.8% | $168,400 +2.6% |
| 2014 | $1,303 +5.8% | $164,200 +3% |
| 2013 | $1,232 +15.6% | $159,400 +1.8% |
| 2012 | $1,065 +6.9% | $156,600 -0.2% |
| 2011 | $997 -17.5% | $156,900 -7.3% |
| 2010 | $1,207 +31.7% | $169,200 |
| 2009 | $917 -7.3% | $169,200 +11.8% |
| 2007 | $989 -19.1% | $151,300 |
| 2006 | $1,223 | $151,300 +15.1% |
| 2005 | -- | $131,400 +55.7% |
| 2002 | $1,356 -0.8% | $84,400 +200% |
| 2001 | $1,367 | $28,130 |
Find assessor info on the county website
Monthly payment
Est. payment
Payment breakdown
Explore the cost of this home by adjusting the details. Changes won't be saved.Climate risks
Neighborhood: Home Place
Nearby schools
Schools provided by the listing agent
- High: Carmel High School
Source: MIBOR as distributed by MLS GRID. This data may not be complete. We recommend contacting the local school district to confirm school assignments for this home.

Similar homes
- $441,0004 bd3 ba1.7k sqft348 Haldale Dr, Carmel, IN 46032Active
 MLS ID #22132519, Shelby Farrar, Opendoor Brokerage LLC. MIBOR as distributed by MLS GRID
 - $345,0003 bd3 ba1.9k sqft11533 Jamestown West Dr, Fishers, IN 46038Active
 MLS ID #22129061, Jennifer Shopp, Berkshire Hathaway Home. MIBOR as distributed by MLS GRID
 - $340,0003 bd3 ba1.6k sqft6125 Woodmill Dr, Fishers, IN 46038Active
 MLS ID #22101987, Stephanie Cook, eXp Realty LLC. MIBOR as distributed by MLS GRID
 - $449,0003 bd2 ba1.6k sqft1525 Quail Glen Ct, Carmel, IN 46032Active
 MLS ID #22125917, Nancy Whitfield, F.C. Tucker Company. MIBOR as distributed by MLS GRID
