Enjoy small-town charm and easy access to the outdoors in this 3-bedroom, 2-full-bath home tucked away on a quiet cul-de-sac, just a five-minute walk from downtown Fortville's restaurants, brewery, and local favorites. The enclosed sunroom is a standout feature, offering an inviting spot for morning coffee, relaxing evenings, and entertaining from spring through fall. The rear yard features a privacy fence, creating a welcoming space to relax and enjoy the outdoors. A versatile backyard shed provides space for a home gym, workshop, or creative retreat. The neighborhood connects to Memorial Park, with baseball diamonds, tennis courts, wooded trails, multiple playgrounds, and a large dog park. Connecting bike trails offer access to Flat Fork Creek Park for even more outdoor adventures. With downtown nearby, recreation at your doorstep, and spaces to unwind or pursue your hobbies, this home offers a wonderful opportunity to enjoy life in Fortville.Sellers are motivated!
Active
Price cut: $3K (11/20)
$306,000
113 Cove Point, Fortville, IN 46040
3beds
1,764sqft
Residential, Single Family Residence
Built in 2001
0.25 Acres Lot
$300,800 Zestimate®
$173/sqft
$10/mo HOA
What's special
Enclosed sunroomQuiet cul-de-sac
- 16 days
- 1,957
- 101
Likely to sell faster than
Zillow last checked:
Listing updated:
Listed by:
Paul Garner pcgarn68@gmail.com,
BluPrint Real Estate Group
Source: MIBOR as distributed by MLS GRID,MLS#: 22134458
Facts & features
Interior
Bedrooms & bathrooms
- Bedrooms: 3
- Bathrooms: 2
- Full bathrooms: 2
- Main level bathrooms: 2
- Main level bedrooms: 3
Primary bedroom
- Level: Main
- Area: 180.8 Square Feet
- Dimensions: 11.3 x 16
Bedroom 2
- Level: Main
- Area: 140 Square Feet
- Dimensions: 10 x 14
Bedroom 3
- Level: Main
- Area: 76.5 Square Feet
- Dimensions: 9 x 8.5
Kitchen
- Features: Tile-Ceramic
- Level: Main
- Area: 149 Square Feet
- Dimensions: 10 x 14.9
Laundry
- Features: Tile-Ceramic
- Level: Main
- Area: 54 Square Feet
- Dimensions: 9 x 6
Living room
- Level: Main
- Area: 278.63 Square Feet
- Dimensions: 18.7 x 14.9
Sun room
- Features: Other
- Level: Main
- Area: 252 Square Feet
- Dimensions: 18 x 14
Heating
- Forced Air, Natural Gas
Cooling
- Central Air, Ductless
Appliances
- Included: Dishwasher, Disposal, Gas Water Heater, Microwave, Electric Oven, Range Hood, Refrigerator, Water Heater
- Laundry: In Unit, Connections All, Laundry Room, Main Level
Features
- Cathedral Ceiling(s), Breakfast Bar, Vaulted Ceiling(s)
- Has basement: No
- Number of fireplaces: 1
- Fireplace features: Gas Log, Living Room
Interior area
- Total structure area: 1,764
- Total interior livable area: 1,764 sqft
Property
Parking
- Total spaces: 2
- Parking features: Attached, Detached
- Attached garage spaces: 2
Features
- Levels: One and One Half
- Stories: 1
- Fencing: Fenced,Gate
Lot
- Size: 0.25 Acres
Details
- Additional structures: Barn Mini
- Parcel number: 300209301007000017
- Horse amenities: None
Construction
Type & style
- Home type: SingleFamily
- Architectural style: Contemporary
- Property subtype: Residential, Single Family Residence
Materials
- Vinyl Siding
- Foundation: Slab
Condition
- New construction: No
- Year built: 2001
Utilities & green energy
- Water: Public
Community & HOA
Community
- Security: Smoke Detector(s)
- Subdivision: Flatrock Creek
HOA
- Has HOA: Yes
- HOA fee: $125 annually
Location
- Region: Fortville
Financial & listing details
- Price per square foot: $173/sqft
- Tax assessed value: $280,800
- Annual tax amount: $2,790
- Date on market: 11/5/2026
- Cumulative days on market: 18 days
Estimated market value
$300,800
$286,000 - $316,000
$2,059/mo
Price history
| Date | Event | Price |
|---|---|---|
| 11/20/2026 | Price change | $306,000-1%$173/sqft |
Source:  MIBOR as distributed by MLS GRID #22134458 Report a problem | ||
| 11/11/2026 | Price change | $309,000-1.9%$175/sqft |
Source: MIBOR as distributed by MLS GRID #22134458 Report a problem | ||
| 11/5/2026 | Listed for sale | $315,000+67.6%$179/sqft |
Source: MIBOR as distributed by MLS GRID #22134458 Report a problem | ||
| 3/21/2019 | Sold | $188,000$107/sqft |
Source: MIBOR as distributed by MLS GRID #21617017 Report a problem | ||
| 2/13/2019 | Pending sale | $188,000$107/sqft |
Source: Birkle Realty Group LLC #21617017 Report a problem | ||
| 2/8/2019 | Price change | $188,000-5.1%$107/sqft |
Source: Birkle Realty Group LLC #21617017 Report a problem | ||
| 2/6/2019 | Listed for sale | $198,000+62.2%$112/sqft |
Source: Birkle Realty Group LLC #21617017 Report a problem | ||
| 2/23/2015 | Sold | $122,050+2.6%$69/sqft |
Source: MIBOR as distributed by MLS GRID #21333909 Report a problem | ||
| 2/14/2015 | Pending sale | $119,000$67/sqft |
Source: Berkshire Hathaway Home #21333909 Report a problem | ||
| 1/29/2015 | Listed for sale | $119,000-13.1%$67/sqft |
Source: Berkshire Hathaway Home #21333909 Report a problem | ||
| 6/12/2012 | Listing removed | $136,900$78/sqft |
Source: F.C. Tucker Company, Inc. #21165119 Report a problem | ||
| 3/13/2012 | Listed for sale | $136,900$78/sqft |
Source: F. C. Tucker Company, Inc #21165119 Report a problem | ||
Public tax history
| Year | Property taxes | Tax assessment |
|---|---|---|
| 2025 | $2,855 +8.8% | $280,800 +5.4% |
| 2024 | $2,624 +20.5% | $266,500 +11.2% |
| 2023 | $2,177 +40.7% | $239,600 +18% |
| 2022 | $1,547 +2.7% | $203,100 +29% |
| 2021 | $1,506 +5.5% | $157,500 +2.7% |
| 2020 | $1,428 -54.9% | $153,400 +5.4% |
| 2019 | $3,163 +1.9% | $145,600 -0.5% |
| 2018 | $3,103 +106.3% | $146,400 +2.5% |
| 2017 | $1,504 | $142,800 +1.7% |
| 2016 | $1,504 +6.3% | $140,400 +7.1% |
| 2014 | $1,415 +0.4% | $131,100 -3.5% |
| 2013 | $1,410 +0.2% | $135,800 +0.5% |
| 2012 | $1,407 +32.1% | $135,100 +3.7% |
| 2011 | $1,065 +31.3% | $130,300 +1.8% |
| 2010 | $811 -0.7% | $128,000 |
| 2009 | $817 +4% | $128,000 +6.9% |
| 2007 | $785 -6.7% | $119,700 +2.1% |
| 2006 | $841 | $117,200 +5.6% |
| 2005 | -- | $111,000 |
Find assessor info on the county website
Monthly payment
Est. payment
Payment breakdown
Explore the cost of this home by adjusting the details. Changes won't be saved.Climate risks
Neighborhood: 46040
Nearby schools
Schools provided by the listing agent
- Elementary: Fortville Elementary School
- Middle: Mt Vernon Middle School
- High: Mt Vernon High School
Source: MIBOR as distributed by MLS GRID. This data may not be complete. We recommend contacting the local school district to confirm school assignments for this home.


Similar homes
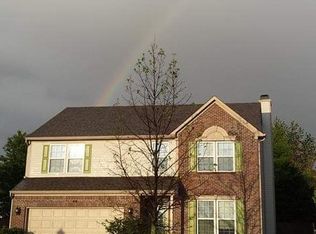
- $315,0003 bd2 ba1.5k sqft7714 Winding Creek Pl, Indianapolis, IN 46236Active
 MLS ID #22137104, Jacob McLaughlin, Corner Lot Real Estate, LLC. MIBOR as distributed by MLS GRID
- $264,9993 bd2 ba1.3k sqft7334 W Reformatory Rd, Fortville, IN 46040Active
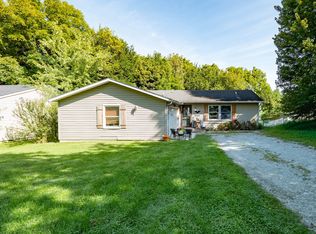 MLS ID #22123395, Michelle Hammes, Keller Williams Indy Metro NE. MIBOR as distributed by MLS GRID
- $314,9003 bd3 ba1.9k sqft8673 Fawn Way, McCordsville, IN 46055Active
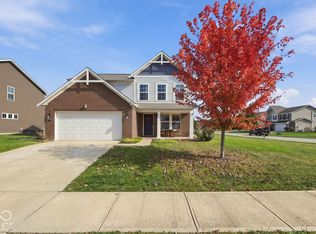 MLS ID #22134036, Derek Gutting, Keller Williams Indpls Metro N. MIBOR as distributed by MLS GRID
- $299,0003 bd2 ba1.7k sqft12336 Riley Rd, Indianapolis, IN 46236For Sale
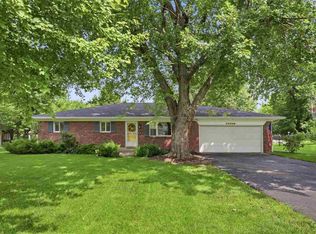 MLS ID #10054241, Jon Kindred. RLMS
