Bring your vision-this 3-bedroom, 1.5-bath ranch is full of potential! Whether you're looking for your next flip, an investment property, or a home to make your own, there's plenty to work with here. Multiple living spaces offer room to spread out, with a brick fireplace and exposed ceiling beams adding character to the family room. The kitchen features ample cabinet storage and an adjacent dining area, while an attached garage and covered front porch add everyday convenience. Out back, mature trees create a setting ready for your personal touch. Located near Lawrence North High School and Fort Harrison State Park, you're also a quick trip from Trader Joe's, shopping at Castleton Square Mall, and I-465 making every day living a little easier. Bring your ideas and give this home its next chapter!
Active
$245,000
6932 Tousley Dr, Indianapolis, IN 46256
3beds
1,799sqft
Residential, Single Family Residence
Built in 1959
0.44 Acres Lot
$-- Zestimate®
$136/sqft
$-- HOA
What's special
Brick fireplaceAttached garageCovered front porchExposed ceiling beamsMultiple living spacesAdjacent dining areaMature trees
- 25 days
- 797
- 87
Likely to sell faster than
Zillow last checked:
Listing updated:
Listed by:
Jordan Stamper jstamper@atpropertiesind.com,
@properties
Source: MIBOR as distributed by MLS GRID,MLS#: 22130564
Facts & features
Interior
Bedrooms & bathrooms
- Bedrooms: 3
- Bathrooms: 2
- Full bathrooms: 1
- 1/2 bathrooms: 1
- Main level bathrooms: 2
- Main level bedrooms: 3
Primary bedroom
- Level: Main
- Area: 156 Square Feet
- Dimensions: 13x12
Bedroom 2
- Level: Main
- Area: 132 Square Feet
- Dimensions: 12x11
Bedroom 3
- Level: Main
- Area: 132 Square Feet
- Dimensions: 12x11
Breakfast room
- Level: Main
- Area: 144 Square Feet
- Dimensions: 18x8
Family room
- Level: Main
- Area: 450 Square Feet
- Dimensions: 30x15
Kitchen
- Level: Main
- Area: 90 Square Feet
- Dimensions: 10x9
Laundry
- Level: Main
- Area: 78 Square Feet
- Dimensions: 13x6
Living room
- Level: Main
- Area: 280 Square Feet
- Dimensions: 20x14
Heating
- Forced Air, Natural Gas
Cooling
- Central Air
Appliances
- Included: Dishwasher, Dryer, Microwave, Electric Oven, Refrigerator, Washer, Gas Water Heater
Features
- Attic Access, Entrance Foyer, Pantry
- Windows: Wood Work Stained
- Has basement: No
- Attic: Access Only
- Number of fireplaces: 1
- Fireplace features: Family Room
Interior area
- Total structure area: 1,799
- Total interior livable area: 1,799 sqft
Property
Parking
- Total spaces: 1
- Parking features: Attached
- Attached garage spaces: 1
Features
- Levels: One
- Stories: 1
- Patio & porch: Patio, Covered
Lot
- Size: 0.44 Acres
- Features: Mature Trees
Details
- Additional structures: Barn Mini
- Parcel number: 490236101086000400
- Special conditions: As Is
- Horse amenities: None
Construction
Type & style
- Home type: SingleFamily
- Architectural style: Ranch
- Property subtype: Residential, Single Family Residence
Materials
- Aluminum Siding
- Foundation: Slab
Condition
- New construction: No
- Year built: 1959
Utilities & green energy
- Water: Public
Community & HOA
Community
- Subdivision: Fairwood Hills
HOA
- Has HOA: No
Location
- Region: Indianapolis
Financial & listing details
- Price per square foot: $136/sqft
- Tax assessed value: $240,400
- Annual tax amount: $5,304
- Date on market: 10/15/2026
- Cumulative days on market: 26 days
Estimated market value
Not available
Estimated sales range
Not available
Not available
Price history
| Date | Event | Price |
|---|---|---|
| 10/15/2026 | Listed for sale | $245,000+114%$136/sqft |
Source:  MIBOR as distributed by MLS GRID #22130564 Report a problem | ||
| 9/17/2024 | Listing removed | $1,650-5.7%$1/sqft |
Source: Zillow Rentals Report a problem | ||
| 8/26/2024 | Listed for rent | $1,750$1/sqft |
Source: Zillow Rentals Report a problem | ||
| 4/3/2003 | Sold | $114,500$64/sqft |
Source: MIBOR as distributed by MLS GRID #2302353 Report a problem | ||
Public tax history
| Year | Property taxes | Tax assessment |
|---|---|---|
| 2025 | $4,861 +1.4% | $240,400 +7.7% |
| 2024 | $4,794 +6.2% | $223,200 +1.2% |
| 2023 | $4,513 +18.5% | $220,500 +7.2% |
| 2022 | $3,808 +2.9% | $205,600 +20% |
| 2021 | $3,702 +14.1% | $171,300 +3.9% |
| 2020 | $3,243 +13.2% | $164,800 +1.7% |
| 2019 | $2,864 +0.5% | $162,100 +13.5% |
| 2018 | $2,850 +5% | $142,800 +1.6% |
| 2017 | $2,714 +0.2% | $140,500 +8% |
| 2016 | $2,709 +11.1% | $130,100 +7% |
| 2014 | $2,438 +93.6% | $121,600 -1.3% |
| 2013 | $1,259 | $123,200 -5.6% |
| 2012 | $1,259 | $130,500 -0.8% |
| 2011 | -- | $131,600 +1.5% |
| 2010 | $1,234 +22.6% | $129,700 +4.3% |
| 2009 | $1,006 | $124,300 -4.2% |
| 2007 | -- | $129,700 +0.6% |
| 2006 | -- | $128,900 +21.8% |
| 2005 | -- | $105,800 |
| 2004 | -- | $105,800 |
| 2003 | -- | $105,800 +129% |
| 2002 | -- | $46,200 +200% |
| 2001 | -- | $15,400 |
| 2000 | -- | $15,400 |
Find assessor info on the county website
Monthly payment
Est. payment
Payment breakdown
Explore the cost of this home by adjusting the details. Changes won't be saved.Climate risks
Neighborhood: Fall Creek
Nearby schools
Schools provided by the listing agent
- Elementary: Crestview Elementary School
- Middle: Fall Creek Valley Middle School
- High: Lawrence North High School
Source: MIBOR as distributed by MLS GRID. This data may not be complete. We recommend contacting the local school district to confirm school assignments for this home.

Similar homes
- $238,0004 bd2 ba2k sqft4342 N Olney St, Indianapolis, IN 46205Active
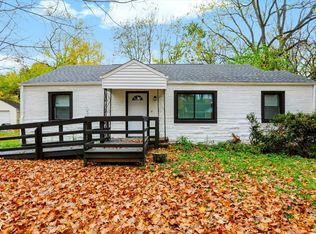 MLS ID #22114598, Simona Baskin, Compass Indiana, LLC. MIBOR as distributed by MLS GRID
- $315,0003 bd2 ba1.4k sqft7353 N Tuxedo St, Indianapolis, IN 46240Active
 MLS ID #22134084, Stevee Clifton, Compass Indiana, LLC. MIBOR as distributed by MLS GRID
- $329,9004 bd3 ba1.9k sqft7957 Castle Lake Rd, Indianapolis, IN 46256Active
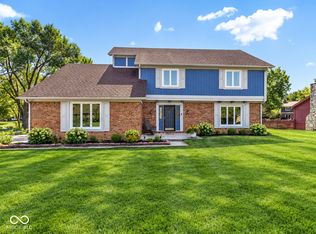 MLS ID #22112090, Todd Bailey, Ever Real Estate, LLC. MIBOR as distributed by MLS GRID
- $249,0004 bd2 ba1.4k sqft340 N Edmondson Ave, Indianapolis, IN 46219Active
 MLS ID #22121857, Isaac Akinrinsola, Treasure Point Realty. MIBOR as distributed by MLS GRID
