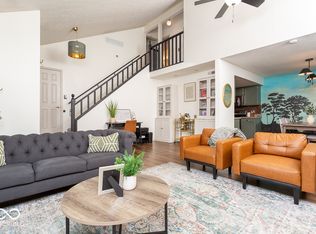
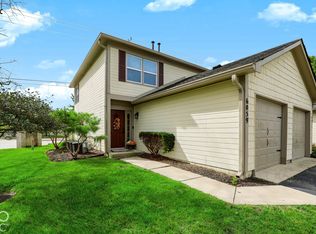
Welcome to low-maintenance living at its finest in the highly desirable Castleton Farms community! This beautifully refreshed and inviting 2-bedroom condo greets you with a dramatic great room featuring a soaring 2-story vaulted ceiling and a floor-to-ceiling brick fireplace. Brand-new luxury vinyl flooring runs seamlessly through the main living area, stairs, and entire upper level, complemented by a fresh, neutral paint palette throughout (including most doors), updated light fixtures, and a new garage door opener. The kitchen opens up to a bright dining area, where a sliding glass door leads straight out to your private, fenced patio-the perfect spot for morning coffee, container gardening, or outdoor relaxation. Upstairs, you will find a spacious primary bedroom with a large walk-in closet and a primary bath boasting a newly painted double vanity with brand-new contemporary faucets. Leave the yard work behind and enjoy a relaxed, carefree lifestyle where you are just a short walk from the community walking trails, scenic pond, clubhouse, and pool, while still being only minutes away from premier shopping, dining, major highways, and every daily convenience you could need.
Active
$199,000
7606 Farm View Cir E, Indianapolis, IN 46256
2beds
1,582sqft
Residential, Condominium
Built in 1984
-- sqft lot
$-- Zestimate®
$126/sqft
$405/mo HOA
What's special
Floor-to-ceiling brick fireplaceUpdated light fixturesPrivate fenced patio
- 80 days
- 209
- 21
Zillow last checked:
Listing updated:
Listed by:
Linda Yi Zhang linda.stonehearth@gmail.com,
F.C. Tucker Company
Source: MIBOR as distributed by MLS GRID,MLS#: 22115130
Facts & features
Interior
Bedrooms & bathrooms
- Bedrooms: 2
- Bathrooms: 2
- Full bathrooms: 1
- 1/2 bathrooms: 1
- Main level bathrooms: 1
Primary bedroom
- Level: Upper
- Area: 234 Square Feet
- Dimensions: 18x13
Bedroom 2
- Level: Upper
- Area: 143 Square Feet
- Dimensions: 13x11
Dining room
- Features: Tile-Ceramic
- Level: Main
- Area: 108 Square Feet
- Dimensions: 12x9
Great room
- Level: Main
- Area: 304 Square Feet
- Dimensions: 19x16
Kitchen
- Features: Tile-Ceramic
- Level: Main
- Area: 144 Square Feet
- Dimensions: 16x9
Heating
- Forced Air, Natural Gas
Cooling
- Central Air
Appliances
- Included: Dishwasher, Dryer, Disposal, Gas Water Heater, Electric Oven, Range Hood, Refrigerator, Washer
Features
- High Ceilings, Vaulted Ceiling(s), Entrance Foyer, Ceiling Fan(s), Eat-in Kitchen, Walk-In Closet(s)
- Has basement: No
- Number of fireplaces: 1
- Fireplace features: Great Room, Wood Burning
- Common walls with other units/homes: 2+ Common Walls
Interior area
- Total structure area: 1,582
- Total interior livable area: 1,582 sqft
Property
Parking
- Total spaces: 1
- Parking features: Attached, Concrete, Garage Door Opener
- Attached garage spaces: 1
- Details: Garage Parking Other(Finished Garage, Garage Door Opener)
Features
- Levels: Two
- Stories: 2
- Entry location: Building Private Entry
- Patio & porch: Patio
- Fencing: Fenced
Lot
- Features: Sidewalks, Mature Trees
Details
- Parcel number: 490226102099000400
- Horse amenities: None
Construction
Type & style
- Home type: Condo
- Architectural style: Traditional
- Property subtype: Residential, Condominium
- Attached to another structure: Yes
Materials
- Brick, Vinyl Siding
- Foundation: Slab
Condition
- New construction: No
- Year built: 1984
Utilities & green energy
- Water: Public
- Utilities for property: Electricity Connected, Sewer Connected, Water Connected
Community & HOA
Community
- Features: Low Maintenance Lifestyle, Clubhouse, Pool
- Subdivision: Castleton Farms
HOA
- Has HOA: Yes
- Amenities included: Clubhouse, Insurance, Maintenance, Pool, Snow Removal, Trail(s), Trash
- Services included: Clubhouse, Sewer, Entrance Common, Insurance, Lawncare, Maintenance Grounds, Maintenance Structure, Maintenance, Snow Removal, Trash, Walking Trails
- HOA fee: $405 monthly
- HOA phone: 317-570-4358
Location
- Region: Indianapolis
Financial & listing details
- Price per square foot: $126/sqft
- Tax assessed value: $183,900
- Annual tax amount: $3,880
- Date on market: 7/23/2026
- Cumulative days on market: 31 days
- Electric utility on property: Yes
Estimated market value
Not available
Estimated sales range
Not available
Not available
Price history
| Date | Event | Price |
|---|---|---|
| 7/23/2026 | Listed for sale | $199,000+146.1%$126/sqft |
Source:  MIBOR as distributed by MLS GRID #22115130 Report a problem MIBOR as distributed by MLS GRID #22115130 Report a problem | ||
| 10/27/2025 | Sold | $80,877$51/sqft |
Source: Public Record Report a problem | ||
Public tax history
| Year | Property taxes | Tax assessment |
|---|---|---|
| 2025 | $3,790 +4.8% | $183,900 +5% |
| 2024 | $3,615 +10.3% | $175,200 +4.7% |
| 2023 | $3,279 +14.6% | $167,400 +10.9% |
| 2022 | $2,861 +5% | $150,900 +15.7% |
| 2021 | $2,725 +20% | $130,400 +5.8% |
| 2020 | $2,270 +7.8% | $123,200 +8.5% |
| 2019 | $2,106 +2.2% | $113,500 +7.8% |
| 2018 | $2,060 +3.6% | $105,300 +3.8% |
| 2017 | $1,989 +3.9% | $101,400 +5.2% |
| 2016 | $1,914 -2.8% | $96,400 -2.1% |
| 2014 | $1,970 +500.8% | $98,500 +2.4% |
| 2013 | $328 | $96,200 -11.8% |
| 2012 | $328 | $109,100 +16.6% |
| 2011 | -- | $93,600 |
| 2010 | $315 +2% | $93,600 +2% |
| 2009 | $309 | $91,800 -6.1% |
| 2007 | -- | $97,800 +1.1% |
| 2006 | -- | $96,700 +17.8% |
| 2005 | -- | $82,100 |
| 2004 | -- | $82,100 -0.8% |
| 2003 | -- | $82,800 +96.7% |
| 2002 | -- | $42,100 +199.9% |
| 2001 | -- | $14,040 |
| 2000 | -- | $14,040 |
Find assessor info on the county website
Monthly payment
Est. payment
Payment breakdown
Explore the cost of this home by adjusting the details. Changes won't be saved.Climate risks
Neighborhood: Fall Creek
- $210,5002 bd2 ba1.5k sqft7603 Farm View Cir W, Indianapolis, IN 46256Off Market

- $218,0002 bd2 ba1.5k sqft7612 Farm View Cir E, Indianapolis, IN 46256Sold
- $182,0001 bd2 ba1.5k sqft7613 Farm View Cir W, Indianapolis, IN 46256Off Market
- $207,900-- bd2 ba2.1k sqft7570 Farm View Cir E, Indianapolis, IN 46256Off Market
Similar homes
- $199,9992 bd2 ba1.4k sqft7548 Castleton Farms West Dr, Indianapolis, IN 46256Active
 MLS ID #22115971, Robert Ertel, Compass Indiana, LLC. MIBOR as distributed by MLS GRID
 - $215,0002 bd2 ba1.4k sqft7435 Prairie Lake Dr, Indianapolis, IN 46256Active
 MLS ID #22104661, Thomas Shrock, F.C. Tucker Company. MIBOR as distributed by MLS GRID
 - $220,0002 bd3 ba1.5k sqft9412 Timber View Dr, Indianapolis, IN 46250Active
 MLS ID #22125902, Ken Yoder, Hoosier, REALTORS®. MIBOR as distributed by MLS GRID
 - $192,0002 bd3 ba992 sqft6059 S Bay Dr, Indianapolis, IN 46250Active
 MLS ID #22128513, Rodney Smith, United Real Estate Indpls. MIBOR as distributed by MLS GRID
